

1303 Dianne Drive, Bloomington, Illinois 61704
Subdivision > Eastmoor
Sorry, we are updating photos, please update this page in 15 minutes
$174,000
|
Sold
|
|
| Status: | Closed |
| Sqft: | 1,169 |
| Cost/Sqft: | $158 |
| Beds: | 2 |
| Baths: | 2 |
| Year Built: | 1986 |
| Property Taxes: | $3,845 |
| Days On Market: | 3677 |
| Lot Size: | 0,00 |
Description
Beautifully updated bi-level on a private street just one block from Suburban East Park! Open living space featuring a loft space open to the lower level family room, with beautiful flooring flowing into the open eat in kitchen. Kitchen boasts stainless appliances, stone counter tops, and access to the deck. Main floor master with access to the hall bath and double closets. Two additional living areas in the lower level with a fireplace daylight windows. Third and fourth bedroom also on the lower level with another full bath.
Property Specifics
| Single Family | |
| — | |
| Bi-Level | |
| 1986 | |
| None | |
| Vinyl Siding | |
| — | |
| — | |
| No | |
| — |
| Mc Lean | |
| Eastmoor | |
| — / Not Applicable | |
| — | |
| Public | |
| Public Sewer | |
| Central Air | |
| Forced Air, Natural Gas | |
| 10244037 | |
| 1436277015 |
Nearby Schools
| NAME: | DISTRICT: | DISTANCE: | |
|---|---|---|---|
|
Grade School
Colene Hoose Elementary |
5 | — | |
|
Middle School
Chiddix Jr High |
5 | Not in DB | |
|
High School
Normal Community High School |
5 | Not in DB | |
Property History
| DATE: | EVENT: | PRICE: | SOURCE: |
|---|---|---|---|
| 11 Jun, 2010 | Sold | $175,000 | MRED MLS |
| 11 Jun, 2010 | Under contract | $175,000 | MRED MLS |
| 11 Jun, 2010 | Listed for sale | $175,000 | MRED MLS |
| 5 Dec, 2016 | Sold | $174,000 | MRED MLS |
| 13 Oct, 2016 | Under contract | $185,000 | MRED MLS |
| 6 Oct, 2016 | Listed for sale | $185,000 | MRED MLS |
Sorry, we are updating photos, please update this page in 15 minutes
Room Specifics
All Bedroom Info:
Total Bedrooms: 4
Bedrooms Above Ground: 2
Bedrooms Below Ground: 2
Total Bedrooms: 4
Bedrooms Above Ground: 2
Bedrooms Below Ground: 2
Second Bedroom Info:
Dimensions: —
Location: —Dimensions: —
Floor Type: Carpet
Third Bedroom Info:
Dimensions: —
Location: —Dimensions: —
Floor Type: Carpet
Fourth Bedroom Info:
Dimensions: —
Location: —Dimensions: —
Floor Type: Carpet
Bathroom Info:
Full Bathrooms: 2
Partial Bathrooms: 0Full Bathrooms: 2
Bathroom Amenities: —
Bathroom in Basement: 1
Dining Room Info:
Dimensions: —
Location: —Dimensions: —
Floor Type: Wood Laminate
Kitchen Info:
Dimensions: —
Location: —Dimensions: —
Floor Type: Wood Laminate
Features: Eating Area-Table Space
Living Room Info:
Dimensions: —
Location: —Dimensions: —
Floor Type: Wood Laminate
Family Room Info:
Dimensions: —
Location: —Dimensions: —
Floor Type: Carpet
Additional Rooms Info:
Rooms: Foyer
Basement: NoneRooms: Foyer
Other Specifics
| 2 | |
| — | |
| Garage | |
| — | |
| — | |
| — | |
| Deck | |
| Landscaped | |
| 71 X 102 | |
| — | |
| — | |
| First Floor Full Bath, Walk-In Closet(s) | |
| Dishwasher, Refrigerator, Range, Microwave | |
| Not in DB | |
| — | |
| — | |
| Gas Log, Attached Fireplace Doors/Screen |
Tax History
| Year | Property Taxes |
|---|---|
| 2010 | $3,721 |
| 2016 | $3,845 |
Contact Agent
Nearby Similar Homes
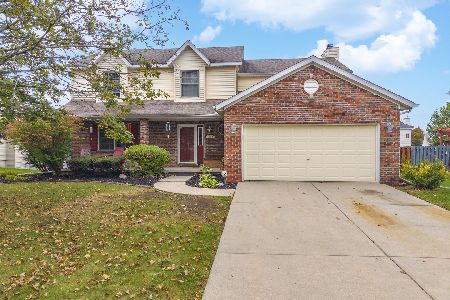
1208 Royal Pointe Drive, Bloomington, Illinois 61704
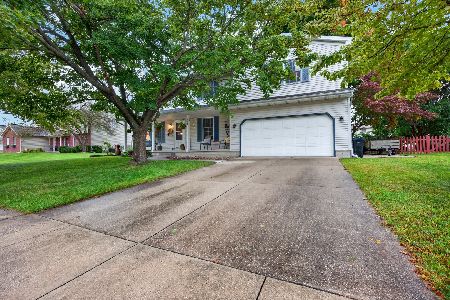
For Sale
$299,900
4 beds / 2.2 baths / 2,567 ft2
Single Family / Built: 1991
30
7 Smokey Court, Bloomington, Illinois 61704
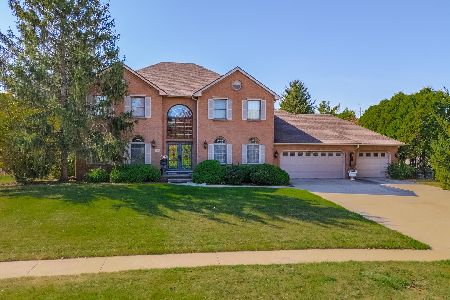
For Sale
$945,000
5 beds / 4.1 baths / 5,578 ft2
Single Family / Built: 1994
47
1311 Moss Creek Road, Bloomington, Illinois 61704
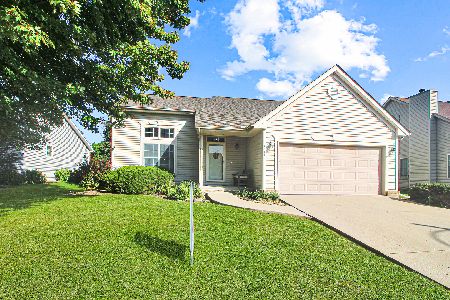
For Sale
$279,900
3 beds / 2.1 baths / 3,004 ft2
Single Family / Built: 1999
25
Nearby Sold Comparables
1305 Dianne Drive, Bloomington, Illinois 61704

Sold
$149,900
4 beds / 2.1 baths / 1,875 ft2
Single Family / Built: —
5152

Contact Agent
Listing Provided By
Keller Williams Revolution
