

1304 Bradford Cir, St Joseph, Illinois 61873
$197,500
|
Sold
|
|
| Status: | Closed |
| Sqft: | 1,810 |
| Cost/Sqft: | $110 |
| Beds: | 3 |
| Baths: | 3 |
| Year Built: | 1988 |
| Property Taxes: | $2,794 |
| Days On Market: | 4108 |
| Lot Size: | 0,00 |
Description
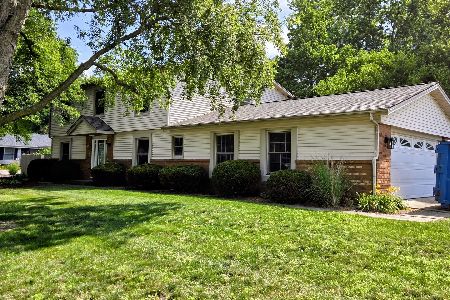
New to the market is a large sprawling ranch in the fabulous St. Jospeh market. Located in one of the most desirable areas of town, sits this very attractive 3 car garage ranch style home. It offers hardwood floors, granite countertops, new never been used stainless steel appliances, two living spaces, large bedrooms, soaring ceilings, walk in closets, Pella windows, and much more. The home sits on a large professionally landscaped lot, with custom lighting in the landscape. Pergola over a maintenance free deck overlooks the private backyard. Workshop in the garage, as well as a garden shed. If you have been looking for a mature lot, mature home, an an established neighborhood, with nothing to do but move in and enjoy, this is it!
Property Specifics
| Single Family | |
| — | |
| Ranch | |
| 1988 | |
| None | |
| Cedar | |
| — | |
| — | |
| No | |
| — |
| Champaign | |
| Wiltshire | |
| — / — | |
| — | |
| Public | |
| Septic-Private | |
| Central Air | |
| Natural Gas, Forced Air | |
| 09424596 | |
| 282213304007 |
Nearby Schools
| NAME: | DISTRICT: | DISTANCE: | |
|---|---|---|---|
|
Grade School
St.joe |
— | ||
|
Middle School
St.joe |
Not in DB | ||
|
High School
St. Joe-ogden High School |
CHSD | Not in DB | |
Property History
| DATE: | EVENT: | PRICE: | SOURCE: |
|---|---|---|---|
| 15 Sep, 2015 | Sold | $197,500 | MRED MLS |
| 13 Aug, 2015 | Under contract | $199,900 | MRED MLS |
| 11 Aug, 2015 | Listed for sale | $199,900 | MRED MLS |
Room Specifics
Total Bedrooms: 3
Bedrooms Above Ground: 3
Bedrooms Below Ground: 0
Dimensions: —
Floor Type: Hardwood
Dimensions: —
Floor Type: Hardwood
Full Bathrooms: 3
Bathroom Amenities: —
Bathroom in Basement: —
Dimensions: —
Floor Type: Hardwood
Dimensions: —
Floor Type: Hardwood
Features: Eating Area-Table Space
Dimensions: —
Floor Type: Hardwood
Dimensions: —
Floor Type: Carpet
Rooms: Walk In Closet
Other Specifics
| 3 | |
| — | |
| Garage | |
| — | |
| — | |
| — | |
| Deck, Patio | |
| Cul-De-Sac | |
| 200X100 | |
| — | |
| Full | |
| First Floor Bedroom | |
| Dishwasher, Microwave, Range, Refrigerator | |
| Not in DB | |
| — | |
| — | |
| Gas Log |
Tax History
| Year | Property Taxes |
|---|---|
| 2015 | $2,794 |
Contact Agent
Nearby Similar Homes


Nearby Sold Comparables



Contact Agent
Listing Provided By
KELLER WILLIAMS-TREC
