

1304 Clark Street, North Aurora, Illinois 60542
Subdivision > Fox Valley Country Club Estates
Sorry, we are updating photos, please update this page in 15 minutes
$242,500
|
Sold
|
|
| Status: | Closed |
| Sqft: | 2,870 |
| Cost/Sqft: | $87 |
| Beds: | 4 |
| Baths: | 4 |
| Year Built: | 1995 |
| Property Taxes: | $8,851 |
| Days On Market: | 5250 |
| Lot Size: | 0,00 |
Description
2800+ Sq/Ft of living space including Fin/Bsmt. Open & Flowing 4B/R,3.1Bth W/Pro Landscaped Yard & Extensive Deck. 2 Story Foyer & L/R(Vaulted-Cath) Overlooked By Loft. F/R w/Brk/FP. Bayed Lg Eat-In Kit w/Newer Appl's & 42" Cabs. Formal D/R-Den. 4 Spacious B/R-MBR W/Sep Bth Dr/Area w/WIC. Fin Bsmt w/Full/Kit & All Appls,Lg/Rec/Rm & Games Area=Perfect for Entertaining!
Property Specifics
| Single Family | |
| — | |
| — | |
| 1995 | |
| Full | |
| CUSTOM BUILT | |
| No | |
| — |
| Kane | |
| Fox Valley Country Club Estates | |
| 0 / Not Applicable | |
| None | |
| Public | |
| Public Sewer | |
| 08065193 | |
| 1234202011 |
Nearby Schools
| NAME: | DISTRICT: | DISTANCE: | |
|---|---|---|---|
|
Grade School
Alice Gustafson Elementary Schoo |
101 | — | |
|
Middle School
Sam Rotolo Middle School Of Bat |
101 | Not in DB | |
|
High School
Batavia Sr High School |
101 | Not in DB | |
Property History
| DATE: | EVENT: | PRICE: | SOURCE: |
|---|---|---|---|
| 12 Jul, 2013 | Sold | $242,500 | MRED MLS |
| 22 Apr, 2013 | Under contract | $249,900 | MRED MLS |
| — | Last price change | $259,000 | MRED MLS |
| 11 May, 2012 | Listed for sale | $264,000 | MRED MLS |
| 18 Aug, 2026 | Sold | $529,000 | MRED MLS |
| 21 Jul, 2026 | Under contract | $539,000 | MRED MLS |
| 7 Jul, 2026 | Listed for sale | $539,000 | MRED MLS |
Sorry, we are updating photos, please update this page in 15 minutes
Room Specifics
All Bedroom Info:
Total Bedrooms: 4
Bedrooms Above Ground: 4
Bedrooms Below Ground: 0
Total Bedrooms: 4
Bedrooms Above Ground: 4
Bedrooms Below Ground: 0
Second Bedroom Info:
Dimensions: —
Location: —Dimensions: —
Floor Type: Hardwood
Third Bedroom Info:
Dimensions: —
Location: —Dimensions: —
Floor Type: Hardwood
Fourth Bedroom Info:
Dimensions: —
Location: —Dimensions: —
Floor Type: Hardwood
Bathroom Info:
Full Bathrooms: 4
Partial Bathrooms: 1Full Bathrooms: 4
Bathroom Amenities: Separate Shower,Double Sink,Soaking Tub
Bathroom in Basement: 1
Additional Rooms Info:
Rooms: Kitchen,Foyer,Loft,Recreation Room,Walk In Closet
Basement: FullRooms: Kitchen,Foyer,Loft,Recreation Room,Walk In Closet
Basement Description: Finished
Other Specifics
| 2 | |
| Concrete Perimeter | |
| Concrete | |
| Deck, Storms/Screens | |
| Corner Lot | |
| 138.4X70X124.74X135.69 | |
| — | |
| Full | |
| Vaulted/Cathedral Ceilings, Hardwood Floors, First Floor Laundry | |
| Range, Microwave, Dishwasher, Refrigerator, Freezer, Washer, Dryer, Disposal | |
| Not in DB | |
| Water Rights, Sidewalks, Street Lights, Street Paved | |
| — | |
| — | |
| Wood Burning, Attached Fireplace Doors/Screen, Gas Starter, Includes Accessories |
Tax History
| Year | Property Taxes |
|---|---|
| 2013 | $8,851 |
| 2026 | $11,093 |
Contact Agent
Nearby Similar Homes
Lot 8 Michelle Way, North Aurora, Illinois 60542
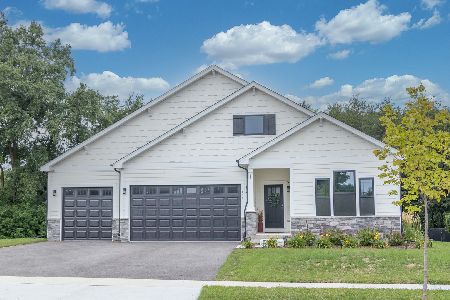
For Sale
$588,990
3 beds / 2.0 baths / 1,817 ft2
Single Family / Built: 2026
42
1644 Derby Drive, Batavia, Illinois 60510
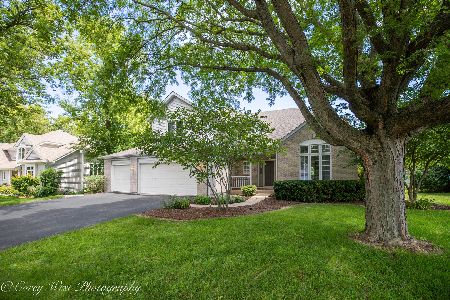
For Sale
$660,000
4 beds / 3.1 baths / 2,734 ft2
Single Family / Built: 1994
8
811 Meadow Lane, North Aurora, Illinois 60542
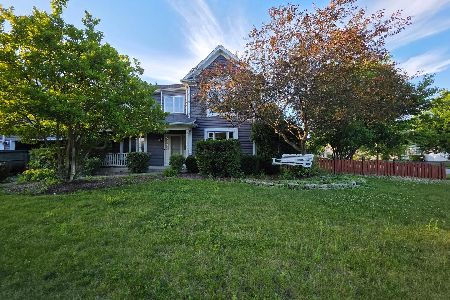
For Sale
$315,000
4 beds / 2.1 baths / 2,282 ft2
Single Family / Built: 1998
101
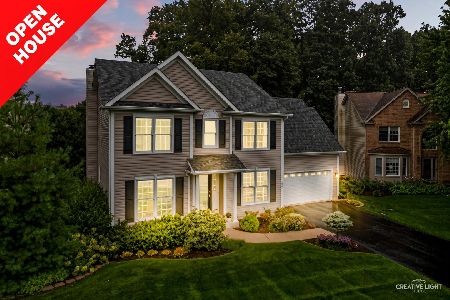
Nearby Sold Comparables
1304 Clark Street, North Aurora, Illinois 60542
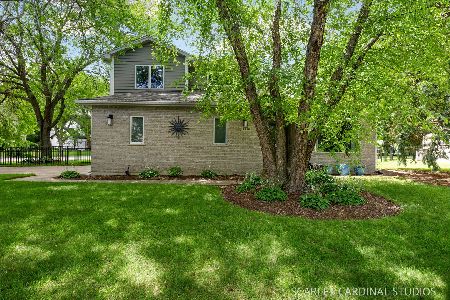
Sold
$539,000
4 beds / 3.1 baths / 2,800 ft2
Single Family / Built: 1995
80
1306 Clark Street, North Aurora, Illinois 60542

Sold
$325,000
4 beds / 2.1 baths / 2,616 ft2
Single Family / Built: 1991
3133
1306 Clark Street, North Aurora, Illinois 60542
Sold
$297,000
4 beds / 2.1 baths / 2,616 ft2
Single Family / Built: 1991
5145
1306 Clark Street, North Aurora, Illinois 60542
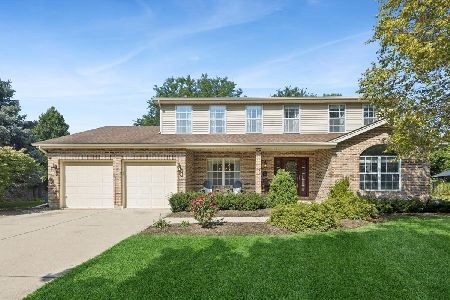
Sold
$499,000
4 beds / 2.1 baths / 2,616 ft2
Single Family / Built: 1991
406
516 Oak Crest Drive, North Aurora, Illinois 60542
Sold
$219,900
3 beds / 2.1 baths / 2,300 ft2
Single Family / Built: 1993
6052
516 Oak Crest Drive, North Aurora, Illinois 60542
Sold
$248,800
3 beds / 2.1 baths / 2,300 ft2
Single Family / Built: 1993
3894
Contact Agent
Listing Provided By
Kettley & Co. Inc.
