

1304 Cottonwood Lane, Arlington Heights, Illinois 60005
Subdivision > Summerhill
Sorry, we are updating photos, please update this page in 15 minutes
$448,000
|
Sold
|
|
| Status: | Closed |
| Sqft: | 2,133 |
| Cost/Sqft: | $220 |
| Beds: | 4 |
| Baths: | 3 |
| Year Built: | 1960 |
| Property Taxes: | $8,518 |
| Days On Market: | 6090 |
| Lot Size: | 0,00 |
Description
Where to begin - Maybe LOCATION-LOCATION-LOCATION, or maybe great curb appeal, maybe the fresh & smart decor, maybe the terrific flexible floor plan, or maybe the school and downtown proximity. Whatever it is, don't miss this GREAT home. New granite counters in baths, cherry cabinets in kitchen, and custom hardwood floors in family room, new furnace & HW heater. The peaceful cul-du-sac location completes the package
Property Specifics
| Single Family | |
| — | |
| Colonial | |
| 1960 | |
| Partial | |
| Aluminum/Vinyl/Steel Siding, Brick | |
| Asphalt | |
| — | |
| No | |
| — |
| Cook | |
| Summerhill | |
| 0 / Not Applicable | |
| None | |
| Lake Michigan | |
| Public Sewer | |
| Central Air | |
| Natural Gas, Forced Air | |
| 07448296 | |
| 03303190140000 |
Nearby Schools
| NAME: | DISTRICT: | DISTANCE: | |
|---|---|---|---|
|
Grade School
Westgate Elementary School |
25 | — | |
|
Middle School
South Middle School |
25 | Not in DB | |
|
High School
Rolling Meadows High School |
214 | Not in DB | |
Property History
| DATE: | EVENT: | PRICE: | SOURCE: |
|---|---|---|---|
| 30 Apr, 2010 | Sold | $448,000 | MRED MLS |
| 16 Mar, 2010 | Under contract | $469,000 | MRED MLS |
| 20 Feb, 2010 | Listed for sale | $469,000 | MRED MLS |
Sorry, we are updating photos, please update this page in 15 minutes
Room Specifics
All Bedroom Info:
Total Bedrooms: 4
Bedrooms Above Ground: 4
Bedrooms Below Ground: 0
Total Bedrooms: 4
Bedrooms Above Ground: 4
Bedrooms Below Ground: 0
Second Bedroom Info:
Dimensions: —
Location: —Dimensions: —
Floor Type: Hardwood
Third Bedroom Info:
Dimensions: —
Location: —Dimensions: —
Floor Type: Hardwood
Fourth Bedroom Info:
Dimensions: —
Location: —Dimensions: —
Floor Type: Hardwood
Bathroom Info:
Full Bathrooms: 3
Partial Bathrooms: 1Full Bathrooms: 3
Bathroom Amenities: —
Bathroom in Basement: 0
Dining Room Info:
Dimensions: —
Location: —Dimensions: —
Floor Type: Carpet
Kitchen Info:
Dimensions: —
Location: —Dimensions: —
Floor Type: Hardwood
Features: Eating Area-Table Space, Pantry-Closet
Living Room Info:
Dimensions: —
Location: —Dimensions: —
Floor Type: Carpet
Family Room Info:
Dimensions: —
Location: —Dimensions: —
Floor Type: Hardwood
Additional Rooms Info:
Rooms: Office, Play Room
Basement: PartialRooms: Office, Play Room
Other Specifics
| 2 | |
| Concrete Perimeter | |
| Garage | |
| — | |
| — | |
| — | |
| — | |
| Cul-De-Sac | |
| 88X135X94X101 | |
| — | |
| Yes | |
| — | |
| Range, Microwave, Dishwasher, Refrigerator, Washer, Dryer, Disposal | |
| Not in DB | |
| Sidewalks, Street Lights, Street Paved | |
| — | |
| — |
Tax History
| Year | Property Taxes |
|---|---|
| 2010 | $8,518 |
Contact Agent
Nearby Similar Homes
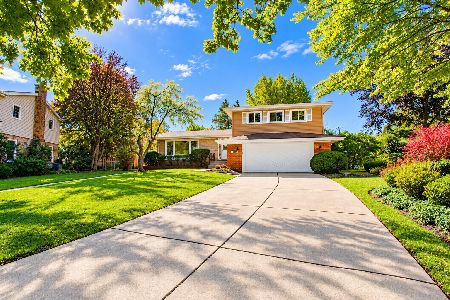
1419 Saint James Place, Arlington Heights, Illinois 60005

For Sale
$449,900
3 beds / 2.0 baths / 1,055 ft2
Single Family / Built: 1955
3
307 Patton Avenue, Arlington Heights, Illinois 60005
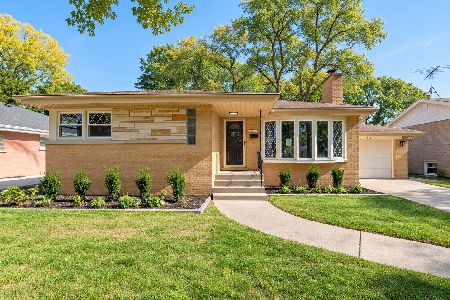
For Sale
$599,500
3 beds / 2.0 baths / 1,276 ft2
Single Family / Built: 1957
2
Arlington Heights, Illinois 60005
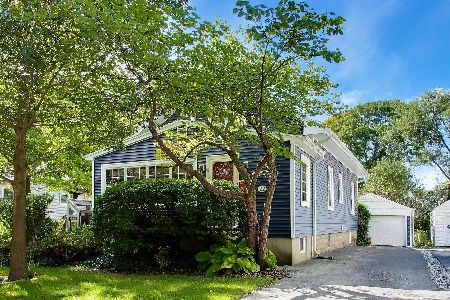
For Sale
$595,000
3 beds / 2.0 baths / 1,766 ft2
Single Family / Built: 1923
15
301 Yale Avenue, Arlington Heights, Illinois 60005
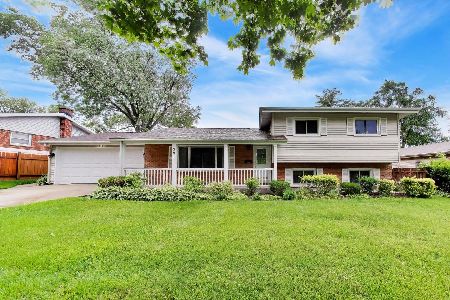
For Sale
$589,000
3 beds / 2.0 baths / 2,365 ft2
Single Family / Built: 1959
46
931 Fernandez Avenue, Arlington Heights, Illinois 60004
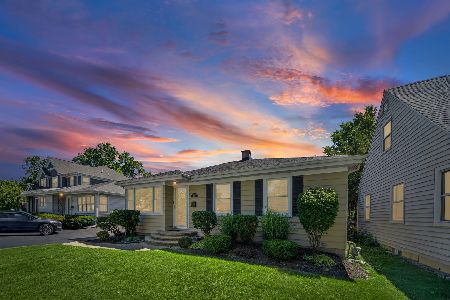
For Sale
$459,998
2 beds / 1.1 baths / 1,674 ft2
Single Family / Built: 1955
23
Nearby Sold Comparables

322 Harvard Avenue, Arlington Heights, Illinois 60005

Sold
$288,000
3 beds / 2.0 baths / 0 ft2
Single Family / Built: 1964
3981


1305 Mulberry Lane, Arlington Heights, Illinois 60005
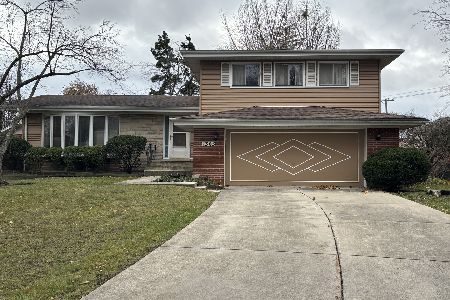
Sold
$525,000
3 beds / 2.1 baths / 2,093 ft2
Single Family / Built: 1964
332
Contact Agent
Listing Provided By
Picket Fence Realty
