

1304 Eastview Drive, Waukegan, Illinois 60085


$160,000
|
Sold
|
|
| Status: | Closed |
| Sqft: | 768 |
| Cost/Sqft: | $182 |
| Beds: | 3 |
| Baths: | 1 |
| Year Built: | 1950 |
| Property Taxes: | $2,792 |
| Days On Market: | 2013 |
| Lot Size: | 0,16 |
Description
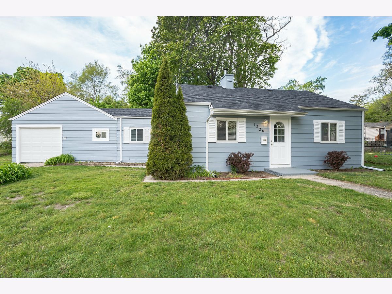
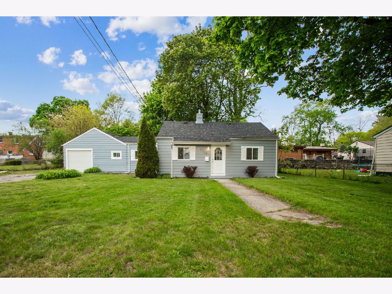
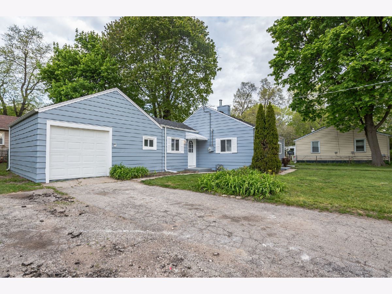
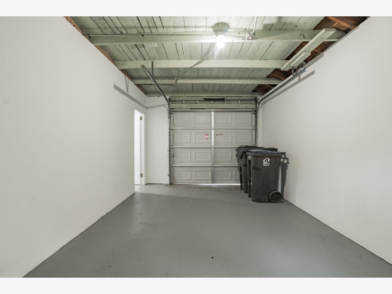
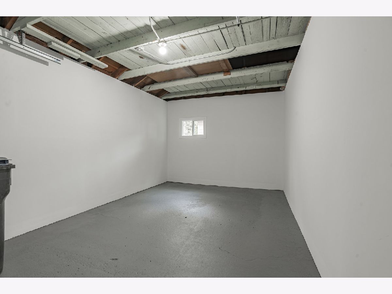
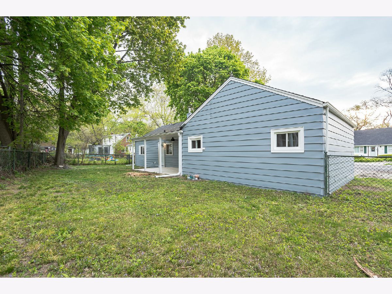
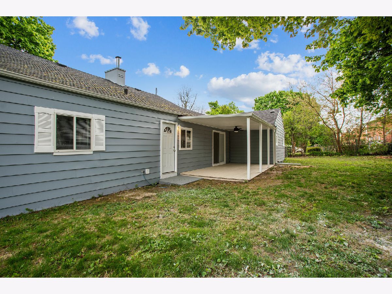
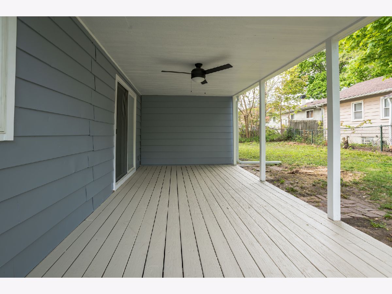
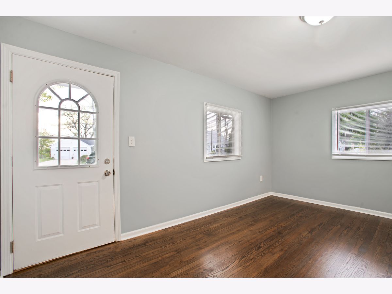
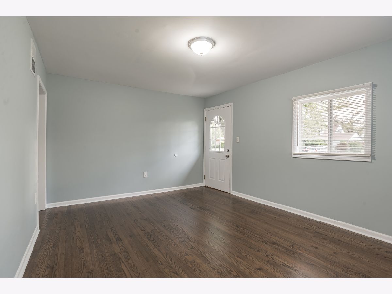
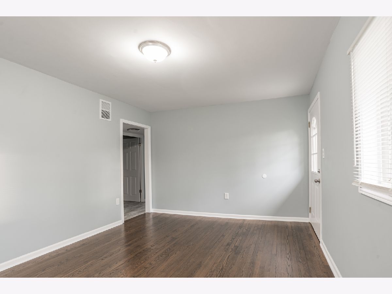
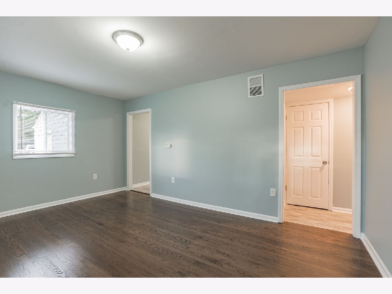
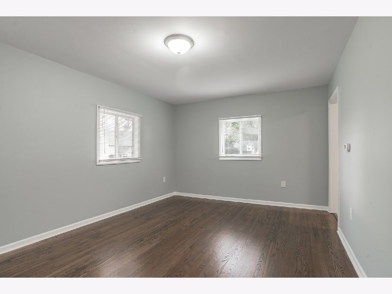
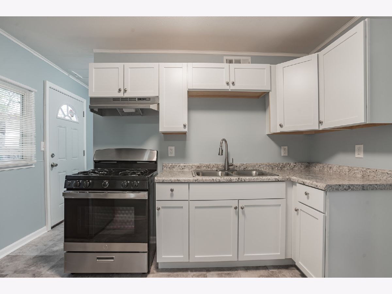
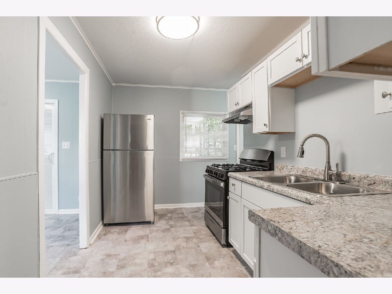
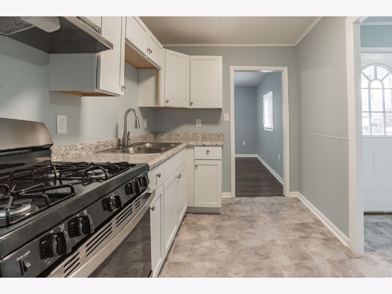
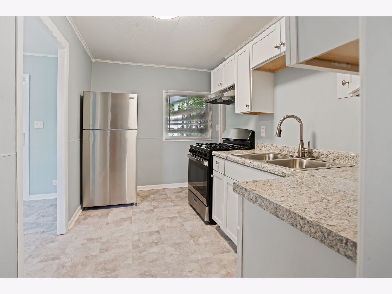
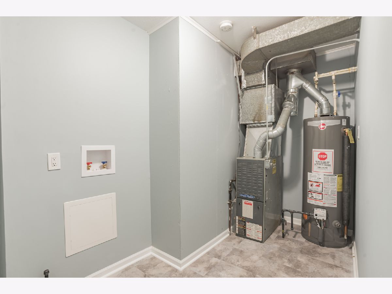
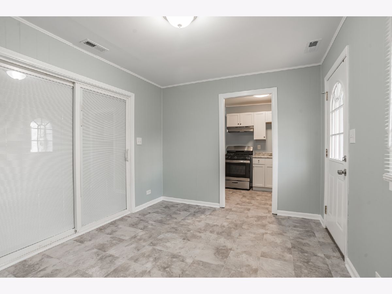
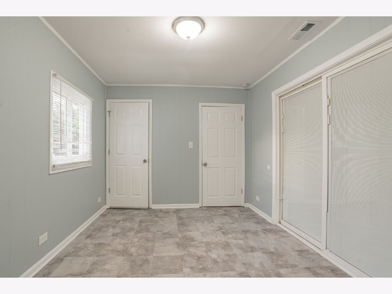
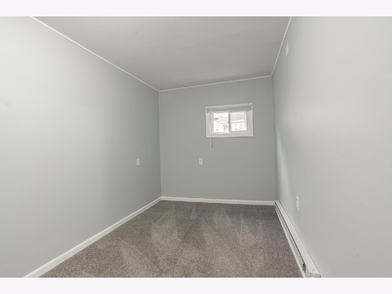
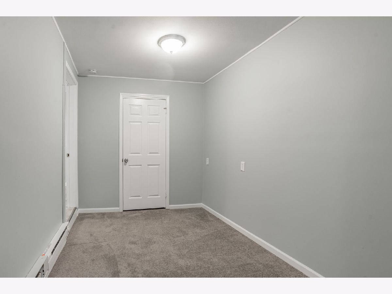
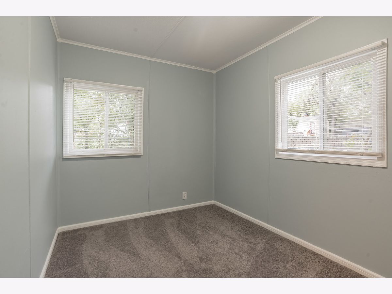
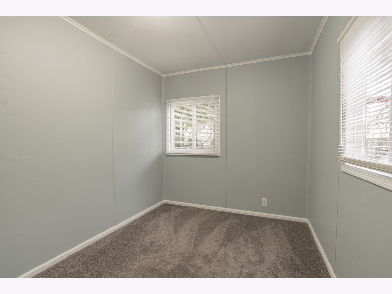
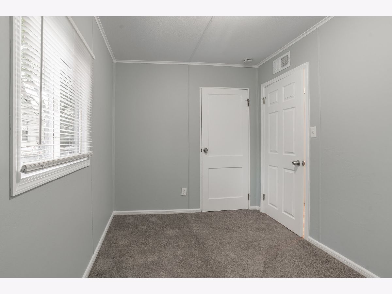
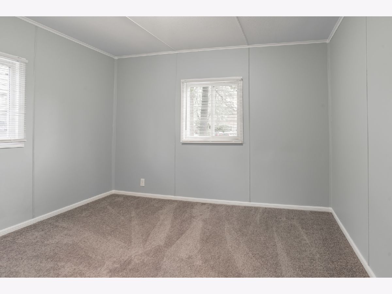
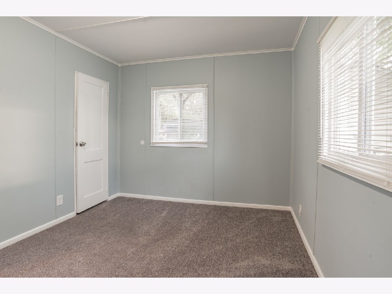
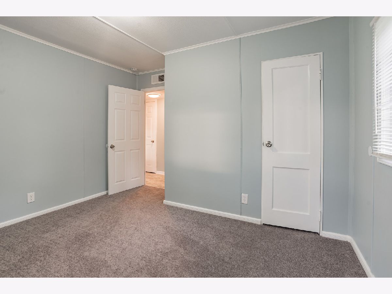
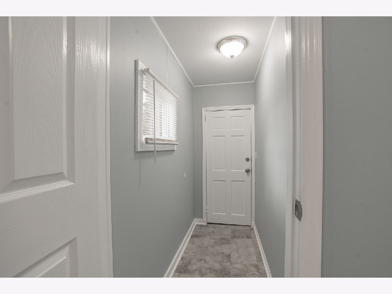
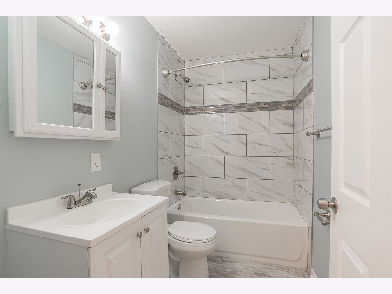
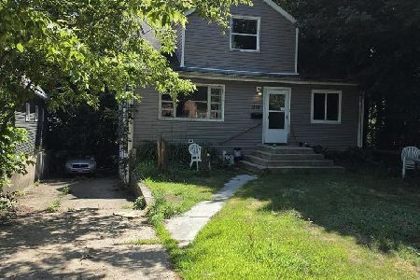
Talk about a sweet house - this one is it! Super location on east side of Sheridan Road in Waukegan. This cute home is ready for you to start moving. Outside a great yard (fenced in back), attached one car garage, and covered rear deck (with fan!) which is perfect as summer is about to roll our way. Step in the bright living room with gleaming hardwood floors (just refinished) and you'll find yourself wanting to place furniture. The kitchen is also brand new and has the room and setup any serious chef would be happy with. Big separate dining area off the kitchen with sliding patio door to covered deck (yes, an entertainer's dream). Bathroom is gleaming new with custom tile and new fixtures. Three nice sized bedrooms. Great utility room with laundry hookups (super convenient). This house won't last long, so see it today.
Property Specifics
| Single Family | |
| — | |
| Ranch | |
| 1950 | |
| None | |
| Aluminum Siding | |
| Asphalt, Asphalt | |
| — | |
| No | |
| 0.16 |
| Lake | |
| Ravine Gardens | |
| 0 / Not Applicable | |
| None | |
| Public | |
| Public Sewer | |
| None | |
| Natural Gas, Forced Air | |
| 11090214 | |
| 08162120080000 |
Property History
| DATE: | EVENT: | PRICE: | SOURCE: |
|---|---|---|---|
| 13 Sep, 2013 | Sold | $29,000 | MRED MLS |
| 15 Aug, 2013 | Under contract | $29,900 | MRED MLS |
| — | Last price change | $34,900 | MRED MLS |
| 11 Jul, 2013 | Listed for sale | $34,900 | MRED MLS |
| 17 Jun, 2021 | Sold | $160,000 | MRED MLS |
| 18 May, 2021 | Under contract | $139,900 | MRED MLS |
| 17 May, 2021 | Listed for sale | $139,900 | MRED MLS |
Room Specifics
Total Bedrooms: 3
Bedrooms Above Ground: 3
Bedrooms Below Ground: 0
Dimensions: —
Floor Type: Carpet
Dimensions: —
Floor Type: Carpet
Full Bathrooms: 1
Bathroom Amenities: —
Bathroom in Basement: 0
Dimensions: —
Floor Type: Ceramic Tile
Dimensions: —
Floor Type: Ceramic Tile
Features: Galley
Dimensions: —
Floor Type: Vinyl
Dimensions: —
Floor Type: Hardwood
Rooms: No additional rooms
Other Specifics
| 1 | |
| — | |
| Garage | |
| — | |
| — | |
| — | |
| Screened Patio | |
| Fenced Yard | |
| 0.16 | |
| Unfinished | |
| None | |
| — | |
| Range, Refrigerator | |
| Not in DB | |
| — | |
| — | |
| — |
Tax History
| Year | Property Taxes |
|---|---|
| 2013 | $2,841 |
| 2021 | $2,792 |
Contact Agent
Nearby Similar Homes
Nearby Sold Comparables

Contact Agent
Listing Provided By
MAL Realty Group
