

1304 Klein Avenue, Downers Grove, Illinois 60516


$615,000
|
Sold
|
|
| Status: | Closed |
| Sqft: | 1,853 |
| Cost/Sqft: | $310 |
| Beds: | 3 |
| Baths: | 3 |
| Year Built: | 1987 |
| Property Taxes: | $8,833 |
| Days On Market: | 57 |
| Lot Size: | 0,19 |
Description
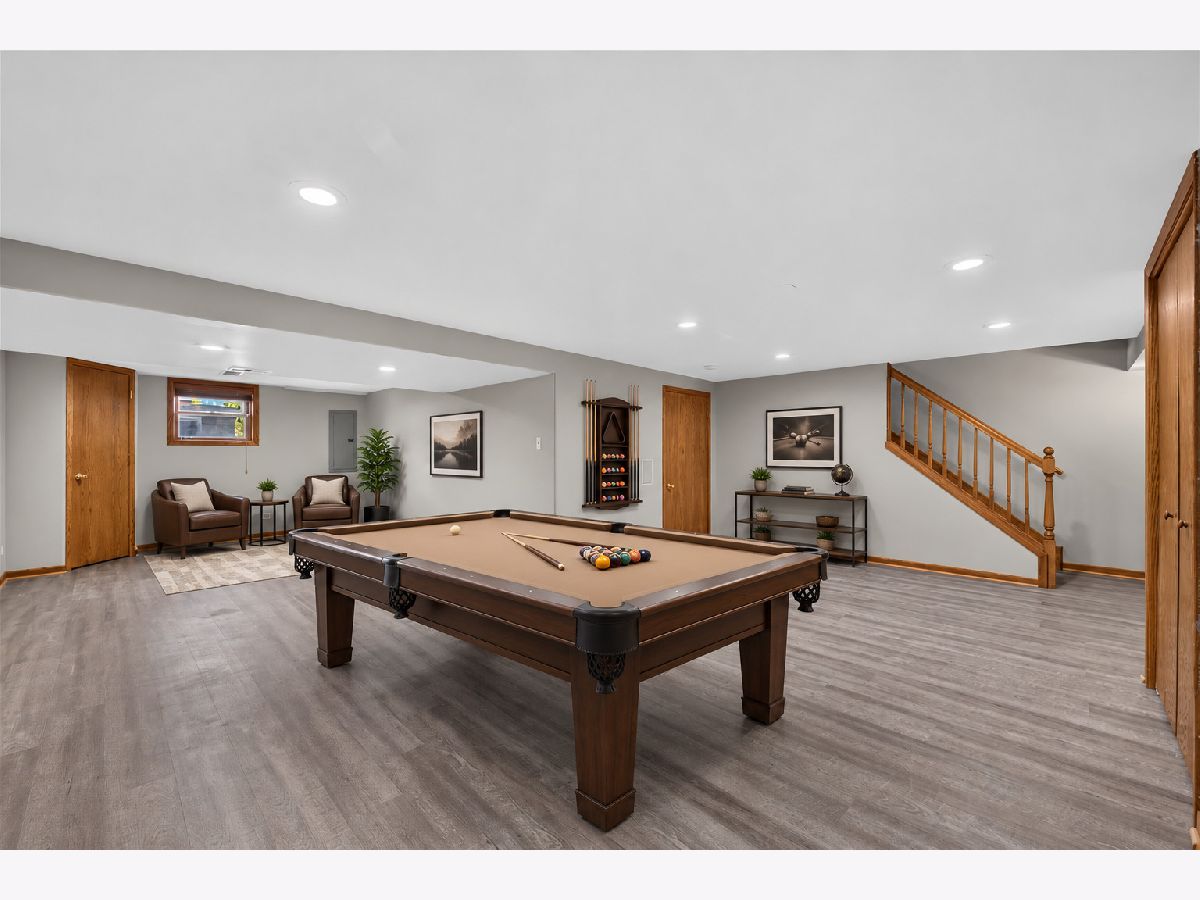
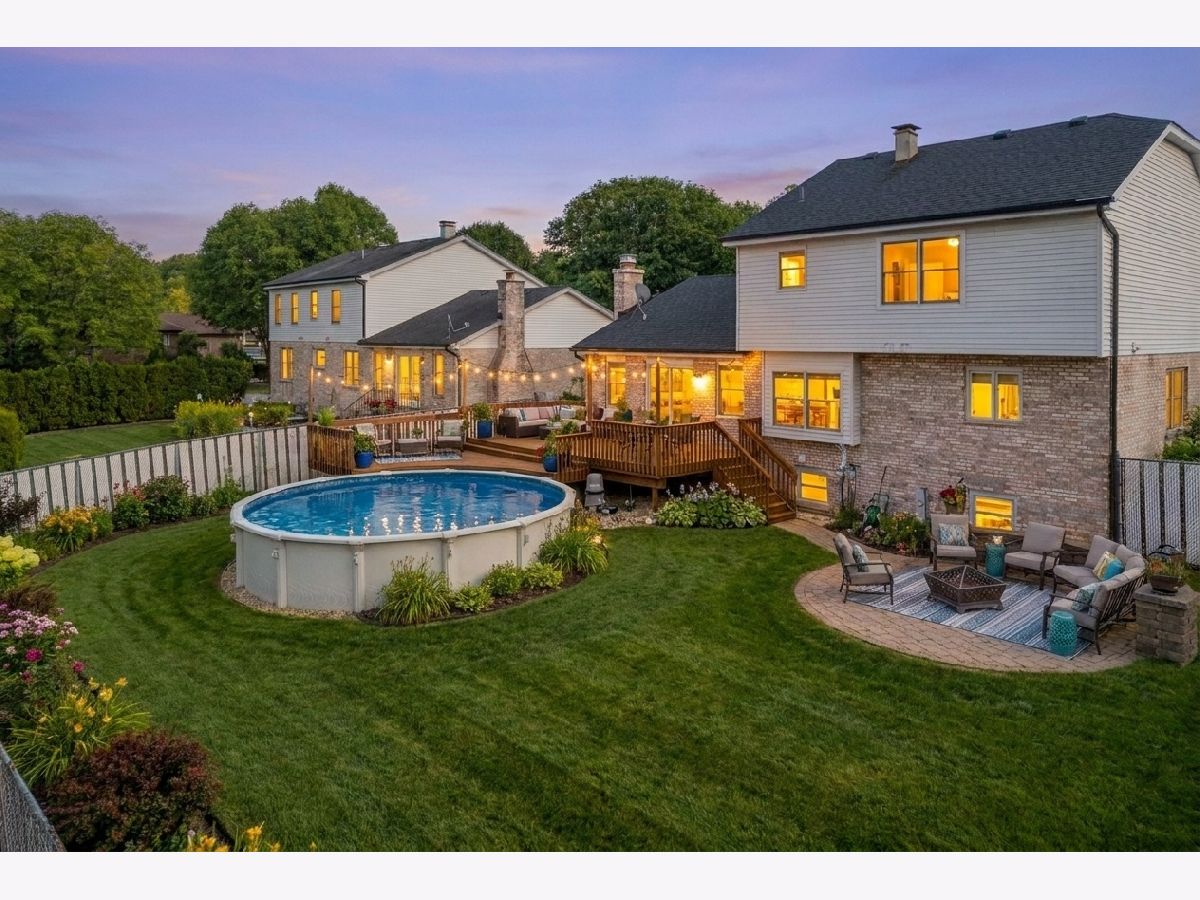
Welcome to 1304 Klein Avenue, a beautifully updated 3-bedroom, 2.1-bath two-story home with a finished basement in a convenient Downers Grove location. White oak hardwood flooring, fresh paint, updated lighting throughout and six panel doors complement the traditional floor plan with a large formal living room and dining room combination. This flows into the updated kitchen which offers granite countertops, a tile backsplash, abundant cabinetry, pantry storage, two full SS ovens, a beverage refrigerator and a newer full-size SS refrigerator. The inviting family room features a wood-burning fireplace with built-in shelving leading to the oversized deck and backyard retreat. Upstairs, the spacious primary suite includes a custom closet and private updated bath with tiled shower. Two additional bedrooms feature generous closet space and ceiling fans, and the remodeled hall bath offers a fully tiled tub/shower combination & updated fixtures throughout. The finished English basement expands the living space with luxury vinyl flooring, recessed lighting, above-grade windows, laundry area, utility sink and ample storage. Outside, enjoy an oversized deck, brick-paver patio/fire-pit area, fenced yard and heated above-ground pool. Additional highlights include a newer roof, soffit/fascia and gutters, newer front door, replacement windows, tankless hot-water heater, high-efficiency Lennox HVAC and newer sump pump (2022) with battery backup
Property Specifics
| Single Family | |
| — | |
| Traditional | |
| 1987 | |
| Finished, Crawl Space, Partial, Daylight | |
| 750 (750 finished) | |
| Vinyl Siding, Brick | |
| Asphalt | |
| — | |
| No | |
| 0.19 |
| — | |
| Dunham Place | |
| — / Not Applicable | |
| None | |
| Lake Michigan | |
| Public Sewer | |
| Central Air | |
| Gas, Forced Air | |
| 12751020 | |
| 0930205004 |
Nearby Schools
| NAME: | DISTRICT: | DISTANCE: | |
|---|---|---|---|
|
Grade School
Kingsley Elementary School |
58 | — | |
|
Middle School
O Neill Middle School |
58 | Not in DB | |
|
High School
Downers Grove South High School |
99 | Not in DB | |
Property History
| DATE: | EVENT: | PRICE: | SOURCE: |
|---|---|---|---|
| 23 Oct, 2026 | Sold | $615,000 | MRED MLS |
| 14 Sep, 2026 | Under contract | $575,000 | MRED MLS |
| 9 Sep, 2026 | Listed for sale | $575,000 | MRED MLS |
Some photos of this home have been virtually staged.



















































Room Specifics
Total Bedrooms: 3
Bedrooms Above Ground: 3
Bedrooms Below Ground: 0
Dimensions: 17X14
Floor Type: Carpet
Dimensions: 15X11
Floor Type: Carpet
Dimensions: 12X11
Floor Type: Carpet
Full Bathrooms: 3
Bathroom Amenities: —
Bathroom in Basement: 0
Dimensions: 10X8
Floor Type: Hardwood
Dimensions: 16X10
Floor Type: Ceramic Tile
Features: Eating Area-Table Space, Custom Cabinetry, Granite Counters, Pantry, Updated Kitchen
Dimensions: 10X4
Floor Type: —
Dimensions: 16X14
Floor Type: Hardwood
Dimensions: 21X13
Floor Type: Hardwood
Rooms: Utility Room-Lower Level, Recreation Room
Name: Utility Room-Lower Level
Dimensions: 22X13
Floor Type: —
Name: Recreation Room
Dimensions: 32X25
Floor Type: Luxury Vinyl
Other Specifics
| 2 | |
| Concrete Perimeter | |
| Concrete, Garage Door Opener, Garage Owned, Attached, Garage | |
| Gas Dryer Hookup, In Unit, Sink | |
| Hardwood | |
| Deck, Patio | |
| Above Ground | |
| Fire Pit | |
| Landscaped | |
| 72x116 | |
| Pull Down Stair | |
| Full | |
| Built-in Features, Beamed Ceilings, Open Floorplan, Dining Combo, Granite Counters, Pantry | |
| Double Oven, Range, Microwave, Dishwasher, Refrigerator, Washer, Dryer, Stainless Steel Appliance(s), Wine Refrigerator | |
| Not in DB | |
| Curbs, Sidewalks, Street Lights, Street Paved | |
| — | |
| Wood Burning, Gas Starter |
Tax History
| Year | Property Taxes |
|---|---|
| 2026 | $8,833 |
Contact Agent
Contact Agent
Listing Provided By
Keller Williams Experience
