

1305 Cleven Avenue, Mount Prospect, Illinois 60056
Subdivision > We Go Park
Sorry, we are updating photos, please update this page in 15 minutes
$412,000
|
Sold
|
|
| Status: | Closed |
| Sqft: | 2,970 |
| Cost/Sqft: | $146 |
| Beds: | 4 |
| Baths: | 3 |
| Year Built: | 1961 |
| Property Taxes: | $9,891 |
| Days On Market: | 5048 |
| Lot Size: | 0,23 |
Description
Remarkable home built new from outside walls in 2004! Enter to the Family/Kitchen/Office great room with hardwood flrs, Cherry Cabinets, expansive island & SS appliances. Pass the custom butler pantry to the dining & living rm open to wonderful backyard. 1st flr also includes rare large mudroom. Upstairs is laundry & 4 good sized bdrms including master ste w/jacuzzi tub, shower & wic. Also 3 car tandem garage! Nice!
Property Specifics
| Single Family | |
| — | |
| — | |
| 1961 | |
| None | |
| Brick | |
| Asphalt | |
| — | |
| No | |
| 0.23 |
| Cook | |
| We Go Park | |
| 0 / Not Applicable | |
| None | |
| Lake Michigan | |
| Public Sewer | |
| Central Air | |
| Natural Gas, Forced Air, Sep Heating Systems - 2+ | |
| 08249038 | |
| 08111050160000 |
Nearby Schools
| NAME: | DISTRICT: | DISTANCE: | |
|---|---|---|---|
|
Grade School
Lions Park Elementary School |
57 | — | |
|
Middle School
Lincoln Junior High School |
57 | Not in DB | |
|
High School
Prospect High School |
214 | Not in DB | |
Property History
| DATE: | EVENT: | PRICE: | SOURCE: |
|---|---|---|---|
| 21 Mar, 2013 | Sold | $412,000 | MRED MLS |
| 31 Jan, 2013 | Under contract | $435,000 | MRED MLS |
| 14 Jan, 2013 | Listed for sale | $435,000 | MRED MLS |
Sorry, we are updating photos, please update this page in 15 minutes
Room Specifics
All Bedroom Info:
Total Bedrooms: 4
Bedrooms Above Ground: 4
Bedrooms Below Ground: 0
Total Bedrooms: 4
Bedrooms Above Ground: 4
Bedrooms Below Ground: 0
Second Bedroom Info:
Dimensions: —
Location: —Dimensions: —
Floor Type: Carpet
Third Bedroom Info:
Dimensions: —
Location: —Dimensions: —
Floor Type: Carpet
Fourth Bedroom Info:
Dimensions: —
Location: —Dimensions: —
Floor Type: Carpet
Bathroom Info:
Full Bathrooms: 3
Partial Bathrooms: 1Full Bathrooms: 3
Bathroom Amenities: Whirlpool, Separate Shower, Double Sink
Bathroom in Basement: 0
Dining Room Info:
Dimensions: —
Location: —Dimensions: —
Floor Type: Hardwood
Kitchen Info:
Dimensions: —
Location: —Dimensions: —
Floor Type: Hardwood
Features: Eating Area-Breakfast Bar, Pantry-Butler
Laundry Room Info:
Dimensions: —
Location: —Dimensions: —
Floor Type: Vinyl
Living Room Info:
Dimensions: —
Location: —Dimensions: —
Floor Type: Hardwood
Family Room Info:
Dimensions: —
Location: —Dimensions: —
Floor Type: Hardwood
Additional Rooms Info:
Rooms: Mud Room, Office, Pantry
Basement: NoneRooms: Mud Room, Office, Pantry
Other Specifics
| 3 | |
| Concrete Perimeter | |
| Garage | |
| — | |
| — | |
| — | |
| Patio, Storms/Screens | |
| Corner Lot, Fenced Yard | |
| 132 X 103 X 128 X 71 | |
| — | |
| Full | |
| Vaulted/Cathedral Ceilings, Bar-Wet, Hardwood Floors, Second Floor Laundry | |
| Range, Microwave, Dishwasher, Refrigerator, Washer, Dryer, Disposal, Stainless Steel Appliance(s) | |
| Not in DB | |
| Sidewalks, Street Lights, Street Paved | |
| — | |
| — |
Tax History
| Year | Property Taxes |
|---|---|
| 2013 | $9,891 |
Contact Agent
Nearby Similar Homes
1403 Wigwam Trail, Mount Prospect, Illinois 60056
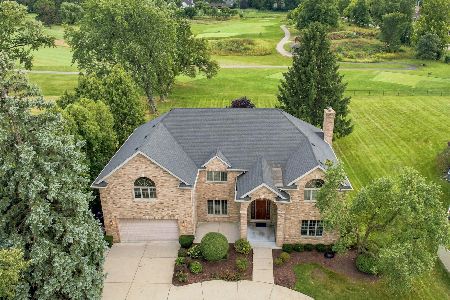
For Sale
$1,399,000
4 beds / 3.1 baths / 5,700 ft2
Single Family / Built: 1976
52
403 We Go Trail, Mount Prospect, Illinois 60056
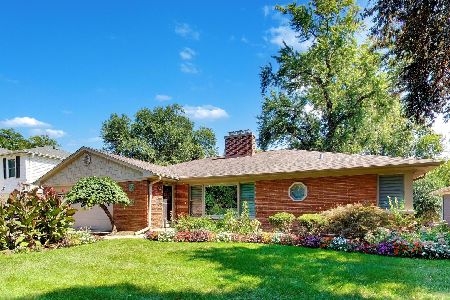
For Sale
$1,049,000
3 beds / 2.2 baths / 2,616 ft2
Single Family / Built: 1954
47
1500 Blackhawk Drive, Mount Prospect, Illinois 60056
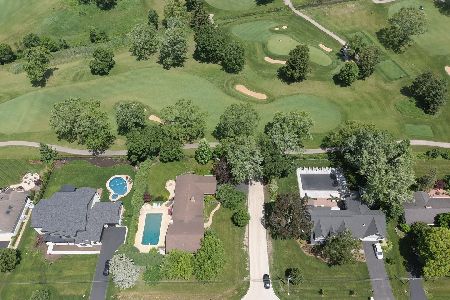
For Sale
$1,490,000
4 beds / 3.1 baths / 4,058 ft2
Single Family / Built: 1957
127
617 Glendale Lane, Mount Prospect, Illinois 60056
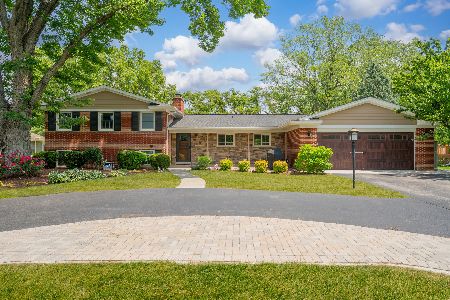
For Sale
$849,999
4 beds / 2.1 baths / 1,976 ft2
Single Family / Built: 1960
5
617 Busse Road, Mount Prospect, Illinois 60056
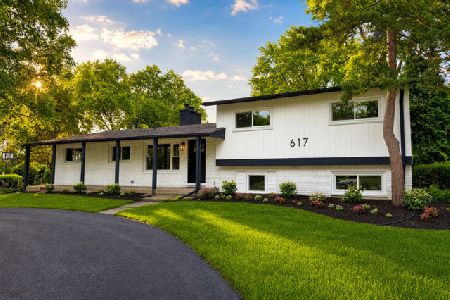
For Sale
$634,700
4 beds / 2.0 baths / 1,820 ft2
Single Family / Built: 1961
55
Nearby Sold Comparables

Mount Prospect, Illinois 60056

Sold
$729,900
4 beds / 3.1 baths / 3,775 ft2
Single Family / Built: 2008
5337
207 Bobby Lane, Mount Prospect, Illinois 60056
Sold
$749,900
4 beds / 3.1 baths / 3,775 ft2
Single Family / Built: 2008
4070
1401 Cleven Avenue, Mount Prospect, Illinois 60056
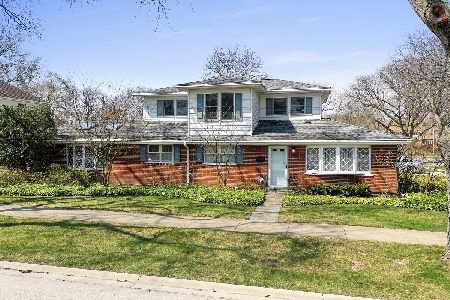
Sold
$449,900
4 beds / 2.1 baths / 2,428 ft2
Single Family / Built: 1961
2036
133 Bobby Ln, Mount Prospect, Illinois 60056
Sold
$299,900
3 beds / 1.0 baths / 1,156 ft2
Single Family / Built: 1959
7356
133 Bobby Lane, Mount Prospect, Illinois 60056
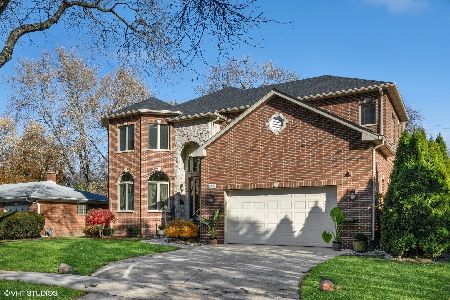
Sold
$899,000
4 beds / 4.0 baths / 3,589 ft2
Single Family / Built: 2008
1096
Contact Agent
Listing Provided By
Coldwell Banker Residential Brokerage
