

1305 Prairie Avenue, Joliet, Illinois 60435


$287,500
|
Sold
|
|
| Status: | Closed |
| Sqft: | 1,176 |
| Cost/Sqft: | $244 |
| Beds: | 3 |
| Baths: | 1 |
| Year Built: | 1955 |
| Property Taxes: | $5,160 |
| Lot Size: | 0,21 |
Description
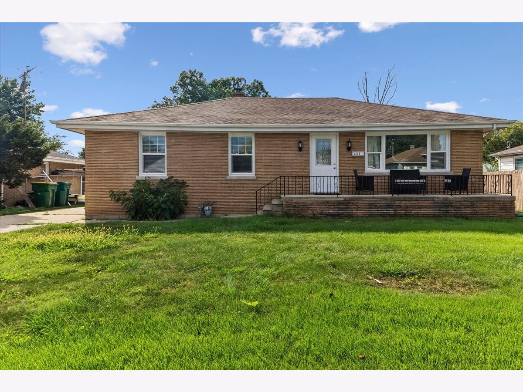
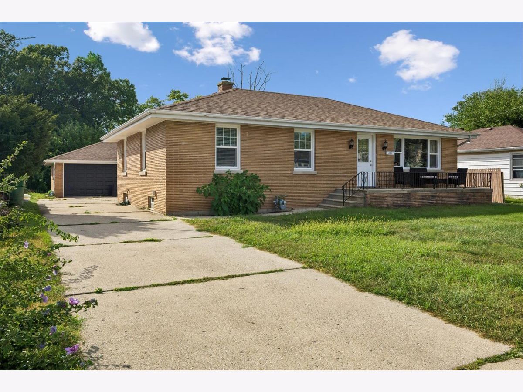
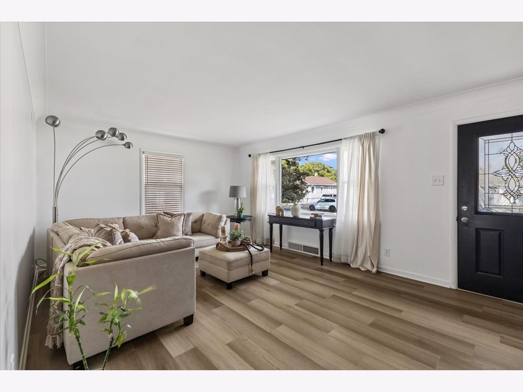
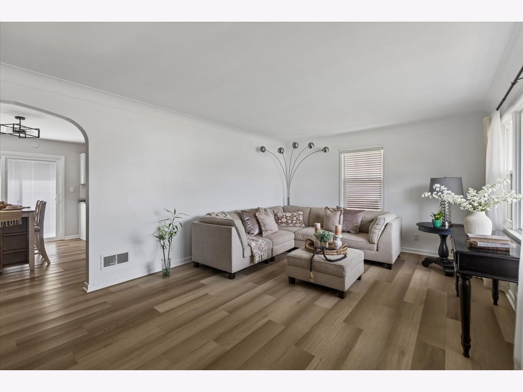
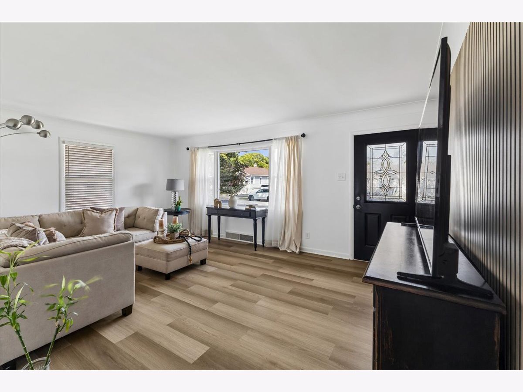
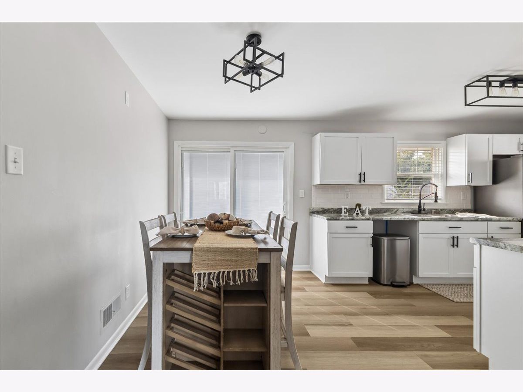
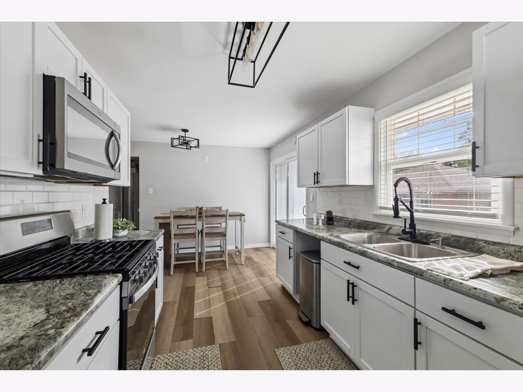
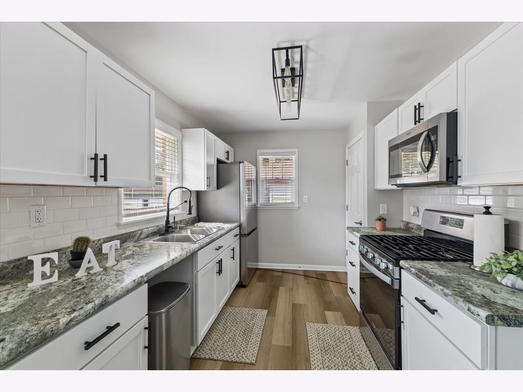
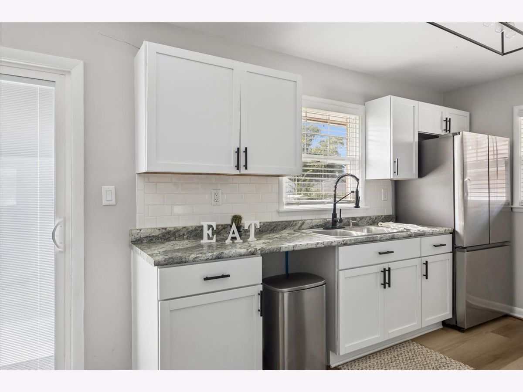
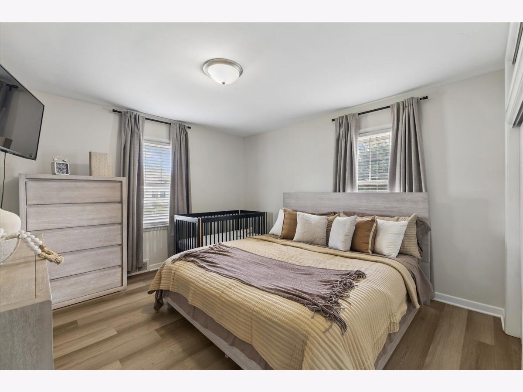
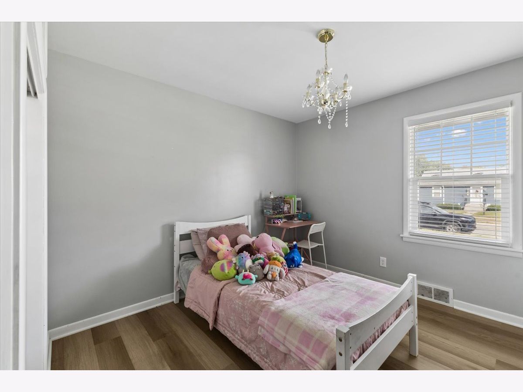
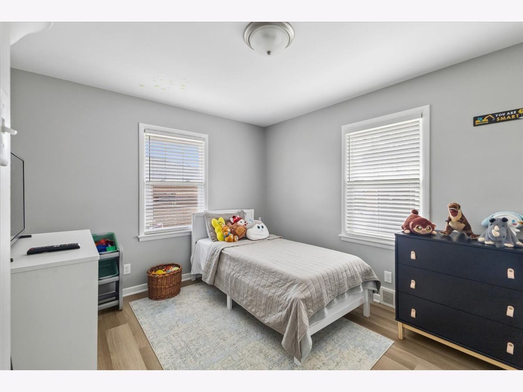
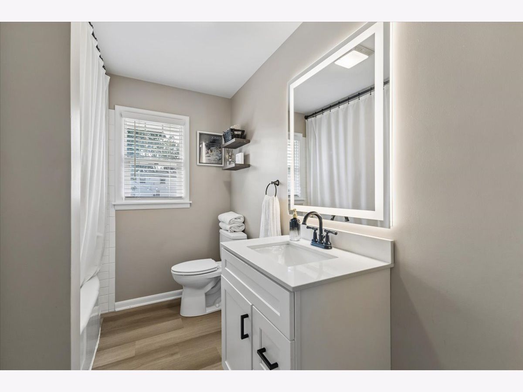
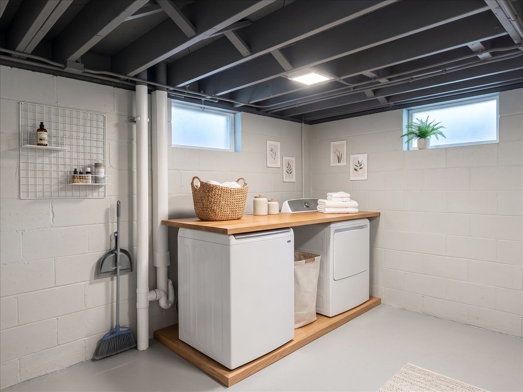
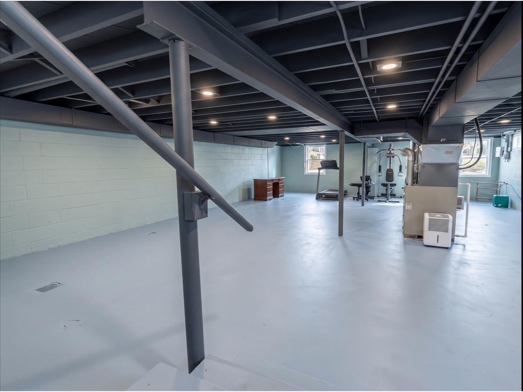
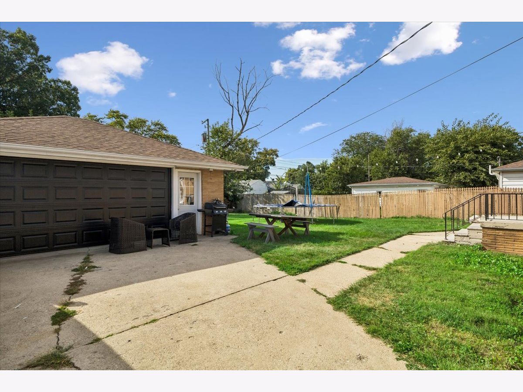
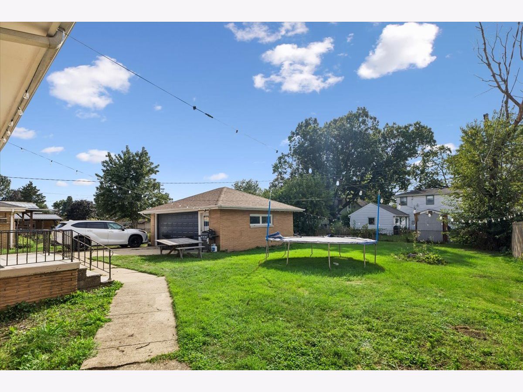
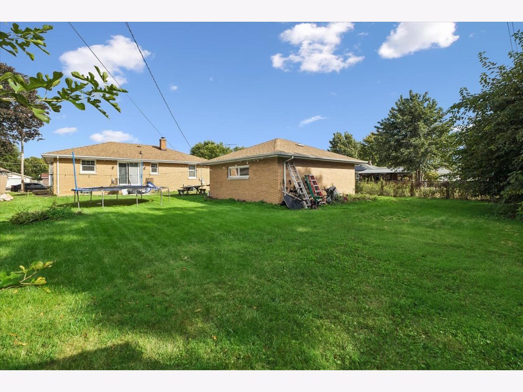
Your search ends here! This beautifully updated 3-bedroom brick ranch combines charming curb appeal with an expansive 24x6 front porch made for relaxing. Inside, fresh paint, modern fixtures, and sleek wood-laminate flooring create a seamless, light-filled flow throughout. The bright, open kitchen is built for entertaining, complete with a dedicated dining area, pantry, full backyard views, and a stainless steel appliance suite (2024). Just off the kitchen, step outside for effortless summer BBQs. Downstairs, the full basement offers an included washer and dryer (2024), massive storage space, and endless potential to double your living space. Major updates mean true peace of mind, with a newer furnace, central air, water heater, windows, exterior doors, and a roof replaced in 2022. Rounding out the property is an oversized 24x22 brick 2-car garage featuring a brand-new garage door (2026) and a freshly drywalled interior. Truly a move-in-ready gem!
Property Specifics
| Single Family | |
| — | |
| Ranch | |
| 1955 | |
| 2024 | |
| Unfinished, Full | |
| Brick | |
| Asphalt | |
| — | |
| No | |
| 0.21 |
| Will | |
| — | |
| 0 / Not Applicable | |
| None | |
| Public | |
| Public Sewer, Storm Sewer | |
| Central Air | |
| Gas, Forced Air | |
| 12754250 | |
| 3007052220200000 |
Nearby Schools
| NAME: | DISTRICT: | DISTANCE: | |
|---|---|---|---|
|
Grade School
Taft Elementary School |
86 | — | |
|
Middle School
Hufford Junior High School |
86 | Not in DB | |
|
High School
Joliet Central High School |
204 | Not in DB | |
Room Specifics
Total Bedrooms: 3
Bedrooms Above Ground: 3
Bedrooms Below Ground: 0
Dimensions: 13X12
Floor Type: Wood Laminate
Dimensions: 12X10
Floor Type: Wood Laminate
Dimensions: 12X10
Floor Type: Wood Laminate
Full Bathrooms: 1
Bathroom Amenities: —
Bathroom in Basement: 0
Dimensions: 18X13
Floor Type: Wood Laminate
Features: Pantry, Updated Kitchen
Dimensions: 10X8
Floor Type: Other
Dimensions: 18X13
Floor Type: Wood Laminate
Rooms: No additional rooms
Other Specifics
| 2 | |
| Block,Concrete Perimeter | |
| Concrete, Garage Owned, Detached, Garage | |
| In Unit | |
| Laminate | |
| — | |
| — | |
| — | |
| 64X140 | |
| Full | |
| None | |
| 1st Floor Bedroom, 1st Floor Full Bath, Pantry | |
| Range, Microwave, Refrigerator, Washer, Dryer | |
| Not in DB | |
| — | |
| — | |
| — |
Contact Agent
Nearby Similar Homes

Nearby Sold Comparables



Contact Agent
Listing Provided By
Baird & Warner Business Development
