

13050 Spencer Court, Alsip, Illinois 60803


$330,000
|
Sold
|
|
| Status: | Closed |
| Sqft: | 1,609 |
| Cost/Sqft: | $200 |
| Beds: | 3 |
| Baths: | 2 |
| Year Built: | 1985 |
| Property Taxes: | $6,300 |
| Days On Market: | 36 |
| Lot Size: | 0,00 |
Description
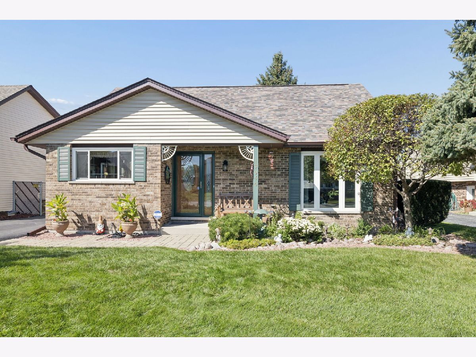
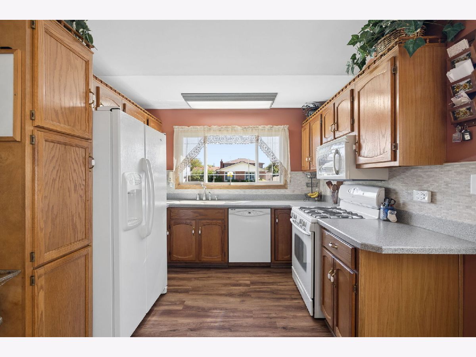
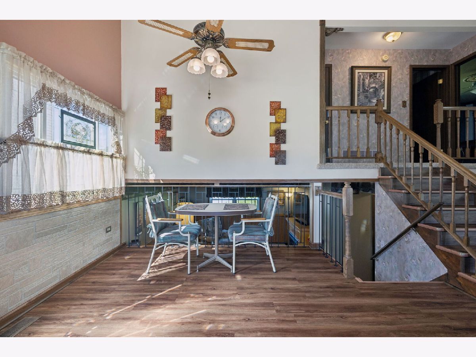
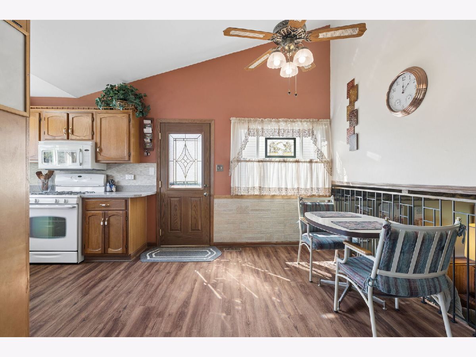
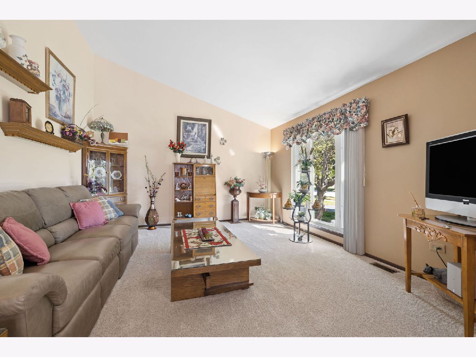
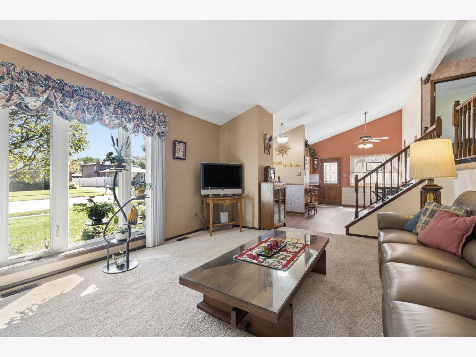
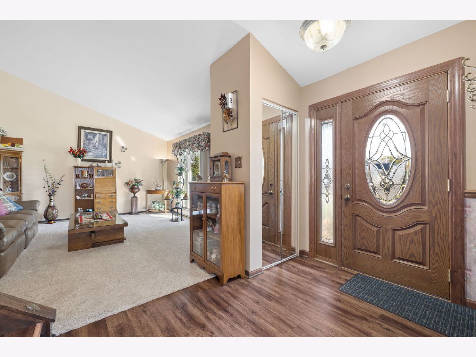
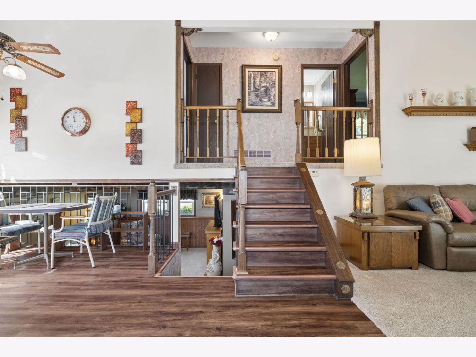
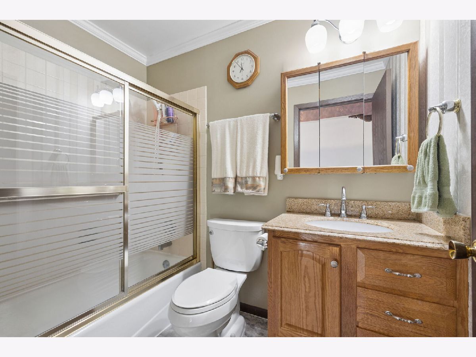
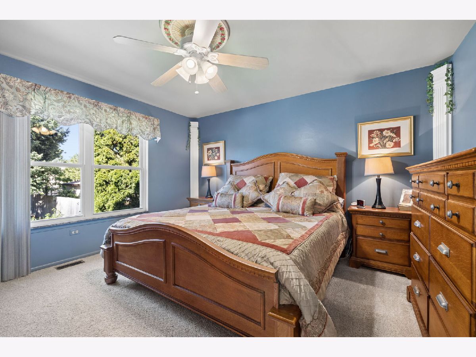
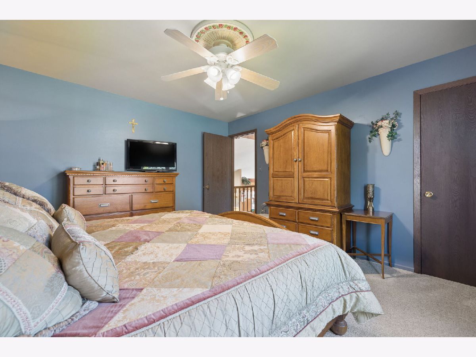
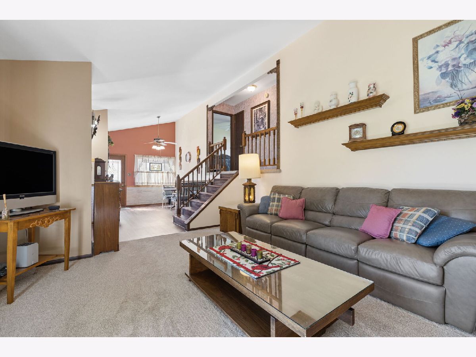
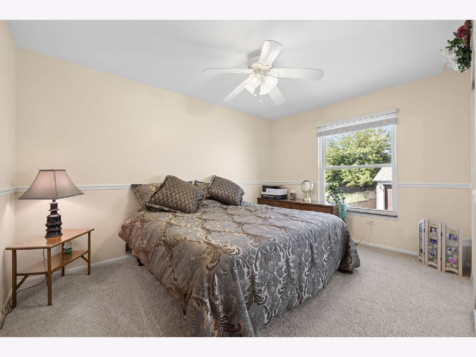
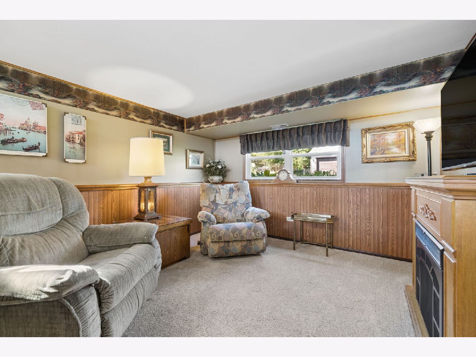
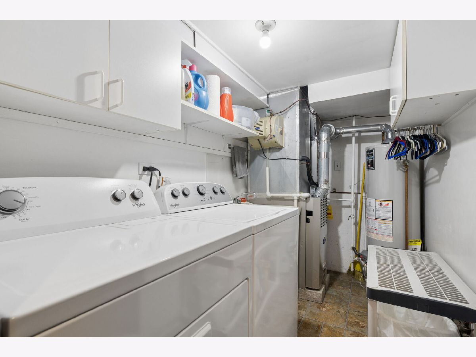
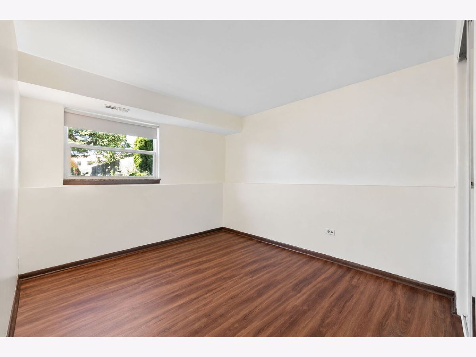
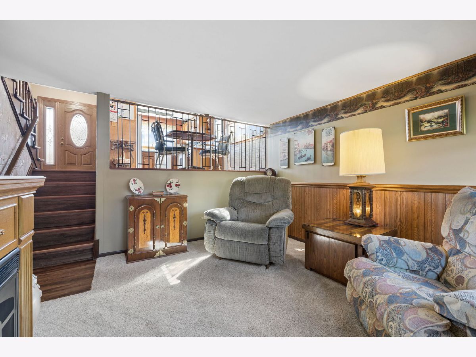
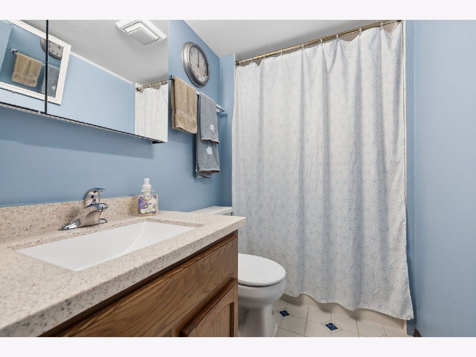
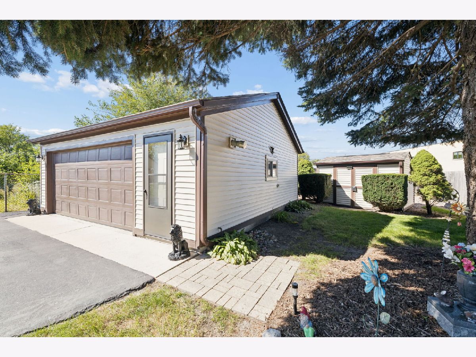
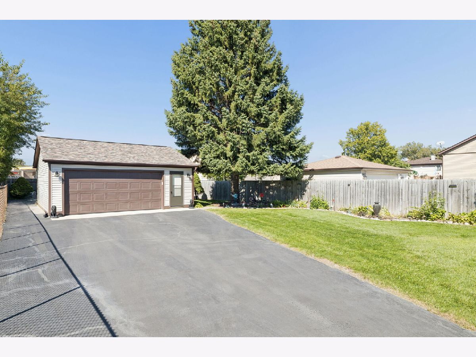
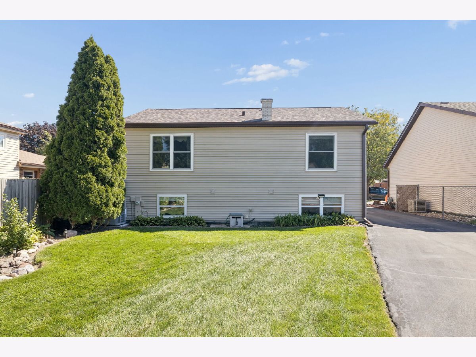
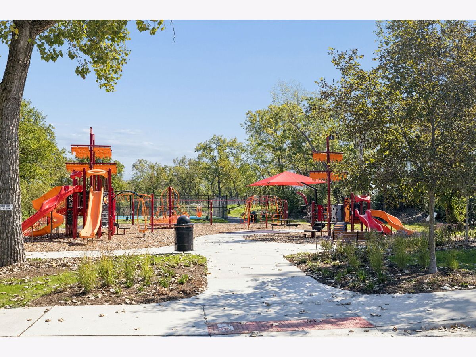
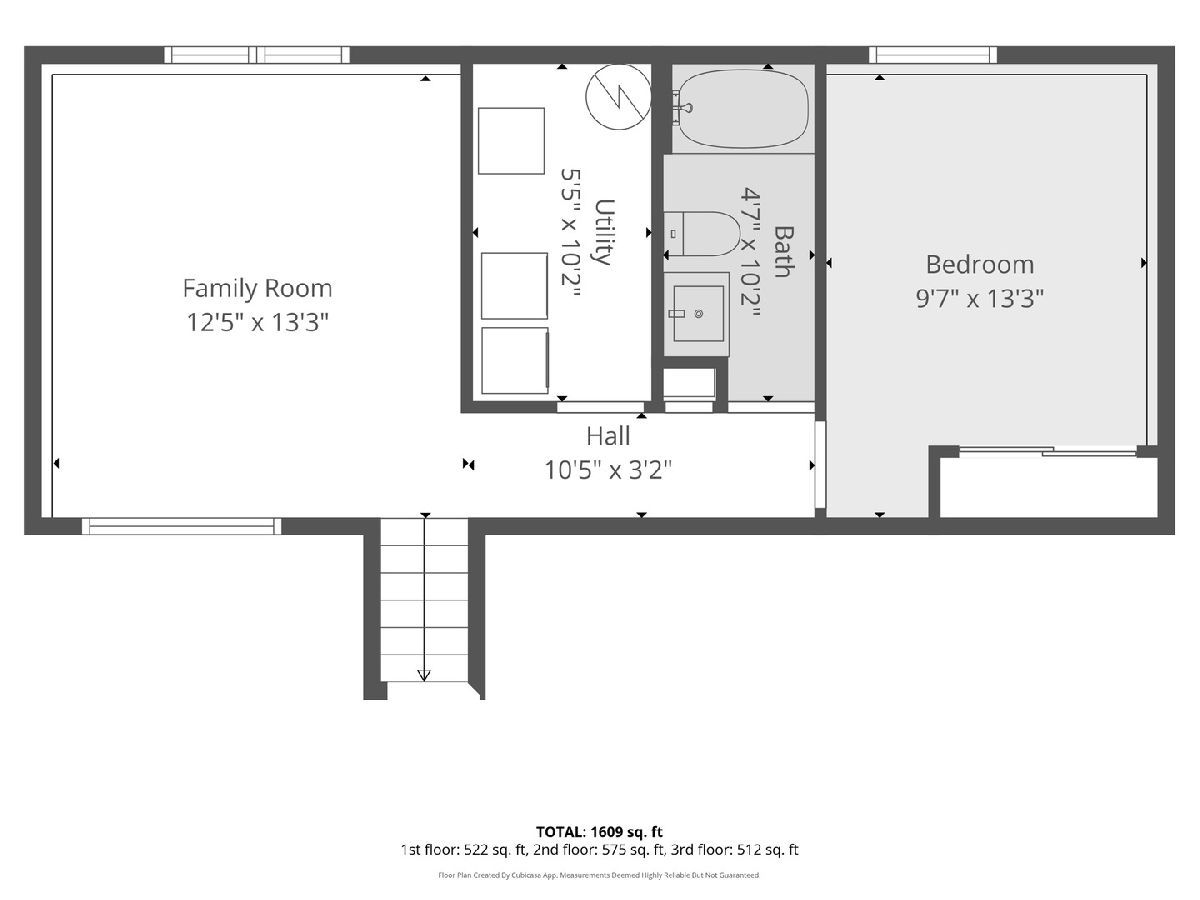
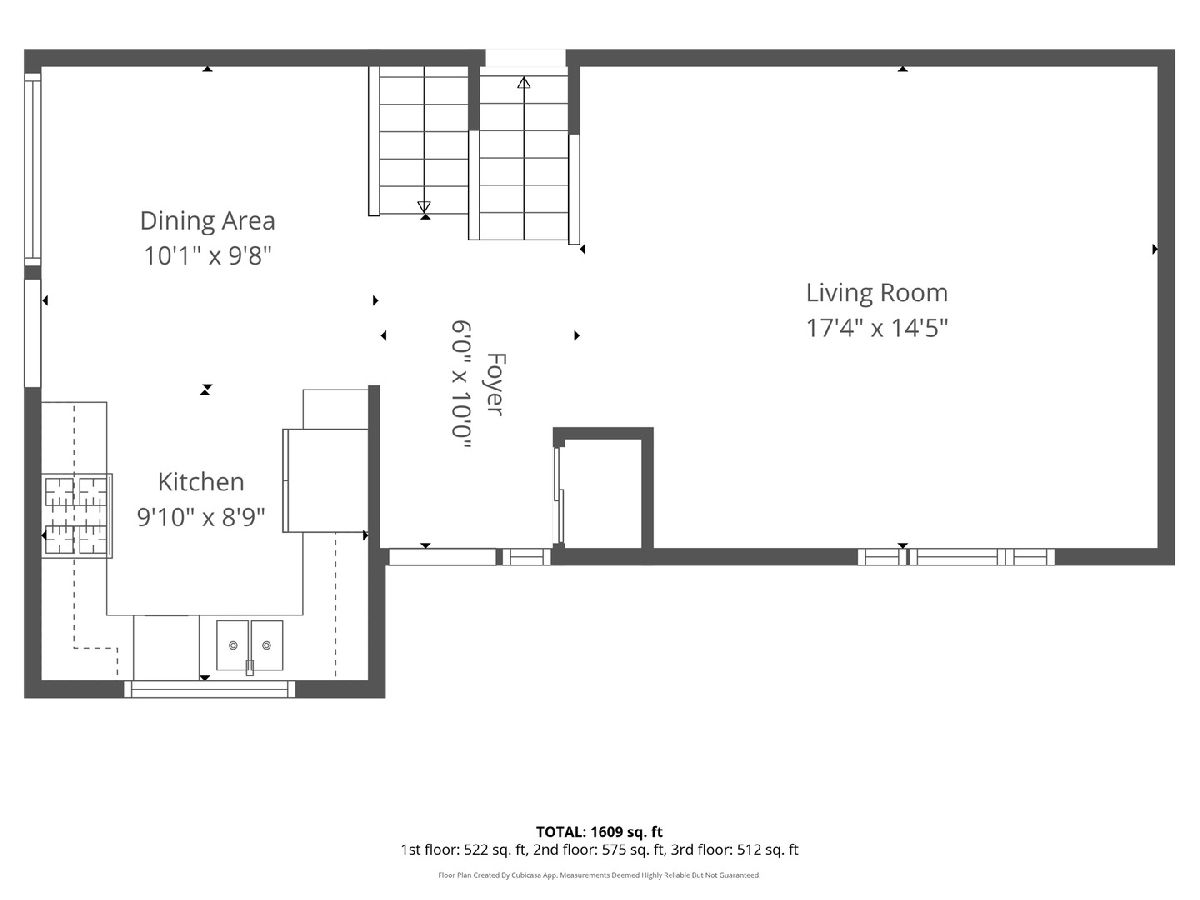
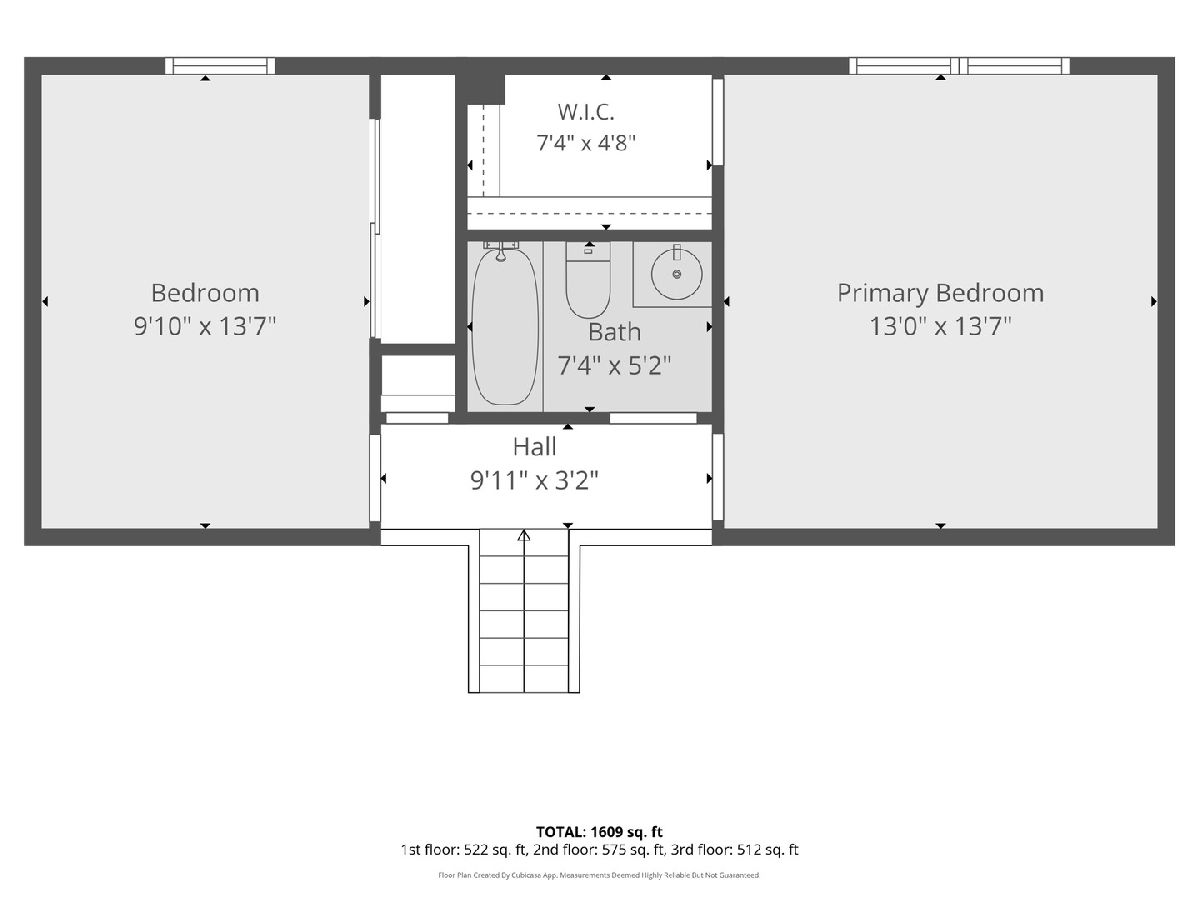
These original owners took impeccable care of this home and landscaping and it shows. Come experience it for yourself. 2 bedrooms upstairs with a full bathroom. Then, 1 bedroom downstairs with a full bathroom as well as a separate laundry room and additional family room. Kitchen is open to the living room and the ceilings in both rooms are vaulted. Natural light is abundant in both. Floors throughout the home are in excellent shape; tile in bathrooms, carpet in 2 bedrooms, living room and family room and vinyl plank flooring throughout the rest of the home. Features a whole house humidifier. New roof (2024), gutters (2024) and vinyl siding (2024) Outside is an oasis; fenced back yard, 2 and 1/2 car heated garage. Additional shed provides ample storage and is on a concrete slab. Many perennial plants and a freshly seal-coated driveway are ready to enjoy. Close to new park, with pickle ball, dog park, playground, mountain bike path and frisbee golf. Shopping and major roadways all accessible and near-by.
Property Specifics
| Single Family | |
| — | |
| Bungalow | |
| 1985 | |
| None | |
| Vinyl Siding | |
| Asphalt | |
| — | |
| No | |
| — |
| Cook | |
| — | |
| 0 / Not Applicable | |
| None | |
| Lake Michigan | |
| Public Sewer | |
| Central Air | |
| Gas | |
| No | |
| 12770149 | |
| 24341070530000 |
Nearby Schools
| NAME: | DISTRICT: | DISTANCE: | |
|---|---|---|---|
|
Grade School
Nathan Hale Primary School |
130 | — | |
|
Middle School
Nathan Hale Middle School |
130 | Not in DB | |
Property History
| DATE: | EVENT: | PRICE: | SOURCE: |
|---|---|---|---|
| 3 Nov, 2026 | Sold | $330,000 | MRED MLS |
| 6 Oct, 2026 | Under contract | $321,500 | MRED MLS |
| 1 Oct, 2026 | Listed for sale | $321,500 | MRED MLS |
Room Specifics
Total Bedrooms: 3
Bedrooms Above Ground: 3
Bedrooms Below Ground: 0
Dimensions: 13X14
Floor Type: Carpet
Dimensions: 10X13
Floor Type: Carpet
Dimensions: 10X11
Floor Type: Vinyl
Full Bathrooms: 2
Bathroom Amenities: —
Bathroom in Basement: 0
Dimensions: COMBO
Floor Type: Vinyl
Dimensions: 10X17
Floor Type: Vinyl
Features: Eating Area-Table Space
Dimensions: 9X7
Floor Type: Vinyl
Dimensions: 16X14
Floor Type: Carpet
Dimensions: 12X13
Floor Type: Carpet
Rooms: No additional rooms
Other Specifics
| 2.5 | |
| Concrete Perimeter | |
| Asphalt, Garage Door Opener, Heated Garage, Garage Owned, Detached, Garage | |
| — | |
| — | |
| — | |
| — | |
| — | |
| 8020 | |
| — | |
| None | |
| — | |
| Range, Microwave, Dishwasher, Refrigerator, Washer, Dryer, Humidifier | |
| Not in DB | |
| — | |
| — | |
| — |
Tax History
| Year | Property Taxes |
|---|---|
| 2026 | $6,300 |
Contact Agent
Nearby Similar Homes

Nearby Sold Comparables


Contact Agent
Listing Provided By
Real Broker, LLC
