

1306 13th Street, Bloomington, Illinois 61704


$56,000
|
Sold
|
|
| Status: | Closed |
| Sqft: | 0 |
| Cost/Sqft: | — |
| Beds: | 3 |
| Baths: | 2 |
| Year Built: | 1984 |
| Property Taxes: | $117 |
| Days On Market: | 50 |
| Lot Size: | 0,00 |
Description
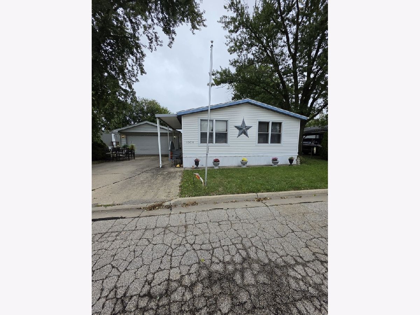
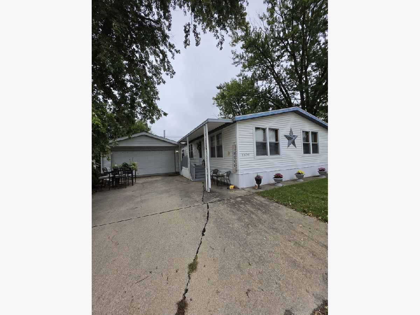
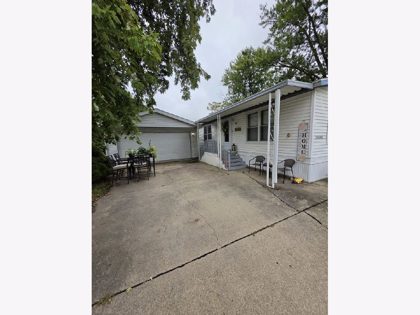
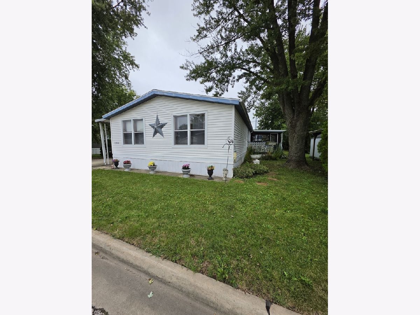
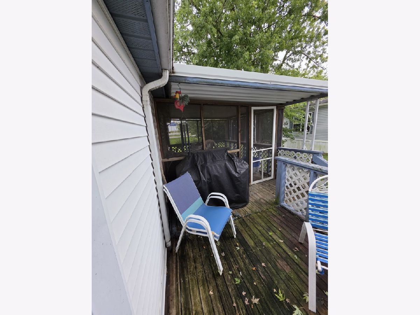
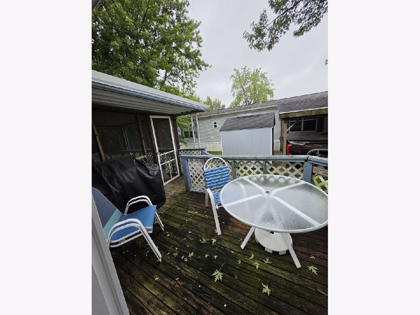
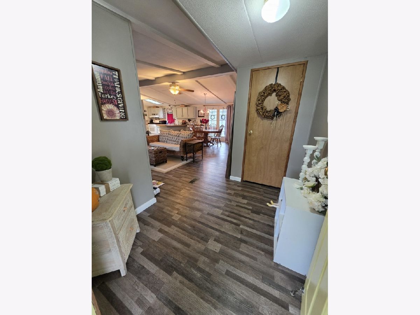
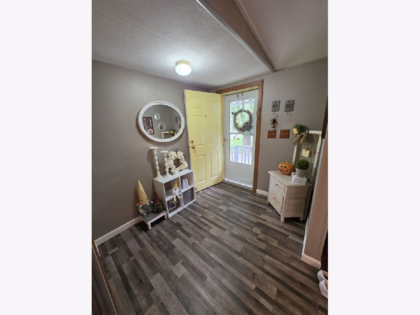
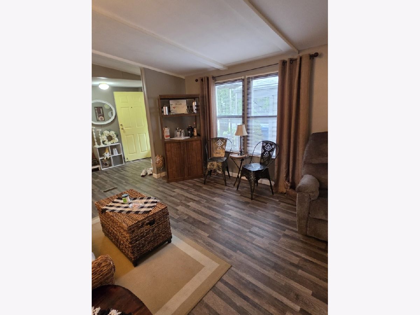
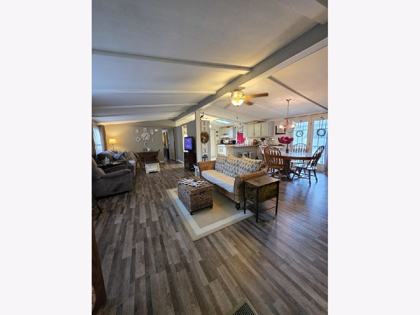
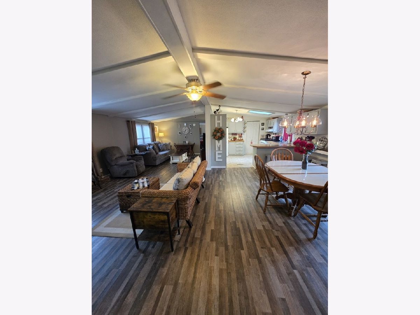
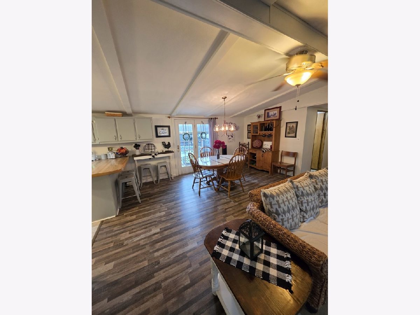
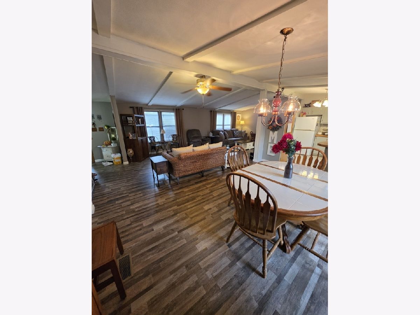
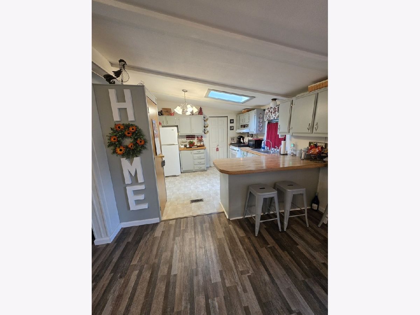
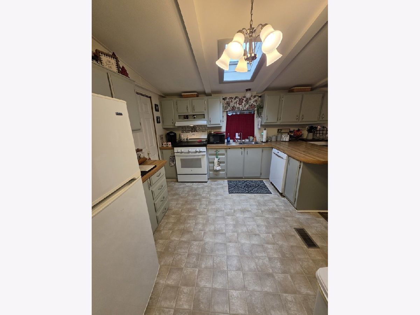
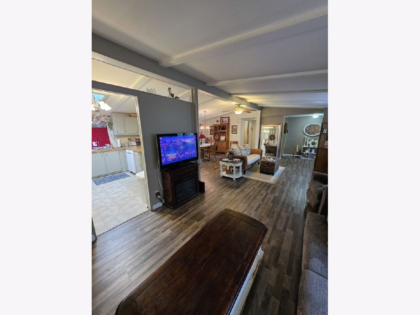
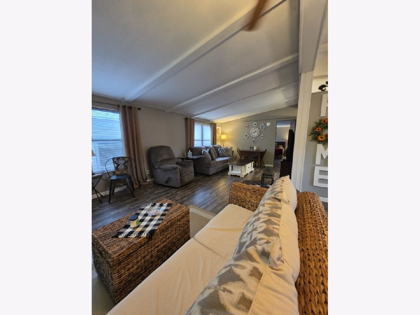
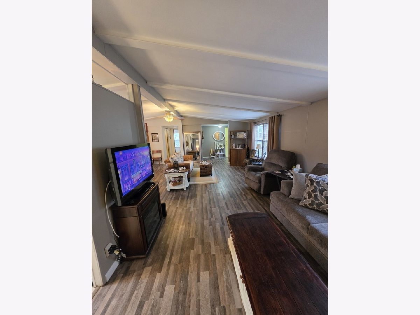
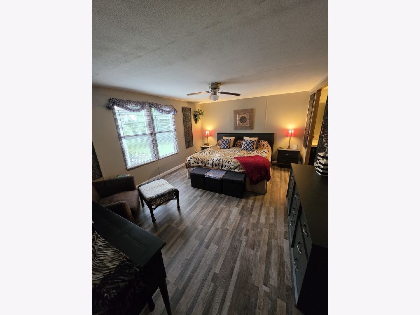
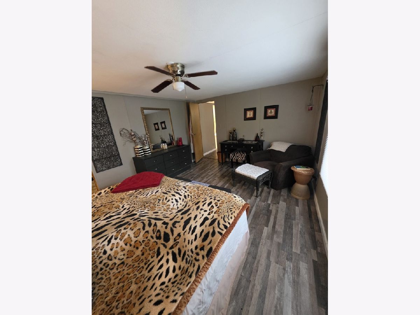
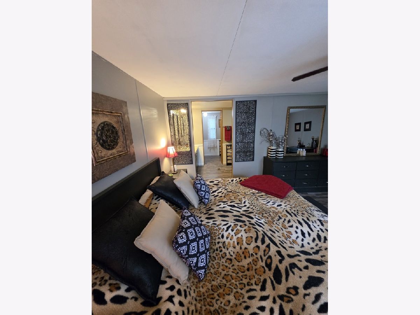
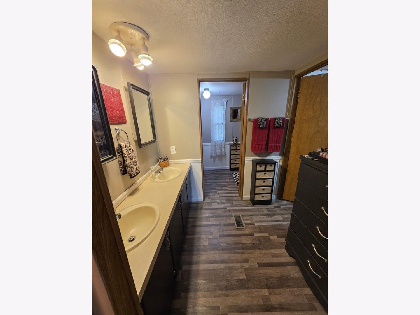
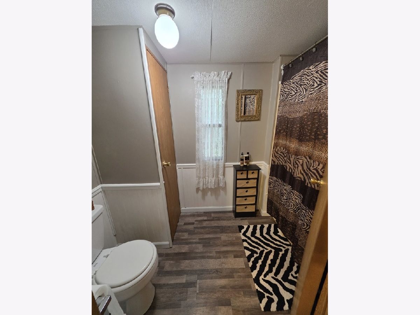
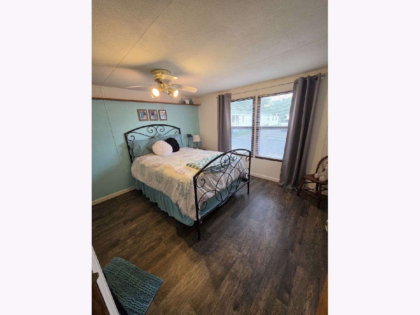
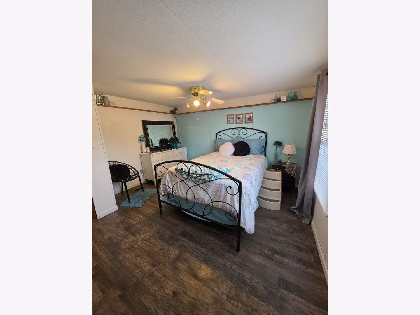
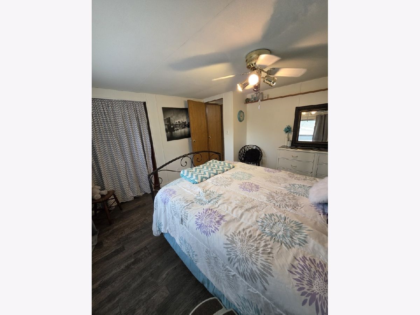
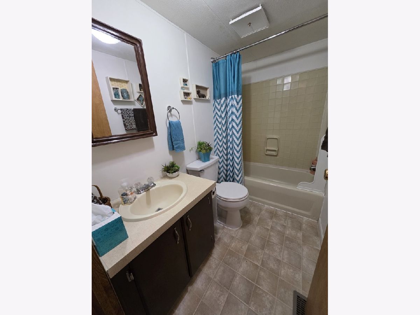
Welcome to this spacious 3-bedroom, 2-full-bath home in Hilltop Subdivision! MOVE IN READY!! This 1984 Schult model offers approximately 1,560 square feet of comfortable living space with a desirable open floor plan that makes entertaining and everyday living a breeze. Enjoy natural light from the kitchen skylight and French doors to the deck! The home features newer flooring (approximately 8 years old), a furnace replaced in 2025, and newer roof. Enjoy your morning coffee or unwind in the screened-in back porch overlooking the property. A newer-roofed, detached two-car garage provides excellent parking and storage space. Lot rent is $545/month. Buyer must have approval from Hilltop prior to closing. Convenient Bloomington location and a great opportunity to make this well-maintained home your own!
Property Specifics
| Mobile | |
| — | |
| — | |
| 1984 | |
| — | |
| Vinyl Siding | |
| Asphalt | |
| — | |
| No | |
| — |
| — | |
| Not Applicable | |
| — / — | |
| — | |
| Public | |
| Public Sewer | |
| Central Air | |
| Gas | |
| No | |
| 12758572 | |
| 1234567890 |
Nearby Schools
| NAME: | DISTRICT: | DISTANCE: | |
|---|---|---|---|
|
Grade School
Cedar Ridge Elementary |
5 | — | |
|
Middle School
Evans Jr High |
5 | Not in DB | |
|
High School
Normal Community High School |
5 | Not in DB | |
Property History
| DATE: | EVENT: | PRICE: | SOURCE: |
|---|---|---|---|
| 6 Nov, 2026 | Sold | $56,000 | MRED MLS |
| 12 Oct, 2026 | Under contract | $59,900 | MRED MLS |
| — | Last price change | $65,000 | MRED MLS |
| 21 Sep, 2026 | Listed for sale | $65,000 | MRED MLS |
Room Specifics
Total Bedrooms: 3
Bedrooms Above Ground: 3
Bedrooms Below Ground: 0
Dimensions: 13X15
Floor Type: Vinyl
Dimensions: 11X13
Floor Type: Vinyl
Dimensions: 11X12
Floor Type: Vinyl
Full Bathrooms: 2
Bathroom Amenities: Double Sink
Bathroom in Basement: —
Dimensions: 11X16
Floor Type: Vinyl
Dimensions: 11X11
Floor Type: Vinyl
Features: Eating Area-Breakfast Bar, Eating Area-Table Space, Pantry-Closet
Dimensions: 6X6
Floor Type: —
Dimensions: 12X26
Floor Type: Vinyl
Rooms: Foyer
Name: Foyer
Dimensions: 5X7
Floor Type: Vinyl
Other Specifics
| 2 | |
| — | |
| Concrete, Garage Owned, Detached, Garage | |
| In Unit | |
| Laminate | |
| Screened | |
| — | |
| — | |
| 65X24 | |
| — | |
| Full | |
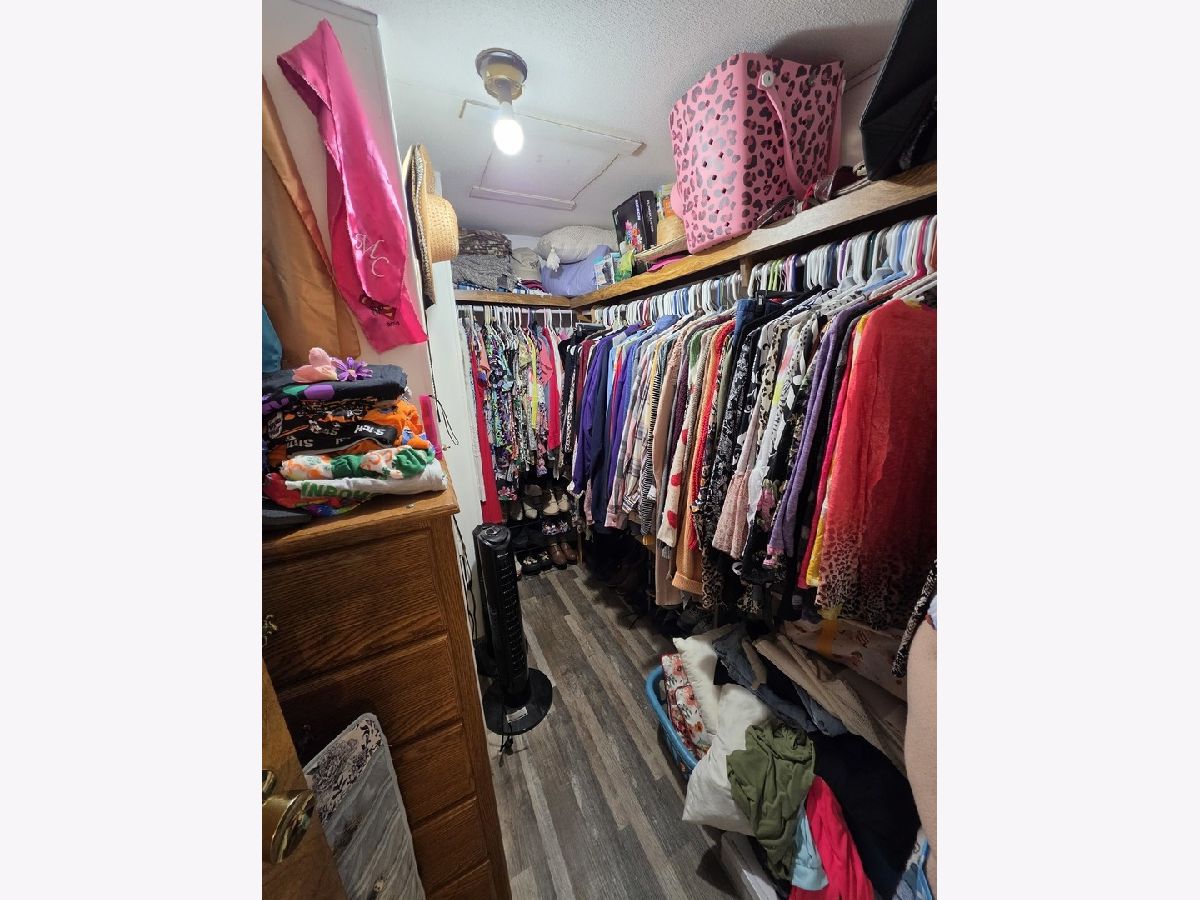
| Vaulted Ceiling(s), Walk-In Closet(s) | |
| Range, Dishwasher, Refrigerator | |
| Not in DB | |
| — | |
| — | |
| — |
Tax History
| Year | Property Taxes |
|---|---|
| 2026 | $117 |
Contact Agent
Nearby Similar Homes
Nearby Sold Comparables


Contact Agent
Listing Provided By
RE/MAX Choice
