

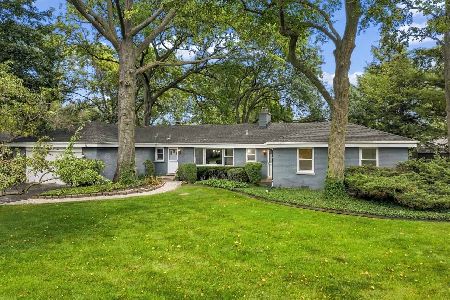
1306 Busse Avenue, Mount Prospect, Illinois 60056
Sorry, we are updating photos, please update this page in 15 minutes
$245,000
|
Sold
|
|
| Status: | Closed |
| Sqft: | 1,300 |
| Cost/Sqft: | $192 |
| Beds: | 3 |
| Baths: | 2 |
| Year Built: | — |
| Property Taxes: | $7,637 |
| Days On Market: | 3055 |
| Lot Size: | 0,20 |
Description
NOT A BUSY STREET!! Come One, Come All to the Greatest Show in Town! New kitchen - floor to ceiling - 2017. Exposed hardwood floors thru-out. Full, unfinished basement with sump pump and battery back up - no water during last storms! 2 full baths on main floor. Very spacious and great views for fireworks. Walk to park, close to train, golf and shopping. Not a busy street! All this and under $300,000! Price to Sell - Hurry!
Property Specifics
| Single Family | |
| — | |
| Ranch | |
| — | |
| Full | |
| Brick | |
| Asphalt | |
| — | |
| No | |
| 0.2 |
| Cook | |
| — | |
| 0 / Not Applicable | |
| None | |
| Lake Michigan | |
| Public Sewer | |
| Central Air | |
| Natural Gas, Forced Air | |
| 10003160 | |
| 08111120080000 |
Nearby Schools
| NAME: | DISTRICT: | DISTANCE: | |
|---|---|---|---|
|
Grade School
Lions Park Elementary School |
57 | — | |
|
Middle School
Lincoln Junior High School |
57 | Not in DB | |
|
High School
Prospect High School |
214 | Not in DB | |
Property History
| DATE: | EVENT: | PRICE: | SOURCE: |
|---|---|---|---|
| 20 Sep, 2018 | Sold | $245,000 | MRED MLS |
| 24 Aug, 2018 | Under contract | $249,900 | MRED MLS |
| — | Last price change | $259,900 | MRED MLS |
| 30 Jun, 2018 | Listed for sale | $279,900 | MRED MLS |
| 17 Mar, 2022 | Sold | $350,000 | MRED MLS |
| 3 Jan, 2022 | Under contract | $349,000 | MRED MLS |
| 17 Dec, 2021 | Listed for sale | $349,000 | MRED MLS |
Sorry, we are updating photos, please update this page in 15 minutes
Room Specifics
All Bedroom Info:
Total Bedrooms: 3
Bedrooms Above Ground: 3
Bedrooms Below Ground: 0
Total Bedrooms: 3
Bedrooms Above Ground: 3
Bedrooms Below Ground: 0
Second Bedroom Info:
Dimensions: —
Location: —Dimensions: —
Floor Type: Hardwood
Third Bedroom Info:
Dimensions: —
Location: —Dimensions: —
Floor Type: Hardwood
Bathroom Info:
Full Bathrooms: 2
Partial Bathrooms: 0Full Bathrooms: 2
Bathroom Amenities: Separate Shower, Soaking Tub
Bathroom in Basement: 0
Dining Room Info:
Dimensions: —
Location: —Dimensions: —
Floor Type: Hardwood
Kitchen Info:
Dimensions: —
Location: —Dimensions: —
Floor Type: Ceramic Tile
Features: Eating Area-Table Space, Pantry-Closet
Living Room Info:
Dimensions: —
Location: —Dimensions: —
Floor Type: Hardwood
Additional Rooms Info:
Rooms: No additional rooms
Basement: FullRooms: No additional rooms
Other Specifics
| 1 | |
| — | |
| Garage | |
| — | |
| — | |
| — | |
| Patio | |
| — | |
| 61X122 | |
| — | |
| None | |
| Hardwood Floors, First Floor Bedroom, First Floor Full Bath | |
| Range, Microwave, Dishwasher, Refrigerator, Washer, Dryer, Disposal, Stainless Steel Appliance(s) | |
| Not in DB | |
| Sidewalks, Street Lights, Street Paved | |
| — | |
| — |
Tax History
| Year | Property Taxes |
|---|---|
| 2018 | $7,637 |
| 2022 | $7,684 |
Contact Agent
Nearby Similar Homes
403 We Go Trail, Mount Prospect, Illinois 60056

For Sale
$1,049,000
3 beds / 2.2 baths / 2,616 ft2
Single Family / Built: 1954
47
1403 Wigwam Trail, Mount Prospect, Illinois 60056

For Sale
$1,399,000
4 beds / 3.1 baths / 5,700 ft2
Single Family / Built: 1976
52
311 Macarthur Boulevard, Mount Prospect, Illinois 60056
For Sale
$635,000
4 beds / 2.1 baths / 2,290 ft2
Single Family / Built: 1953
3
Nearby Sold Comparables
1306 Busse Avenue, Mount Prospect, Illinois 60056

Sold
$349,000
3 beds / 2.0 baths / 1,300 ft2
Single Family / Built: —
1789
1402 Busse Avenue, Mount Prospect, Illinois 60056

Sold
$315,000
3 beds / 3.0 baths / 0 ft2
Single Family / Built: 1958
2126
1301 Busse Road, Mount Prospect, Illinois 60056

Sold
$315,000
3 beds / 2.0 baths / 0 ft2
Single Family / Built: —
3036
1322 Central Road, Mount Prospect, Illinois 60056

Sold
$329,900
2 beds / 1.0 baths / 1,400 ft2
Single Family / Built: 1937
1744
105 Bobby Lane, Mount Prospect, Illinois 60056
Sold
$599,000
4 beds / 4.0 baths / 3,600 ft2
Single Family / Built: 2004
7162
Contact Agent
Listing Provided By
RE/MAX Suburban
