

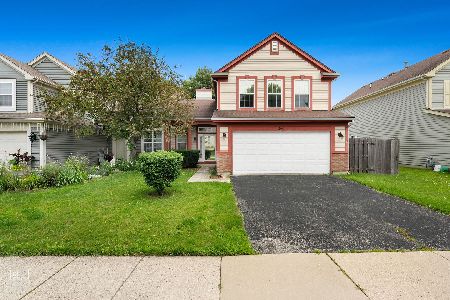
1308 Darnell Drive, Mundelein, Illinois 60060
Subdivision > Cambridge Country North
Sorry, we are updating photos, please update this page in 15 minutes
$213,350
|
Sold
|
|
| Status: | Closed |
| Sqft: | 1,700 |
| Cost/Sqft: | $135 |
| Beds: | 3 |
| Baths: | 3 |
| Year Built: | 1996 |
| Property Taxes: | $4,941 |
| Days On Market: | 6403 |
| Lot Size: | 0,00 |
Description
Light, Bright open and airy with volume ceilings and fresh paint! Living room opens to formal dining room with new lighting. Kitchen has light oak cabinets,white appliance and solid surface counters. sliding door opens to huge patio and yard! Great master suite w/volume ceiling, large living area and newly done bath! Two other bedrooms share hall bath! Near Park, community center, library, 3 train stations! WOW PARK
Property Specifics
| Condos/Townhomes | |
| — | |
| — | |
| 1996 | |
| None | |
| Aluminum/Vinyl/Steel Siding | |
| Asphalt | |
| 2 STORY | |
| No | |
| — |
| Lake | |
| Cambridge Country North | |
| 0 / — | |
| None | |
| Public | |
| Public Sewer | |
| Central Air | |
| Natural Gas, Forced Air | |
| 07185915 | |
| 10131150270000 |
Nearby Schools
| NAME: | DISTRICT: | DISTANCE: | |
|---|---|---|---|
|
Grade School
Fremont Elementary School |
79 | — | |
|
Middle School
Fremont Middle School |
79 | Not in DB | |
|
High School
Mundelein Cons High School |
120 | Not in DB | |
Property History
| DATE: | EVENT: | PRICE: | SOURCE: |
|---|---|---|---|
| 9 Jul, 2009 | Sold | $213,350 | MRED MLS |
| 26 May, 2009 | Under contract | $229,000 | MRED MLS |
| 13 Apr, 2009 | Listed for sale | $229,000 | MRED MLS |
| 22 Apr, 2016 | Sold | $209,000 | MRED MLS |
| 23 Feb, 2016 | Under contract | $214,900 | MRED MLS |
| 8 Feb, 2016 | Listed for sale | $214,900 | MRED MLS |
Sorry, we are updating photos, please update this page in 15 minutes
Room Specifics
All Bedroom Info:
Total Bedrooms: 3
Bedrooms Above Ground: 3
Bedrooms Below Ground: 0
Total Bedrooms: 3
Bedrooms Above Ground: 3
Bedrooms Below Ground: 0
Second Bedroom Info:
Dimensions: —
Location: —Dimensions: —
Floor Type: Carpet
Third Bedroom Info:
Dimensions: —
Location: —Dimensions: —
Floor Type: Carpet
Bathroom Info:
Full Bathrooms: 3
Partial Bathrooms: 1Full Bathrooms: 3
Bathroom Amenities: —
Bathroom in Basement: 0
Dining Room Info:
Dimensions: —
Location: —Dimensions: —
Floor Type: Carpet
Kitchen Info:
Dimensions: —
Location: —Dimensions: —
Floor Type: Wood Laminate
Features: Eating Area-Table Space
Laundry Room Info:
Dimensions: —
Location: —Dimensions: —
Floor Type: Wood Laminate
Living Room Info:
Dimensions: —
Location: —Dimensions: —
Floor Type: Carpet
Additional Rooms Info:
Rooms: Eating Area, Utility Room-1st Floor
Basement: NoneRooms: Eating Area, Utility Room-1st Floor
Other Specifics
| 2 | |
| Concrete Perimeter | |
| Garage | |
| — | |
| — | |
| — | |
| Patio, End Unit | |
| Landscaped | |
| 100X44 | |
| — | |
| Full | |
| Vaulted/Cathedral Ceilings, Laundry Hook-Up in Unit, Storage | |
| Range, Dishwasher, Refrigerator, Washer, Dryer | |
| Not in DB | |
| — | |
| Park | |
| — |
Tax History
| Year | Property Taxes |
|---|---|
| 2009 | $4,941 |
| 2016 | $5,145 |
Contact Agent
Nearby Similar Homes
2041 Clarewood Lane, Mundelein, Illinois 60060
For Sale
$368,500
3 beds / 2.1 baths / 1,849 ft2
Condos/Townhomes / Built: 1996
34
Nearby Sold Comparables
1308 Darnell Drive, Mundelein, Illinois 60060

Sold
$214,900
3 beds / 2.1 baths / 1,449 ft2
Condos/Townhomes / Built: 1996
3911
1308 Darnell Drive, Mundelein, Illinois 60060
Sold
$219,900
3 beds / 2.1 baths / 1,449 ft2
Condos/Townhomes / Built: 1996
3174
1304 Darnell Drive, Mundelein, Illinois 60060
Sold
$159,600
3 beds / 1.1 baths / 1,700 ft2
Condos/Townhomes / Built: 1996
5211
1313 Manchester Drive, Mundelein, Illinois 60060
Sold
$234,500
3 beds / 2.1 baths / 1,550 ft2
Condos/Townhomes / Built: 1996
2774
1316 Darnell Drive, Mundelein, Illinois 60060
Sold
$259,900
3 beds / 2.1 baths / 1,550 ft2
Condos/Townhomes / Built: 1997
7204
1316 Darnell Drive, Mundelein, Illinois 60060

Sold
$349,900
3 beds / 2.1 baths / 1,550 ft2
Condos/Townhomes / Built: 1997
483
Contact Agent
Listing Provided By
RE/MAX Suburban
