

1308 Wright Street, Naperville, Illinois 60563


$2,390,000
|
Sold
|
|
| Status: | Closed |
| Sqft: | 5,010 |
| Cost/Sqft: | $497 |
| Beds: | 5 |
| Baths: | 7 |
| Year Built: | 2013 |
| Property Taxes: | $36,894 |
| Days On Market: | 207 |
| Lot Size: | 0,67 |
Description
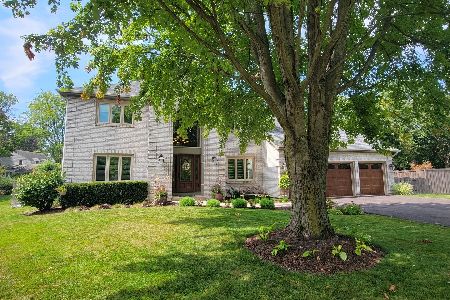
Luxury without compromise-where elegant design, craftsmanship, and modern living converge. Experience elevated living in this remarkable estate, set on a beautifully landscaped .67-acre lot just minutes from vibrant Downtown Naperville. Built and designed by award-winning luxury builder Siena Custom Home Builders in collaboration with CVG Architects, this one-of-a-kind residence captures the essence of California Casual blended with timeless Nantucket charm. This distinctively curated property offers over 5,000 SF of living space, including the Main House and Coach House, providing exceptional flexibility for extended family, guests, or private living quarters. Inside the main residence, soaring ceilings and walls of glass seamlessly connect indoor and outdoor living spaces, functional for everyday living and entertaining. The professional chef's kitchen sits at the center of the living space and is bathed in sunlight streaming through the poplar beams. The space is carefully curated with SubZero & Wolf appliances, custom lighting, and Arbor Mills cabinetry. A 10' island can easily accommodate a crowd, while the eat-in kitchen area provides access to the three-season sunroom and outdoor kitchen.The Great Room, with 20' ceilings and a dual-sided Italian marble fireplace, offers expansive views of the pergola and bluestone patio. The main-floor Primary Suite features a fully appointed luxury bath and convenient access to the outdoor spa. The office, with a private entrance, is set apart from the main living areas and customized with furniture-grade cabinetry to accommodate multiple needs or host private business meetings. A fully outfitted laundry/mudroom maximizes efficiency and provides access to the garage. Upstairs, three unique bedroom suites each showcase architectural intrigue, while a spacious central loft with built-in workspaces creates a second gathering area. The finished lower level is an entertainer's dream, complete with a custom bar, wine room, stage/movie theater, recreation space, and home gym. Under the porte cochere, two heated garages accommodate five cars, while a large circular drive provides ample additional parking. The Coach House, located above the two-car garage, features its own private entrance, bedroom/living area, full bath, kitchenette, and dedicated mechanicals. Outdoor living is elevated with multiple gathering and entertaining spaces. A covered front porch with a slated ceiling provides views of the western sunset. The professionally landscaped, fenced backyard, with ambient lighting, features a pergola with hanging swings that surround a babbling water element, a gathering place around a fire table or wood-burning fire pit, and a private spa area. Located within the desirable Saybrook subdivision, an active pool-and-tennis community, this home is just minutes from shops, restaurants, the Metra, and more. Serviced by the highly acclaimed Naperville School District 203-Beebe Elementary, Jefferson Junior High, and Naperville North High School. An exceptional lifestyle offering.
Property Specifics
| Single Family | |
| — | |
| — | |
| 2013 | |
| — | |
| — | |
| — | |
| — | |
| No | |
| 0.67 |
| — | |
| Saybrook | |
| — / Not Applicable | |
| — | |
| — | |
| — | |
| — | |
| — | |
| 12610816 | |
| 0807400002 |
Nearby Schools
| NAME: | DISTRICT: | DISTANCE: | |
|---|---|---|---|
|
Grade School
Beebe Elementary School |
203 | — | |
|
Middle School
Jefferson Junior High School |
203 | Not in DB | |
|
High School
Naperville North High School |
203 | Not in DB | |
Property History
| DATE: | EVENT: | PRICE: | SOURCE: |
|---|---|---|---|
| 29 May, 2026 | Sold | $2,390,000 | MRED MLS |
| 24 Apr, 2026 | Under contract | $2,490,000 | MRED MLS |
| 9 Apr, 2026 | Listed for sale | $2,490,000 | MRED MLS |


Room Specifics
Total Bedrooms: 5
Bedrooms Above Ground: 5
Bedrooms Below Ground: 0
Full Bathrooms: 7
Bathroom Amenities: Steam Shower, Bidet, Full Body Spray Shower, Double Shower
Bathroom in Basement: 1
Rooms: —
Other Specifics
| 5 | |
| — | |
| — | |
| — | |
| — | |
| — | |
| — | |
| — | |
| 100 X 293 | |
| — | |
| — | |
| — | |
| — | |
| Not in DB | |
| — | |
| — | |
| — |
Tax History
| Year | Property Taxes |
|---|---|
| 2026 | $36,894 |
Contact Agent
Nearby Similar Homes
Nearby Sold Comparables

Contact Agent
Listing Provided By
@properties Christies International Real Estate
