

1309 Clark Street, North Aurora, Illinois 60542
Subdivision > Fox Valley Country Club Estates
Sorry, we are updating photos, please update this page in 15 minutes
$250,000
|
Sold
|
|
| Status: | Closed |
| Sqft: | 2,800 |
| Cost/Sqft: | $86 |
| Beds: | 4 |
| Baths: | 4 |
| Year Built: | 1992 |
| Property Taxes: | $8,518 |
| Days On Market: | 5851 |
| Lot Size: | 0,00 |
Description
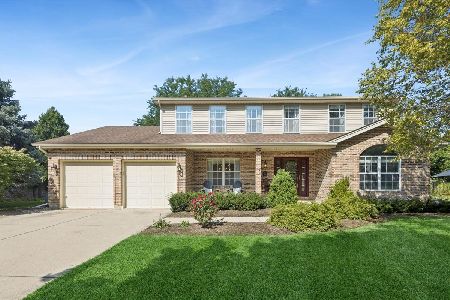
IMPECCABLE HOME FROM THE FRONT PORCH TO THE TWO STORY FORYER * LIV RM W/VAULTED CEILING * DIN RM W/TRAY CEILING * DEN & POWDER RM OFF FOYER * FIRST FLOOR LAUNDRY * LARGE EAT IN KIT * BRICK PAVER PATIO OFF FAMILY RM * EXPANSIVE MASTER BED RM * LUXURY MASTER BATH * 3 ADDTIONAL GENEROUS BEDRMS CHECK OUT THE RM SIZES * FINISHED BASEMENT W/FULL BATH & FIREPLACE * BRICK PAVER DRIVE * 9 FT. CEILINGS * WONDERFUL FLOOR PLAN!
Property Specifics
| Single Family | |
| — | |
| Traditional | |
| 1992 | |
| Full | |
| Aluminum/Vinyl/Steel Siding, Brick | |
| Asphalt | |
| — | |
| No | |
| — |
| Kane | |
| Fox Valley Country Club Estates | |
| 0 / Not Applicable | |
| None | |
| Public | |
| Public Sewer | |
| Central Air | |
| Natural Gas, Forced Air | |
| 07670289 | |
| 1234203004 |
Property History
| DATE: | EVENT: | PRICE: | SOURCE: |
|---|---|---|---|
| 14 Apr, 2011 | Sold | $250,000 | MRED MLS |
| 15 Feb, 2011 | Under contract | $240,000 | MRED MLS |
| — | Last price change | $289,000 | MRED MLS |
| 3 Nov, 2010 | Listed for sale | $325,000 | MRED MLS |
Sorry, we are updating photos, please update this page in 15 minutes
Room Specifics
All Bedroom Info:
Total Bedrooms: 4
Bedrooms Above Ground: 4
Bedrooms Below Ground: 0
Total Bedrooms: 4
Bedrooms Above Ground: 4
Bedrooms Below Ground: 0
Second Bedroom Info:
Dimensions: —
Location: —Dimensions: —
Floor Type: Carpet
Third Bedroom Info:
Dimensions: —
Location: —Dimensions: —
Floor Type: Carpet
Fourth Bedroom Info:
Dimensions: —
Location: —Dimensions: —
Floor Type: Carpet
Bathroom Info:
Full Bathrooms: 4
Partial Bathrooms: 1Full Bathrooms: 4
Bathroom Amenities: Separate Shower
Bathroom in Basement: 1
Dining Room Info:
Dimensions: —
Location: —Dimensions: —
Floor Type: Carpet
Kitchen Info:
Dimensions: —
Location: —Dimensions: —
Floor Type: Hardwood
Features: Eating Area-Breakfast Bar, Eating Area-Table Space
Living Room Info:
Dimensions: —
Location: —Dimensions: —
Floor Type: Carpet
Family Room Info:
Dimensions: —
Location: —Dimensions: —
Floor Type: Carpet
Additional Rooms Info:
Rooms: Den, Game Room, Recreation Room, Utility Room-1st Floor
Basement: FullRooms: Den, Game Room, Recreation Room, Utility Room-1st Floor
Other Specifics
| 2 | |
| Concrete Perimeter | |
| Garage | |
| — | |
| — | |
| — | |
| Patio, Above Ground Pool | |
| Fenced Yard, Landscaped | |
| 14000 | |
| — | |
| Full | |
| — | |
| Range, Dishwasher, Refrigerator, Washer, Dryer, Disposal | |
| Not in DB | |
| Sidewalks, Street Lights, Street Paved | |
| — | |
| — |
Tax History
| Year | Property Taxes |
|---|---|
| 2011 | $8,518 |
Contact Agent
Nearby Similar Homes
Lot 8 Michelle Way, North Aurora, Illinois 60542

For Sale
$588,990
3 beds / 2.0 baths / 1,817 ft2
Single Family / Built: 2026
88
811 Meadow Lane, North Aurora, Illinois 60542

Short Sale
$315,000
4 beds / 2.1 baths / 2,282 ft2
Single Family / Built: 1998
147
Nearby Sold Comparables
1307 Clark Street, North Aurora, Illinois 60542

Sold
$325,000
4 beds / 2.1 baths / 2,203 ft2
Single Family / Built: 1995
4248
1311 Clark Street, North Aurora, Illinois 60542
Sold
$339,000
4 beds / 2.1 baths / 2,433 ft2
Single Family / Built: 1993
4618
1313 Clark Street, North Aurora, Illinois 60542

Sold
$469,900
5 beds / 2.1 baths / 2,728 ft2
Single Family / Built: 1992
1435
1306 Greenbrier Court, North Aurora, Illinois 60542

Sold
$475,000
5 beds / 3.1 baths / 3,000 ft2
Single Family / Built: 1995
1639
1306 Clark Street, North Aurora, Illinois 60542
Sold
$499,000
4 beds / 2.1 baths / 2,616 ft2
Single Family / Built: 1991
452
1306 Clark Street, North Aurora, Illinois 60542
Sold
$297,000
4 beds / 2.1 baths / 2,616 ft2
Single Family / Built: 1991
5191
Contact Agent
Listing Provided By
RE/MAX Excels
