

1309 Meade Drive, Lindenhurst, Illinois 60046


$470,000
|
Sold
|
|
| Status: | Closed |
| Sqft: | 3,020 |
| Cost/Sqft: | $159 |
| Beds: | 5 |
| Baths: | 4 |
| Year Built: | 2005 |
| Property Taxes: | $20 |
| Days On Market: | 1830 |
| Lot Size: | 0,28 |
Description
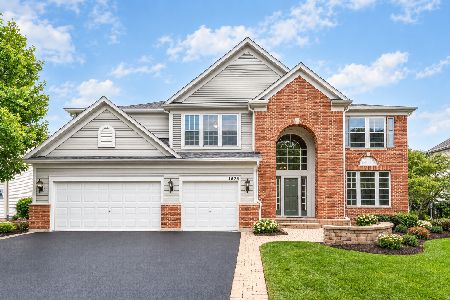
WOW! THIS IS THE ONE!! Beautiful Brick Home, 3 Car Garage, in Highly Sought after Grant's Grove. As you enter the Expansive 2-Story Foyer, the Hardwood Floors blend seamlessly into the open Living Room and Dining Room on either side. Beyond the Dining Room is a Butler's Panty. Also tucked away, is the option of a 1st Floor In-Law Suite, 5th Bedroom, or Office with Updated Full Bathroom. From there, enter the Heart of the Home, a Magnificent 2-Story Family Room with Volume Windows & Fireplace that is Open to the Gourmet Kitchen. The Kitchen features a separate Table Area, Central Island with Seating, Stainless Steel Appliances & Granite Counter Tops. The large First Floor Laundry Room features Built-In Cabinets and Utility Sink. On the upper level is the Primary Owner's Suite with Spacious & Luxurious Fully Updated On-Suite Bath. Hard surface flooring continues into bedrooms 2, 3 & 4. Entertain your friends in the Finished Basement Rec Room, Game Room & Home Theatre! The Outdoor Venue offers a Brick Paver Patio with Firepit in a Tree Lined Private Fenced Yard where you have access to the the Paved Walking Path that leads to Hastings Lake Forest Preserve! A Neighborhood Park is a few steps away. Area conveniences include Highway Access via I94, Metra North Central Commuter Line, Gurnee Mills Shopping galore, Lindenhurst Park District, YMCA & much more! Your teens will excel in the award winning Lakes Community High School and benefit from the BRAND NEW Lake Villa Library! You must see it today!!
Property Specifics
| Single Family | |
| — | |
| Contemporary | |
| 2005 | |
| Full | |
| Combination | |
| Asphalt | |
| BIRMINGHAM | |
| No | |
| 0.28 |
| Lake | |
| Grants Grove | |
| 193 / Quarterly | |
| Taxes, Insurance | |
| Lake Michigan, Public | |
| Public Sewer | |
| Central Air | |
| Natural Gas, Forced Air | |
| 11264676 | |
| 02274060050000 |
Nearby Schools
| NAME: | DISTRICT: | DISTANCE: | |
|---|---|---|---|
|
Grade School
Oakland Elementary School |
34 | — | |
|
Middle School
Antioch Upper Grade School |
34 | Not in DB | |
|
High School
Lakes Community High School |
117 | Not in DB | |
Property History
| DATE: | EVENT: | PRICE: | SOURCE: |
|---|---|---|---|
| 20 Apr, 2007 | Sold | $468,540 | MRED MLS |
| 6 Feb, 2007 | Under contract | $467,190 | MRED MLS |
| — | Last price change | $462,190 | MRED MLS |
| 9 Jan, 2007 | Listed for sale | $462,190 | MRED MLS |
| 6 Jul, 2012 | Sold | $309,000 | MRED MLS |
| 13 Jun, 2012 | Under contract | $324,900 | MRED MLS |
| 5 Jun, 2012 | Listed for sale | $324,900 | MRED MLS |
| 15 Oct, 2014 | Sold | $350,000 | MRED MLS |
| 18 Sep, 2014 | Under contract | $365,000 | MRED MLS |
| 25 Jul, 2014 | Listed for sale | $365,000 | MRED MLS |
| 11 Jan, 2022 | Sold | $470,000 | MRED MLS |
| 4 Dec, 2021 | Under contract | $479,900 | MRED MLS |
| — | Last price change | $489,900 | MRED MLS |
| 6 Nov, 2021 | Listed for sale | $489,900 | MRED MLS |


Room Specifics
Total Bedrooms: 5
Bedrooms Above Ground: 5
Bedrooms Below Ground: 0
Dimensions: —
Floor Type: Wood Laminate
Dimensions: —
Floor Type: Wood Laminate
Dimensions: —
Floor Type: Wood Laminate
Full Bathrooms: 4
Bathroom Amenities: —
Bathroom in Basement: 1
Dimensions: —
Floor Type: Hardwood
Dimensions: —
Floor Type: Hardwood
Features: Eating Area-Table Space, Island, Pantry-Butler, Pantry-Walk-in, Granite Counters
Dimensions: —
Floor Type: Ceramic Tile
Dimensions: —
Floor Type: Hardwood
Dimensions: —
Floor Type: Hardwood
Rooms: Bedroom 5, Recreation Room, Game Room, Theatre Room, Storage, Other Room, Foyer, Pantry
Other Specifics
| 3 | |
| Concrete Perimeter | |
| Garage, Space/s | |
| — | |
| — | |
| — | |
| Patio, Brick Paver Patio, Fire Pit | |
| Fenced Yard, Landscaped, Backs to Public GRND, Backs to Trees/Woods, Streetlights | |
| 80X150X80X150 | |
| — | |
| Full | |
| Vaulted/Cathedral Ceilings, Hardwood Floors, Wood Laminate Floors, First Floor Bedroom, In-Law Arrangement, First Floor Laundry, First Floor Full Bath, Walk-In Closet(s), Ceilings - 9 Foot, Open Floorplan, Special Millwork, Granite Counters, Separate Dining Room, S... | |
| Range, Microwave, Dishwasher, Refrigerator, Washer, Dryer, Disposal, Stainless Steel Appliance(s), Down Draft, Gas Oven, Wall Oven | |
| Not in DB | |
| Park, Lake, Curbs, Sidewalks, Street Lights, Street Paved, Other | |
| — | |
| Gas Starter |
Tax History
| Year | Property Taxes |
|---|---|
| 2012 | $11,517 |
| 2014 | $11,903 |
| 2022 | $20 |
Contact Agent
Nearby Similar Homes
Nearby Sold Comparables

Contact Agent
Listing Provided By
Baird & Warner
