

1309 Wells Avenue, Near North Side, Chicago, Illinois 60610


$467,500
|
Sold
|
|
| Status: | Closed |
| Sqft: | 1,100 |
| Cost/Sqft: | $432 |
| Beds: | 2 |
| Baths: | 2 |
| Year Built: | 1989 |
| Property Taxes: | $7,743 |
| Lot Size: | 0,00 |
Description
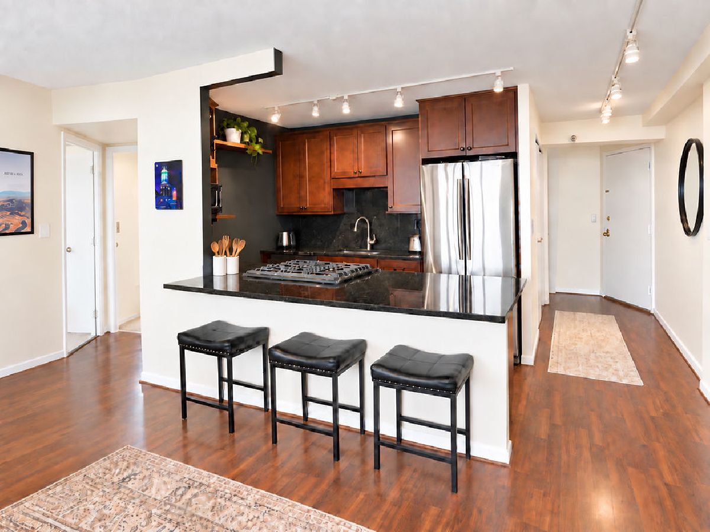
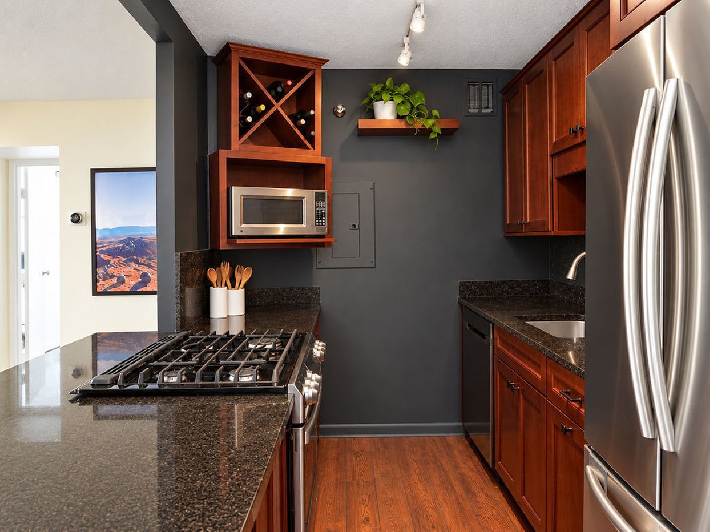
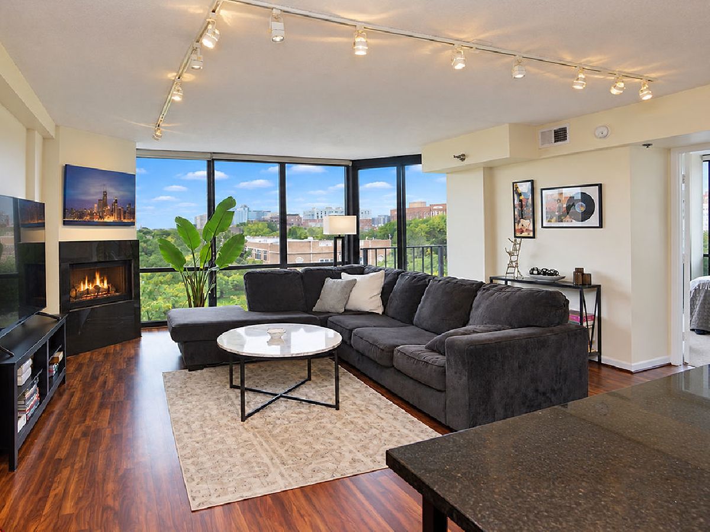
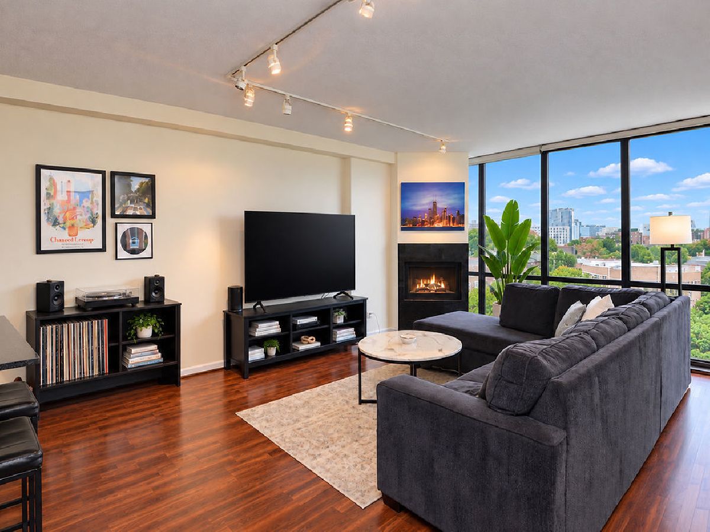
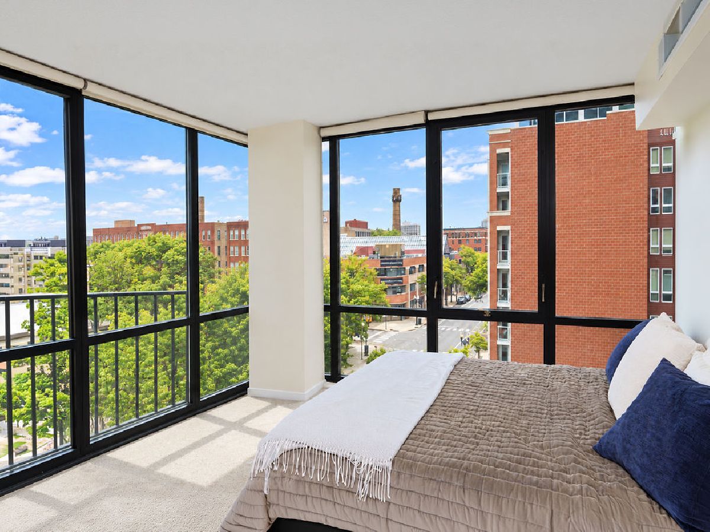
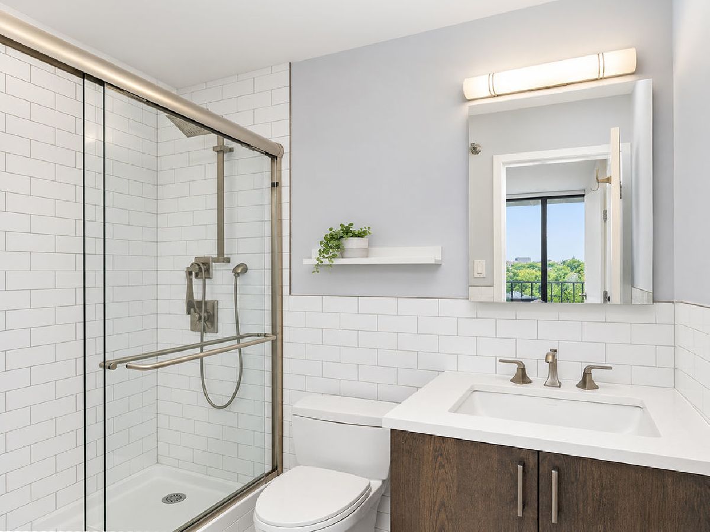
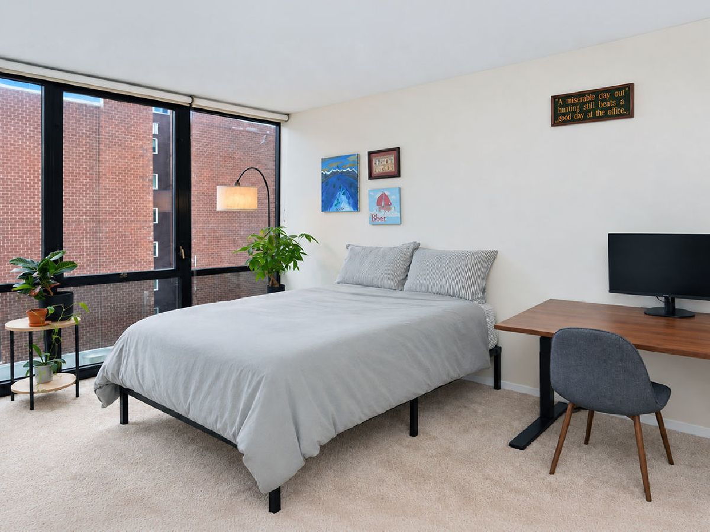
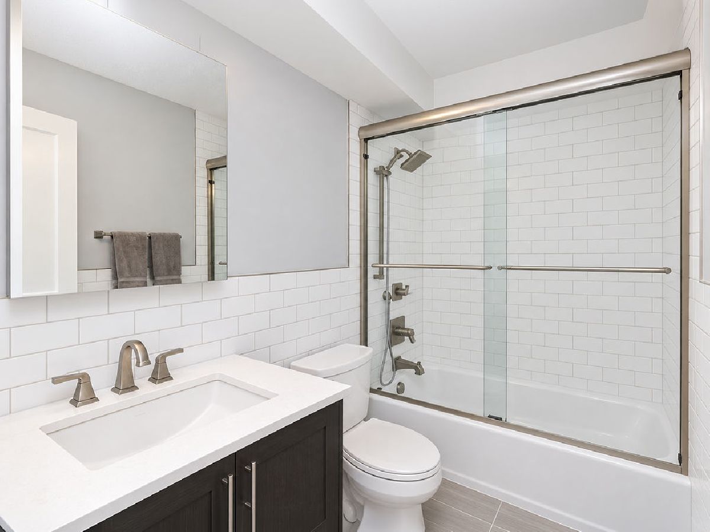
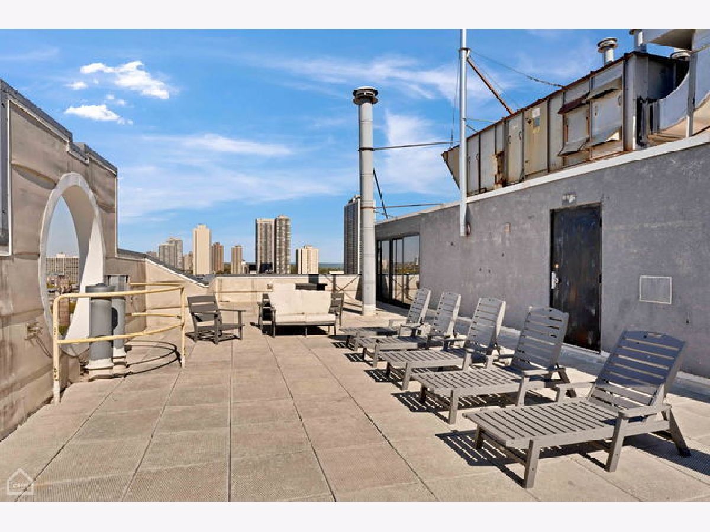
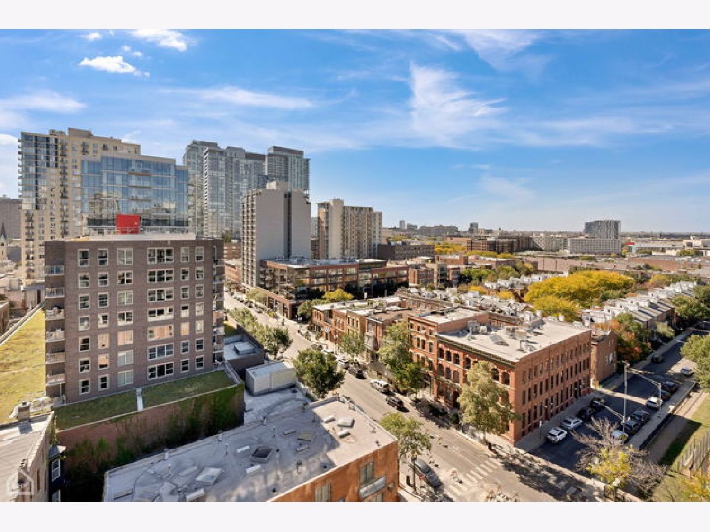
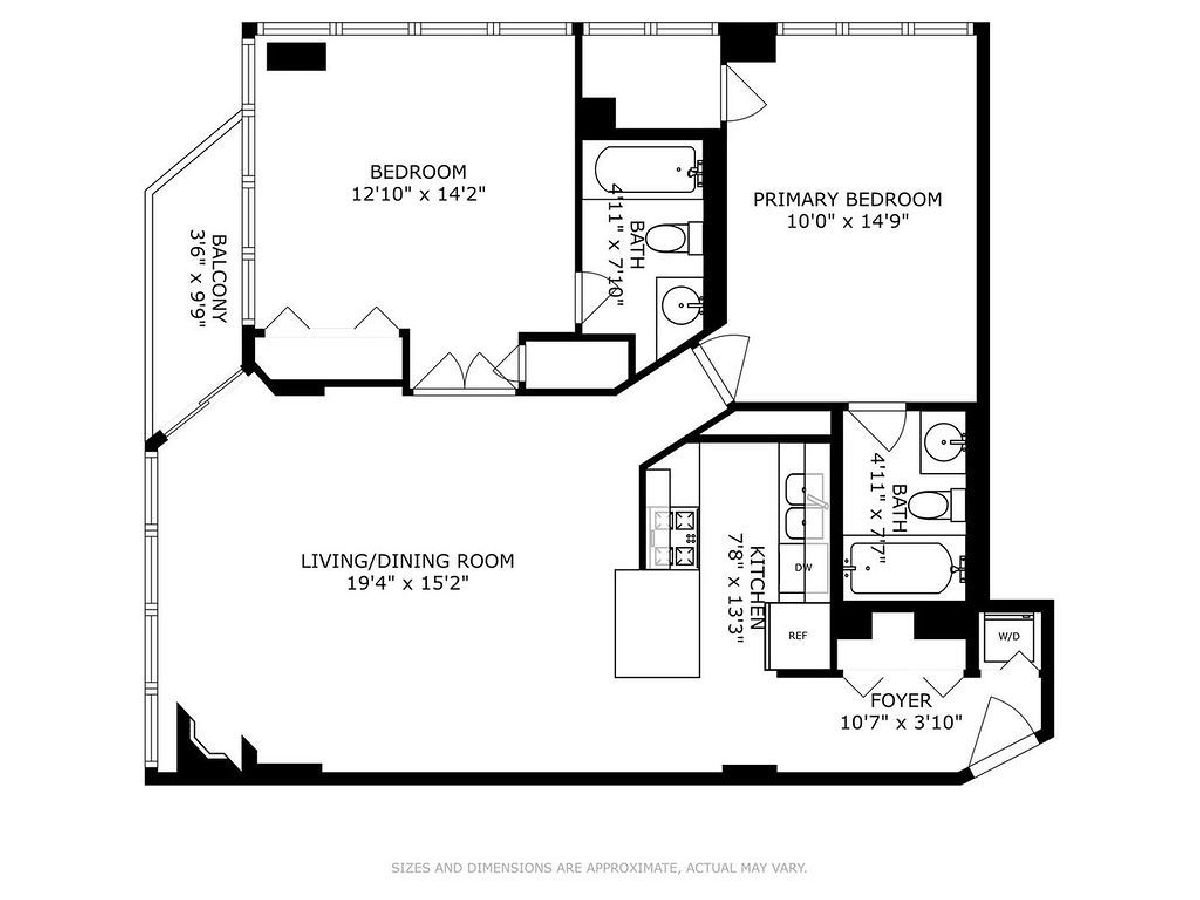
Enjoy elevated city living in this beautiful two-bedroom, two-bath residence. Floor to ceiling windows showcase stunning north and west exposures, filling the home with abundant natural light and captivating urban views. The well-designed floor plan offers a seamless connection between the living, dining, and kitchen spaces, creating an inviting setting for both relaxation and entertaining. The open kitchen features sleek stainless steel finishes and ample workspace, while both bedrooms provide generous proportions and excellent closet storage. Stylishly updated bathrooms enhance the home's turnkey appeal and in-unit laundry adds everyday convenience. Included with the unit are a garage parking space and additional storage. Residents benefit from a full suite of amenities, including recently renovated common areas, party room,bike room, professional door staff, and a rooftop sundeck offering panoramic skyline views. Perfectly positioned near Old Town's best dining, boutique shopping, public transportation, and neighborhood conveniences...this home delivers the best of vibrant city living! Unit currently rented through March 2027.
Property Specifics
| Condos/Townhomes | |
| 15 | |
| — | |
| 1989 | |
| None | |
| Brick | |
| — | |
| — | |
| No | |
| — |
| Cook | |
| — | |
| 608 / Monthly | |
| Insurance, Doorman, TV/Cable, Exterior Maintenance, Lawn Care, Scavenger, Snow Removal, Internet | |
| Lake Michigan, Public | |
| Public Sewer | |
| Central Air | |
| Gas | |
| 12772048 | |
| 17042150721002 |

Room Specifics
Total Bedrooms: 2
Bedrooms Above Ground: 2
Bedrooms Below Ground: 0
Dimensions: 15X10
Floor Type: Carpet
Dimensions: 13X12
Floor Type: Hardwood
Full Bathrooms: 2
Bathroom Amenities: —
Bathroom in Basement: —
Dimensions: 10X8
Floor Type: Ceramic Tile
Features: Galley
Dimensions: 20X16
Floor Type: Hardwood
Rooms: No additional rooms
Other Specifics
| 1 | |
| — | |
| Garage Door Opener, Garage Owned, Attached, Garage | |
| Washer Hookup | |
| Hardwood | |
| — | |
| Balcony | |
| — | |
| COMMON | |
| — | |
| Full | |
| — | |
| Range, Microwave, Dishwasher, Refrigerator, Washer, Dryer, Disposal | |
| Not in DB | |
| — | |
| Bike Room/Bike Trails, Door Person, Elevator in Residence, Storage, Party Room, Sundeck | |
| Gas Log |
Contact Agent
Contact Agent
Listing Provided By
Compass
