

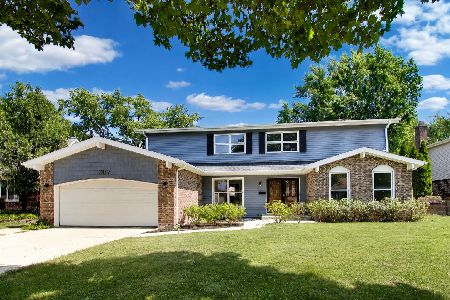
1309 Yale Avenue, Arlington Heights, Illinois 60005
Subdivision > Surrey Ridge


$367,000
|
Sold
|
|
| Status: | Closed |
| Sqft: | 2,138 |
| Cost/Sqft: | $173 |
| Beds: | 4 |
| Baths: | 3 |
| Year Built: | 1974 |
| Property Taxes: | $8,852 |
| Days On Market: | 2306 |
| Lot Size: | 0,21 |
Description
You will fall in love with this home that features 4 bedrooms, 2.1 baths, designer kitchen with Sub Zero fridge and granite countertops, custom cabinets, recessed lighting, ceiling fans, and a built-in kitchen table. The home features low-maintenance tile and hardwood floors, fireplace in the family room & sliding door to the fenced backyard, mud/laundry room off the garage, in-ground sprinklers, and a new garage door. So much more to see. Plus close to the expressway, shopping and golf course!!
Property Specifics
| Single Family | |
| — | |
| — | |
| 1974 | |
| Partial | |
| Aluminum Siding, Brick | |
| Asphalt | |
| — | |
| No | |
| 0.21 |
| Cook | |
| Surrey Ridge | |
| 0 / Not Applicable | |
| None | |
| Lake Michigan | |
| Public Sewer | |
| Central Air | |
| Natural Gas, Forced Air | |
| 10769281 | |
| 08084050170000 |
Nearby Schools
| NAME: | DISTRICT: | DISTANCE: | |
|---|---|---|---|
|
Grade School
Willow Bend Elementary School |
15 | — | |
|
Middle School
Carl Sandburg Junior High School |
15 | Not in DB | |
|
High School
Rolling Meadows High School |
214 | Not in DB | |
Property History
| DATE: | EVENT: | PRICE: | SOURCE: |
|---|---|---|---|
| 20 Sep, 2013 | Sold | $313,000 | MRED MLS |
| 16 Aug, 2013 | Under contract | $312,942 | MRED MLS |
| 9 Aug, 2013 | Listed for sale | $312,942 | MRED MLS |
| 17 Sep, 2020 | Sold | $367,000 | MRED MLS |
| 25 Jul, 2020 | Under contract | $369,000 | MRED MLS |
| — | Last price change | $379,000 | MRED MLS |
| 2 Jul, 2020 | Listed for sale | $389,000 | MRED MLS |


Room Specifics
All Bedroom Info:
Total Bedrooms: 4
Bedrooms Above Ground: 4
Bedrooms Below Ground: 0
Total Bedrooms: 4
Bedrooms Above Ground: 4
Bedrooms Below Ground: 0
Second Bedroom Info:
Dimensions: —
Location: —Dimensions: —
Floor Type: Hardwood
Third Bedroom Info:
Dimensions: —
Location: —Dimensions: —
Floor Type: Hardwood
Fourth Bedroom Info:
Dimensions: —
Location: —Dimensions: —
Floor Type: Carpet
Bathroom Info:
Full Bathrooms: 3
Partial Bathrooms: 1Full Bathrooms: 3
Bathroom Amenities: —
Bathroom in Basement: 0
Dining Room Info:
Dimensions: —
Location: —Dimensions: —
Floor Type: Other
Kitchen Info:
Dimensions: —
Location: —Dimensions: —
Floor Type: Other
Features: Eating Area-Breakfast Bar, Eating Area-Table Space, Pantry-Closet
Laundry Room Info:
Dimensions: —
Location: —Dimensions: —
Floor Type: Vinyl
Living Room Info:
Dimensions: —
Location: —Dimensions: —
Floor Type: Ceramic Tile
Family Room Info:
Dimensions: —
Location: —Dimensions: —
Floor Type: Wood Laminate
Additional Rooms Info:
Rooms: Foyer
Basement: PartialRooms: Foyer
Other Specifics
| 2 | |
| Concrete Perimeter | |
| Garage | |
| — | |
| — | |
| — | |
| Patio, Brick Paver Patio | |
| Fenced Yard | |
| 75X127X73X129 | |
| — | |
| Full | |
| Hardwood Floors, Wood Laminate Floors, First Floor Laundry | |
| Range, Microwave, Dishwasher, Refrigerator, Washer, Dryer, Disposal, Wine Refrigerator | |
| Not in DB | |
| Curbs, Sidewalks, Street Paved | |
| — | |
| Wood Burning, Gas Log, Gas Starter |
Tax History
| Year | Property Taxes |
|---|---|
| 2013 | $8,743 |
| 2020 | $8,852 |
Contact Agent
Nearby Similar Homes
Nearby Sold Comparables
1310 Princeton Avenue, Arlington Heights, Illinois 60005

Sold
$499,000
4 beds / 2.1 baths / 2,500 ft2
Single Family / Built: 1970
1950
1329 Yale Avenue, Arlington Heights, Illinois 60005

Sold
$373,777
4 beds / 2.1 baths / 2,126 ft2
Single Family / Built: 1975
4490
Contact Agent
Listing Provided By
Keller Williams Inspire
