

131 Preakness Drive, Oswego, Illinois 60543
Subdivision > Churchill Club
Sorry, we are updating photos, please update this page in 15 minutes
$302,450
|
Sold
|
|
| Status: | Closed |
| Sqft: | 3,689 |
| Cost/Sqft: | $84 |
| Beds: | 4 |
| Baths: | 3 |
| Year Built: | 2008 |
| Property Taxes: | $9,657 |
| Days On Market: | 4818 |
| Lot Size: | 0,00 |
Description
BIG & BEAUTIFUL W/NEW GRANITE & GORGEOUS MAPLE HARDWOOD FLOORS ON MAIN LEVEL DONE JUST FOR YOU! SPACE IS ENDLESS HERE W/4 BEDROOMS PLUS DEN PLUS HUGE BONUS ROOM ALL GENEROUS IN SIZE~PICTURE PERFECT KITCHEN OFFERS GRANITE,SS APPLIANCES,DOUBLE OVEN,42" CABINETS,RECESSED LIGHTING~MASTER RETREAT W/SITTING ROOM & LUXURY BATH~WHITE TRIM, 6 PANEL DOORS~HIGH CEILINGS~FIREPLACE~FENCED YARD~ CLUBHOUSE/POOL/TENNIS~308 SCHOOLS.
Property Specifics
| Single Family | |
| — | |
| Contemporary | |
| 2008 | |
| Partial | |
| BIG ALYSHEBA | |
| No | |
| — |
| Kendall | |
| Churchill Club | |
| 18 / Monthly | |
| Clubhouse,Exercise Facilities,Pool | |
| Public | |
| Public Sewer | |
| 08398236 | |
| 0311327002 |
Nearby Schools
| NAME: | DISTRICT: | DISTANCE: | |
|---|---|---|---|
|
Grade School
Churchill Elementary School |
308 | — | |
|
Middle School
Plank Junior High School |
308 | Not in DB | |
|
High School
Oswego East High School |
308 | Not in DB | |
Property History
| DATE: | EVENT: | PRICE: | SOURCE: |
|---|---|---|---|
| 29 Aug, 2013 | Sold | $302,450 | MRED MLS |
| 29 Jul, 2013 | Under contract | $309,900 | MRED MLS |
| 19 Jul, 2013 | Listed for sale | $309,900 | MRED MLS |
Sorry, we are updating photos, please update this page in 15 minutes
Room Specifics
All Bedroom Info:
Total Bedrooms: 4
Bedrooms Above Ground: 4
Bedrooms Below Ground: 0
Total Bedrooms: 4
Bedrooms Above Ground: 4
Bedrooms Below Ground: 0
Second Bedroom Info:
Dimensions: —
Location: —Dimensions: —
Floor Type: Vinyl
Third Bedroom Info:
Dimensions: —
Location: —Dimensions: —
Floor Type: Carpet
Fourth Bedroom Info:
Dimensions: —
Location: —Dimensions: —
Floor Type: Carpet
Bathroom Info:
Full Bathrooms: 3
Partial Bathrooms: 1Full Bathrooms: 3
Bathroom Amenities: Whirlpool,Separate Shower,Double Sink
Bathroom in Basement: 0
Additional Rooms Info:
Rooms: Bonus Room,Den,Sitting Room
Basement: PartialRooms: Bonus Room,Den,Sitting Room
Basement Description: Unfinished,Crawl
Other Specifics
| 2 | |
| Concrete Perimeter | |
| Asphalt | |
| Patio, Porch, Storms/Screens | |
| — | |
| 75 X 134 | |
| Dormer | |
| Full | |
| Vaulted/Cathedral Ceilings, Hardwood Floors, First Floor Laundry | |
| Double Oven, Microwave, Dishwasher, Refrigerator, Washer, Dryer, Disposal, Stainless Steel Appliance(s) | |
| Not in DB | |
| Clubhouse, Pool, Tennis Courts, Sidewalks, Street Lights | |
| — | |
| — | |
| Wood Burning, Gas Log |
Tax History
| Year | Property Taxes |
|---|---|
| 2013 | $9,657 |
Contact Agent
Nearby Similar Homes
786 Bonaventure Drive, Oswego, Illinois 60543
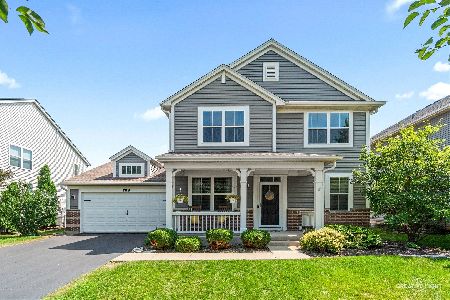
For Sale
$474,000
4 beds / 2.1 baths / 2,764 ft2
Single Family / Built: 2006
73
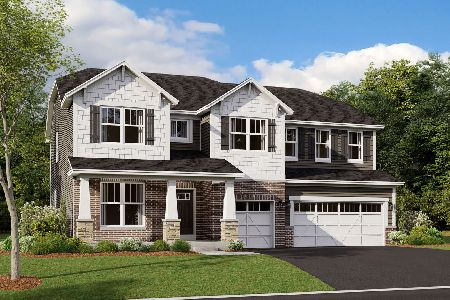
739 Bonaventure Drive, Oswego, Illinois 60543
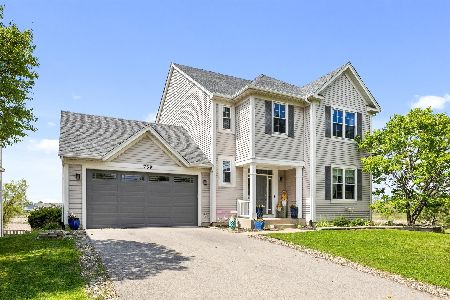
For Sale
$505,000
4 beds / 3.1 baths / 2,549 ft2
Single Family / Built: 2006
47
721 Bonaventure Drive, Oswego, Illinois 60543
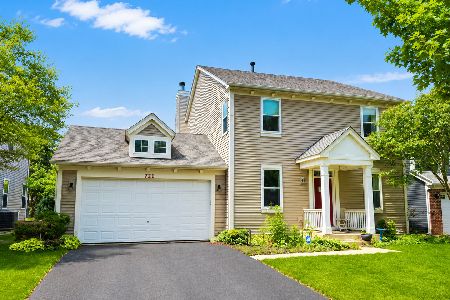
For Sale
$400,000
3 beds / 2.1 baths / 2,360 ft2
Single Family / Built: 2006
89
437 Raintree Drive, Oswego, Illinois 60543
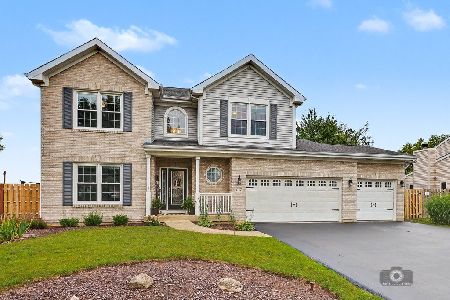
For Sale
$540,000
4 beds / 2.1 baths / 2,460 ft2
Single Family / Built: 2001
50
Nearby Sold Comparables

Contact Agent
Listing Provided By
Coldwell Banker The Real Estate Group
