

131 Walnut Circle, Sugar Grove, Illinois 60554
Subdivision > Prestbury
Sorry, we are updating photos, please update this page in 15 minutes
$340,000
|
Sold
|
|
| Status: | Closed |
| Sqft: | 3,352 |
| Cost/Sqft: | $104 |
| Beds: | 4 |
| Baths: | 3 |
| Year Built: | 1994 |
| Property Taxes: | $8,183 |
| Days On Market: | 5165 |
| Lot Size: | 0,00 |
Description
Wow! This fabulous home has so much to offer! Comfortable living on both the inside and outside! Gracious for entertaining! Many amenities and upgrades throughout! Spacious main floor 'open' living areas! Large room sizes + extra closets! Beautifully landscaped yard with fire pit & hot tub! Full English basement plumbed for future bath! Freshly painted & newly finished hardwood floors! Much attention to detail!
Property Specifics
| Single Family | |
| — | |
| Other | |
| 1994 | |
| Full, English | |
| Cedar | |
| Asphalt | |
| — | |
| No | |
| — |
| Kane | |
| Prestbury | |
| 143 / Monthly | |
| Clubhouse, Pool, Scavenger, Lake Rights | |
| Public | |
| Public Sewer | |
| Central Air | |
| Natural Gas, Forced Air | |
| 08163992 | |
| 1410426050 |
Nearby Schools
| NAME: | DISTRICT: | DISTANCE: | |
|---|---|---|---|
|
Grade School
Fearn Elementary School |
129 | — | |
|
Middle School
Herget Middle School |
129 | Not in DB | |
|
High School
West Aurora High School |
129 | Not in DB | |
Property History
| DATE: | EVENT: | PRICE: | SOURCE: |
|---|---|---|---|
| 15 Apr, 2013 | Sold | $340,000 | MRED MLS |
| 21 Feb, 2013 | Under contract | $350,000 | MRED MLS |
| 19 Sep, 2012 | Listed for sale | $350,000 | MRED MLS |
Sorry, we are updating photos, please update this page in 15 minutes
Room Specifics
All Bedroom Info:
Total Bedrooms: 4
Bedrooms Above Ground: 4
Bedrooms Below Ground: 0
Total Bedrooms: 4
Bedrooms Above Ground: 4
Bedrooms Below Ground: 0
Second Bedroom Info:
Dimensions: —
Location: —Dimensions: —
Floor Type: Carpet
Third Bedroom Info:
Dimensions: —
Location: —Dimensions: —
Floor Type: Carpet
Fourth Bedroom Info:
Dimensions: —
Location: —Dimensions: —
Floor Type: Carpet
Bathroom Info:
Full Bathrooms: 3
Partial Bathrooms: 1Full Bathrooms: 3
Bathroom Amenities: Whirlpool, Separate Shower, Double Sink
Bathroom in Basement: 0
Dining Room Info:
Dimensions: —
Location: —Dimensions: —
Floor Type: Hardwood
Kitchen Info:
Dimensions: —
Location: —Dimensions: —
Floor Type: Hardwood
Features: Eating Area-Breakfast Bar, Island, Pantry-Closet
Laundry Room Info:
Dimensions: —
Location: —Dimensions: —
Floor Type: Ceramic Tile
Living Room Info:
Dimensions: —
Location: —Dimensions: —
Floor Type: Hardwood
Family Room Info:
Dimensions: —
Location: —Dimensions: —
Floor Type: Hardwood
Additional Rooms Info:
Rooms: Breakfast Room, Den
Basement: Full, EnglishRooms: Breakfast Room, Den
Other Specifics
| 3 | |
| Concrete Perimeter | |
| Garage | |
| — | |
| — | |
| — | |
| Deck, Hot Tub, Storms/Screens, Outdoor Fireplace | |
| Corner Lot, Cul-De-Sac, Irregular Lot, Landscaped | |
| 62X96X133X53X42X90 | |
| — | |
| Full | |
| Vaulted/Cathedral Ceilings, Skylight(s), Bar-Dry, Hardwood Floors, First Floor Laundry | |
| Double Oven, Range, Microwave, Dishwasher, Refrigerator, High End Refrigerator, Washer, Dryer, Disposal | |
| Not in DB | |
| Clubhouse, Pool, Water Rights, Street Paved | |
| — | |
| Gas Log, Gas Starter |
Tax History
| Year | Property Taxes |
|---|---|
| 2013 | $8,183 |
Contact Agent
Nearby Similar Homes


868 Edgewood Drive, Sugar Grove, Illinois 60554
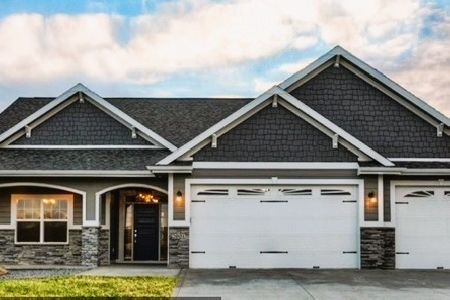
For Sale
$699,999
3 beds / 2.0 baths / 2,000 ft2
Single Family / Built: —
755
Nearby Sold Comparables
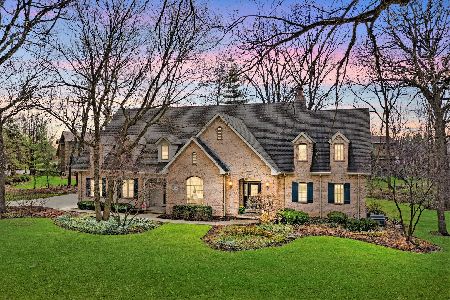
36 Walnut Circle, Sugar Grove, Illinois 60554

Sold
$324,900
4 beds / 2.1 baths / 2,700 ft2
Single Family / Built: 1994
6759
Contact Agent
Listing Provided By
PILMER REAL ESTATE, INC
