

1310 Foxford Lane, Lockport, Illinois 60441
Subdivision > Abbey Glen
Sorry, we are updating photos, please update this page in 15 minutes
$312,000
|
Sold
|
|
| Status: | Closed |
| Sqft: | 2,794 |
| Cost/Sqft: | $118 |
| Beds: | 4 |
| Baths: | 3 |
| Year Built: | 1997 |
| Property Taxes: | $9,194 |
| Days On Market: | 2671 |
| Lot Size: | 0,28 |
Description
Popular 4 Bedroom 2 1/2 bath home in desirable Abbey Glen Subdivision...A 3 step ranch plus the upstairs Master Bedroom, with full master bath with skylight, walk-in closet and loft. Formal Living room, dining room and family room with gas brick fireplace. Cathedral ceilings, freshly painted, main-level laundry room, 2 car attached garage with electric garage door openers, deck off sliding patio doors, sprinkler system and ready for a new family. Partial basement with open crawl space for plenty of storage. Roof (2015), Furnace (2013), Air conditioner (2012), dryer (2017), Dishwasher (2018). Hurry to view this well maintained home today!
Property Specifics
| Single Family | |
| — | |
| — | |
| 1997 | |
| Partial | |
| Brick | |
| Asphalt | |
| — | |
| No | |
| 0.28 |
| Will | |
| Abbey Glen | |
| 0 / Not Applicable | |
| None | |
| Public | |
| Public Sewer | |
| Central Air | |
| Natural Gas, Forced Air | |
| 10440075 | |
| 1104132130190000 |
Property History
| DATE: | EVENT: | PRICE: | SOURCE: |
|---|---|---|---|
| 6 Sep, 2019 | Sold | $312,000 | MRED MLS |
| 6 Aug, 2019 | Under contract | $329,900 | MRED MLS |
| — | Last price change | $339,900 | MRED MLS |
| 5 Jul, 2019 | Listed for sale | $339,900 | MRED MLS |
Sorry, we are updating photos, please update this page in 15 minutes
Room Specifics
All Bedroom Info:
Total Bedrooms: 4
Bedrooms Above Ground: 4
Bedrooms Below Ground: 0
Total Bedrooms: 4
Bedrooms Above Ground: 4
Bedrooms Below Ground: 0
Second Bedroom Info:
Dimensions: —
Location: —Dimensions: —
Floor Type: Carpet
Third Bedroom Info:
Dimensions: —
Location: —Dimensions: —
Floor Type: Carpet
Fourth Bedroom Info:
Dimensions: —
Location: —Dimensions: —
Floor Type: Hardwood
Bathroom Info:
Full Bathrooms: 3
Partial Bathrooms: 1Full Bathrooms: 3
Bathroom Amenities: Separate Shower, Soaking Tub
Bathroom in Basement: 0
Dining Room Info:
Dimensions: —
Location: —Dimensions: —
Floor Type: Carpet
Kitchen Info:
Dimensions: —
Location: —Dimensions: —
Floor Type: Ceramic Tile
Features: Eating Area-Table Space
Laundry Room Info:
Dimensions: —
Location: —Dimensions: —
Floor Type: Vinyl
Living Room Info:
Dimensions: —
Location: —Dimensions: —
Floor Type: Carpet
Family Room Info:
Dimensions: —
Location: —Dimensions: —
Floor Type: Carpet
Additional Rooms Info:
Rooms: Loft
Basement: PartialRooms: Loft
Other Specifics
| 2 | |
| Concrete Perimeter | |
| Garage | |
| — | |
| — | |
| — | |
| Deck | |
| Irregular Lot | |
| 92 X 139 X 77 X 134 | |
| Unfinished | |
| Full | |
| Vaulted/Cathedral Ceilings, First Floor Laundry, Walk-In Closet(s) | |
| Range, Microwave, Dishwasher, Refrigerator, Freezer, Washer, Dryer, Water Softener, Water Softener Owned | |
| Not in DB | |
| Sidewalks, Street Lights, Street Paved | |
| — | |
| Attached Fireplace Doors/Screen, Gas Log, Gas Starter |
Tax History
| Year | Property Taxes |
|---|---|
| 2019 | $9,194 |
Contact Agent
Nearby Similar Homes
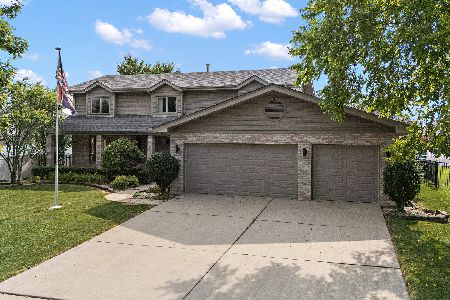
307 Edinburgh Drive, Lockport, Illinois 60441
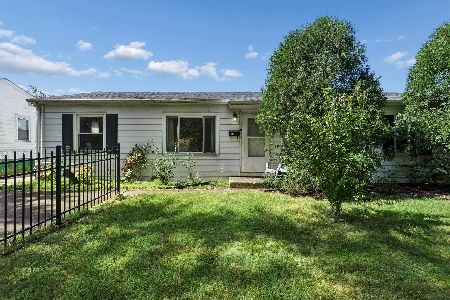
For Sale
$220,000
3 beds / 1.0 baths / 1,219 ft2
Single Family / Built: 1959
39
Nearby Sold Comparables

Contact Agent
Listing Provided By
Coldwell Banker The Real Estate Group
