

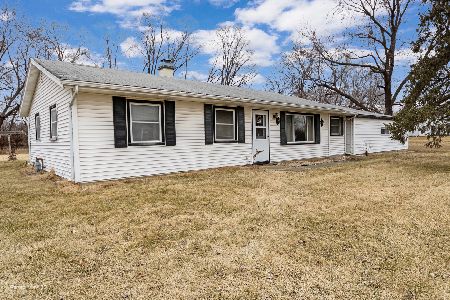
1310 Susan Circle, Morris, Illinois 60450
Subdivision > Ridgecrest
Sorry, we are updating photos, please update this page in 15 minutes
$140,000
|
Sold
|
|
| Status: | Closed |
| Sqft: | 2,352 |
| Cost/Sqft: | $66 |
| Beds: | 4 |
| Baths: | 3 |
| Year Built: | 1964 |
| Property Taxes: | $3,380 |
| Days On Market: | 5076 |
| Lot Size: | 0,00 |
Description
If you need a BIG home....Over 2350 square feet of living space in this spacious, 4 bedrm. home. Huge 21' x 27' fam.rm. w/ fireplace. Freshly painted interior and updated vinyl siding. Windows replaced in '03. Incl. appliances PLUS stand by generator. Hdwd. floors under carpet in main floor bedrms. For the hobbyist there is an 12'x24' "barn shed" w/loft; plus a 2nd shed. Half bath in garage. Comm water - own septic
Property Specifics
| Single Family | |
| — | |
| Bi-Level | |
| 1964 | |
| Full | |
| Vinyl Siding | |
| Asphalt | |
| — | |
| No | |
| — |
| Grundy | |
| Ridgecrest | |
| 35 / Monthly | |
| Water, Other | |
| Community Well | |
| Septic-Private | |
| Central Air | |
| Natural Gas, Steam | |
| 08235911 | |
| 0226102010 |
Nearby Schools
| NAME: | DISTRICT: | DISTANCE: | |
|---|---|---|---|
|
Grade School
Saratoga Elementary School |
60C | — | |
|
Middle School
Saratoga Elementary School |
60C | Not in DB | |
|
High School
Morris Community High School |
101 | Not in DB | |
Property History
| DATE: | EVENT: | PRICE: | SOURCE: |
|---|---|---|---|
| 27 Dec, 2013 | Sold | $140,000 | MRED MLS |
| 3 Nov, 2013 | Under contract | $154,900 | MRED MLS |
| — | Last price change | $159,900 | MRED MLS |
| 16 Dec, 2012 | Listed for sale | $164,500 | MRED MLS |
Sorry, we are updating photos, please update this page in 15 minutes
Room Specifics
All Bedroom Info:
Total Bedrooms: 4
Bedrooms Above Ground: 4
Bedrooms Below Ground: 0
Total Bedrooms: 4
Bedrooms Above Ground: 4
Bedrooms Below Ground: 0
Second Bedroom Info:
Dimensions: —
Location: —Dimensions: —
Floor Type: Carpet
Third Bedroom Info:
Dimensions: —
Location: —Dimensions: —
Floor Type: Carpet
Fourth Bedroom Info:
Dimensions: —
Location: —Dimensions: —
Floor Type: Other
Bathroom Info:
Full Bathrooms: 3
Partial Bathrooms: 2Full Bathrooms: 3
Bathroom Amenities: —
Bathroom in Basement: 0
Kitchen Info:
Dimensions: —
Location: —Dimensions: —
Floor Type: Ceramic Tile
Features: Eating Area-Table Space
Living Room Info:
Dimensions: —
Location: —Dimensions: —
Floor Type: Carpet
Family Room Info:
Dimensions: —
Location: —Dimensions: —
Floor Type: Carpet
Additional Rooms Info:
Rooms: Utility Room-Lower Level
Basement: FullRooms: Utility Room-Lower Level
Other Specifics
| 2 | |
| Concrete Perimeter | |
| Garage | |
| — | |
| — | |
| — | |
| Deck | |
| — | |
| 94' X 149' X 125' X 140' | |
| — | |
| Half | |
| Wood Laminate Floors | |
| Range, Dishwasher, Refrigerator, Washer, Dryer | |
| Not in DB | |
| Street Lights, Street Paved | |
| — | |
| Wood Burning |
Tax History
| Year | Property Taxes |
|---|---|
| 2013 | $3,380 |
Contact Agent
Nearby Similar Homes
Nearby Sold Comparables
1320 Susan Circle, Morris, Illinois 60450

Sold
$159,900
3 beds / 1.0 baths / 1,300 ft2
Single Family / Built: —
7055
1305 Susan Circle, Morris, Illinois 60450
Sold
$109,900
4 beds / 2.0 baths / 1,739 ft2
Single Family / Built: —
5199
1350 Us Route 6, Morris, Illinois 60450
Sold
$180,000
3 beds / 1.0 baths / 1,220 ft2
Single Family / Built: 1964
634
Contact Agent
Listing Provided By
Century 21 Coleman-Hornsby
