

1311 Nicki Drive, Bloomington, Illinois 61704


$171,000
|
Sold
|
|
| Status: | Closed |
| Sqft: | 2,760 |
| Cost/Sqft: | $63 |
| Beds: | 3 |
| Baths: | 3 |
| Year Built: | 1977 |
| Property Taxes: | $3,684 |
| Days On Market: | 2254 |
| Lot Size: | 0,21 |
Description
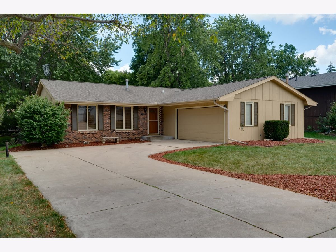
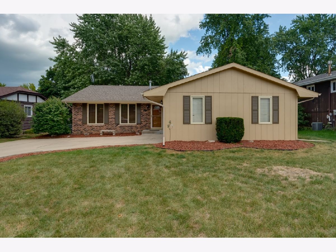
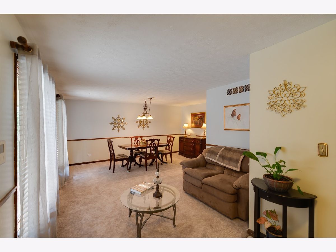
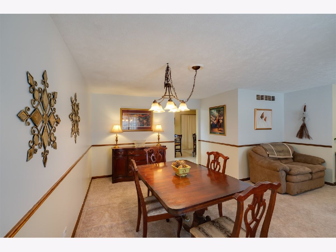
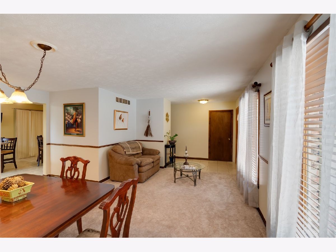
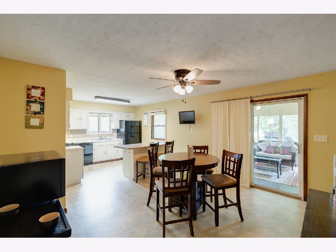
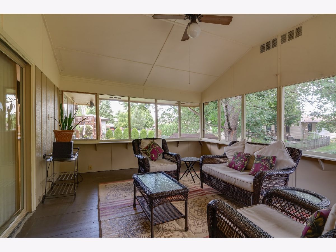
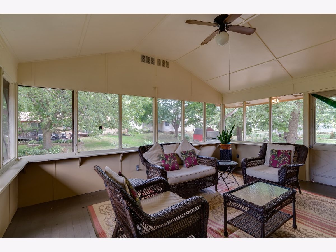
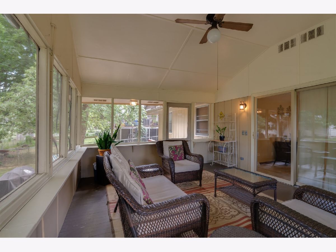
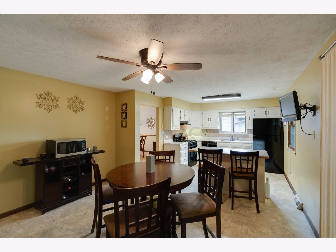
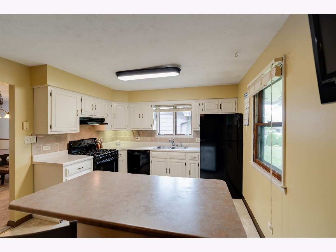
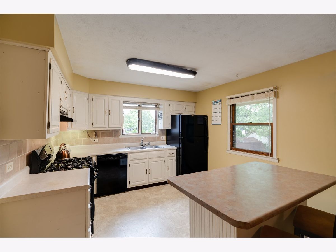
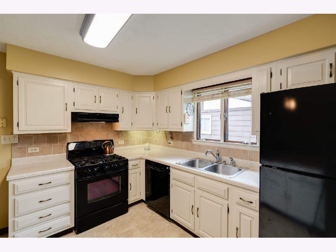
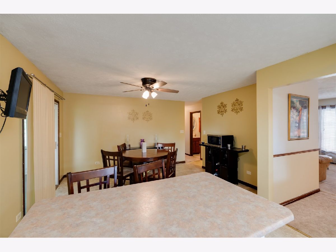
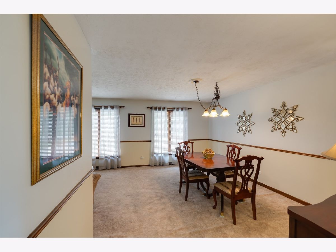
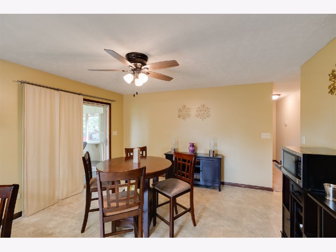
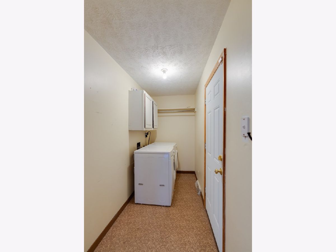
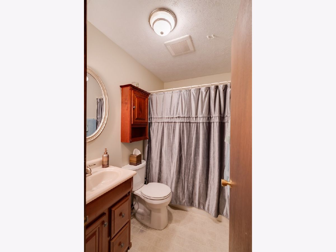
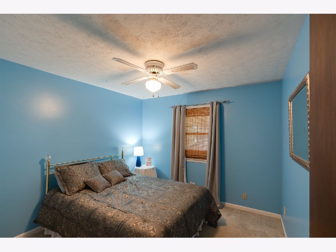
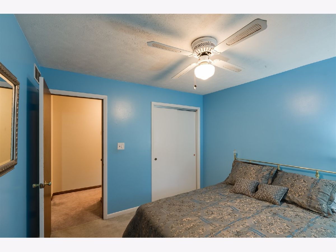
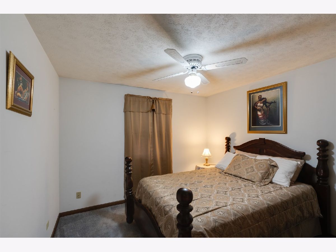
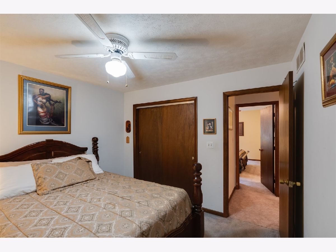
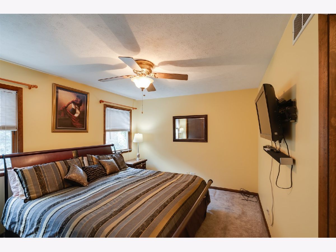
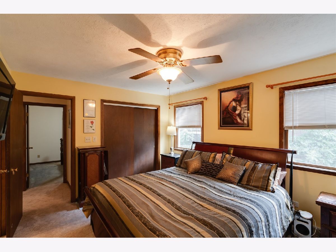
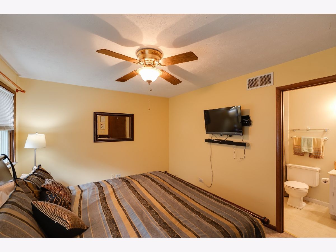
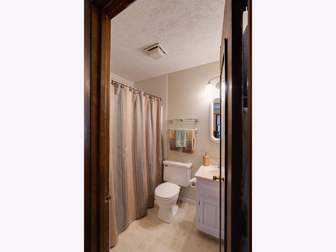
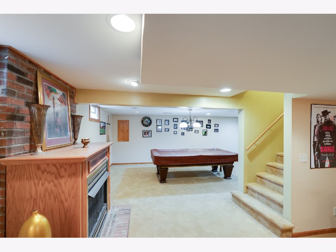
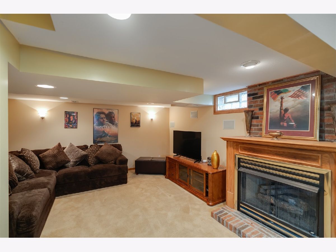
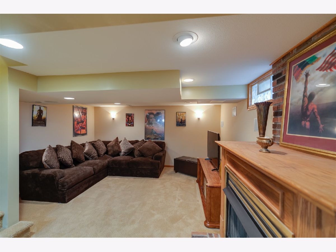
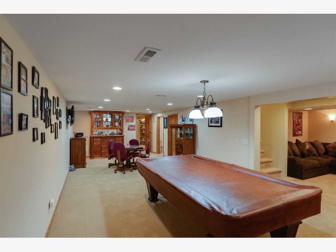
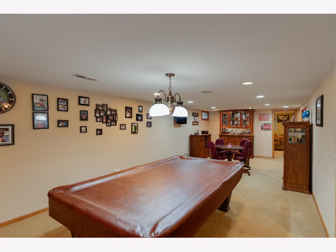
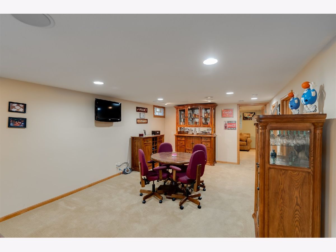
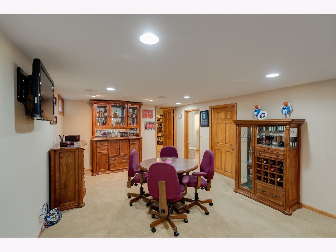
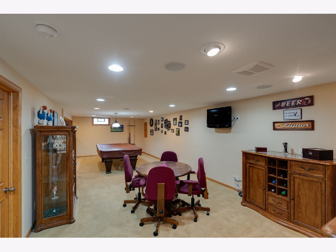
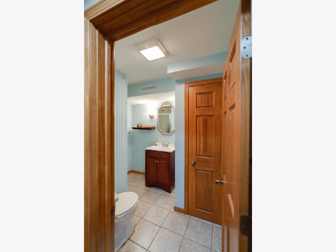
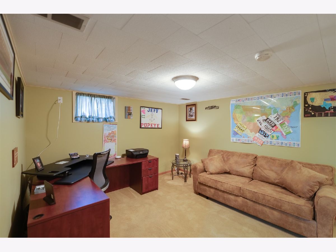
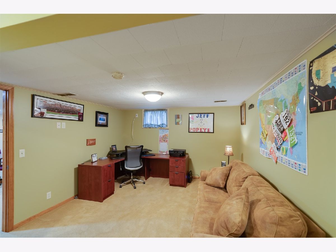
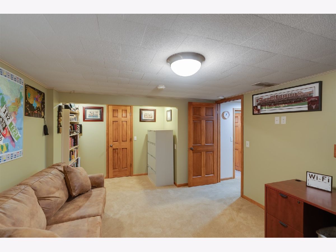
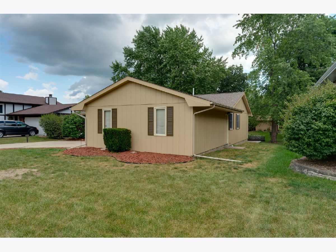
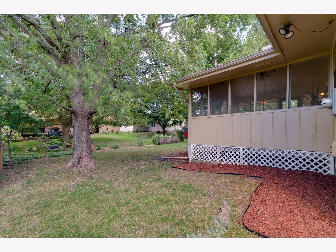
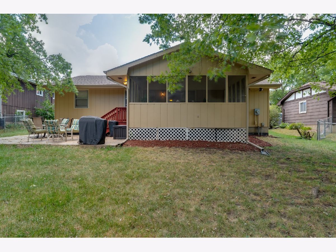
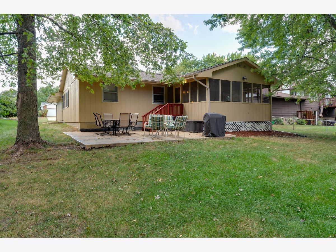
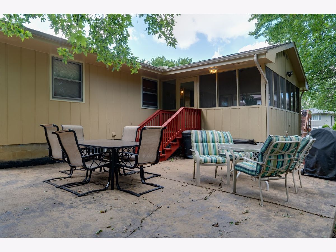
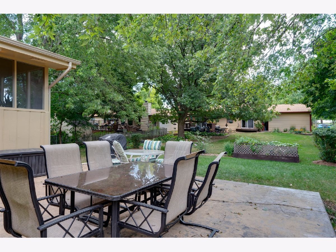
Welcome Home!!! Fantastic Ranch ~ Situated in the Well sought after Suburban East Subdivison ! Freshly Painted Exterior 08/26/2020! Beautiful Inviting Curb Appeal! 4 Bedrooms , 3 Full Baths , 1st Floor Laundry and Large Fully Finished Lower Level Including : Large 4th Bedroom ~Family Room ~ Zoned Audio~ Rec Room ~ Abundant Storage ~ Full Bath AND the Pool Table Stays! Oversized Eat in Kitchen with Island that Opens up to this Gorgeous 3 Seasons Enclosed Deck ~ Inviting and Serene for Morning Coffee , Afternoon Ballgames, or Just to Sit and Relax as an Additional Peaceful Living Area. This Home has SO Much to Offer and Won't Last Long!!! Roof 2012. Seller is willing to give a $2000 allowance to use towards paint/ carpet ..
Property Specifics
| Single Family | |
| — | |
| Ranch | |
| 1977 | |
| Full | |
| Brick, Wood Siding | |
| Asphalt | |
| — | |
| No | |
| 0.21 |
| Mc Lean | |
| Suburban East | |
| 0 / Not Applicable | |
| None | |
| Public | |
| Public Sewer | |
| Central Air | |
| Natural Gas, Forced Air | |
| 10839164 | |
| 1436278003 |
Nearby Schools
| NAME: | DISTRICT: | DISTANCE: | |
|---|---|---|---|
|
Grade School
Colene Hoose Elementary |
5 | — | |
|
Middle School
Chiddix Jr High |
5 | Not in DB | |
|
High School
Normal Community High School |
5 | Not in DB | |
Property History
| DATE: | EVENT: | PRICE: | SOURCE: |
|---|---|---|---|
| 21 Oct, 2020 | Sold | $171,000 | MRED MLS |
| 12 Sep, 2020 | Under contract | $174,000 | MRED MLS |
| — | Last price change | $176,000 | MRED MLS |
| 29 Aug, 2020 | Listed for sale | $176,000 | MRED MLS |
Room Specifics
Total Bedrooms: 4
Bedrooms Above Ground: 3
Bedrooms Below Ground: 1
Dimensions: —
Floor Type: Carpet
Dimensions: —
Floor Type: Carpet
Dimensions: —
Floor Type: Carpet
Full Bathrooms: 3
Bathroom Amenities: —
Bathroom in Basement: 1
Dimensions: —
Floor Type: Vinyl
Dimensions: —
Floor Type: Vinyl
Features: Eating Area-Table Space, Island
Dimensions: —
Floor Type: Vinyl
Dimensions: —
Floor Type: Carpet
Dimensions: —
Floor Type: Carpet
Rooms: Other Room
Other Specifics
| 2 | |
| — | |
| Garage | |
| — | |
| — | |
| — | |
| Porch, Screened Deck, Stamped Concrete Patio | |
| Mature Trees, Partial Fencing, Sidewalks, Streetlights | |
| 71X130 | |
| — | |
| Full | |
| First Floor Bedroom, First Floor Laundry, First Floor Full Bath, Built-in Features, Walk-In Closet(s) | |
| Range, Dishwasher, Refrigerator, Washer, Dryer | |
| Not in DB | |
| Park, Curbs, Sidewalks, Street Lights, Street Paved | |
| — | |
| Gas Starter |
Tax History
| Year | Property Taxes |
|---|---|
| 2020 | $3,684 |
Contact Agent
Nearby Similar Homes
Nearby Sold Comparables

Contact Agent
Listing Provided By
RE/MAX Choice
