

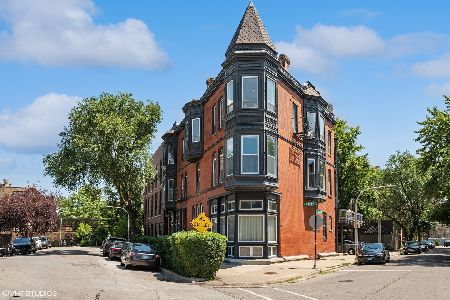
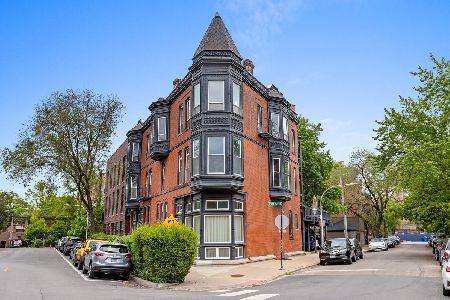
1313 Wood Street, West Town, Chicago, Illinois 60622


$836,250
|
Sold
|
|
| Status: | Closed |
| Sqft: | 3,000 |
| Cost/Sqft: | $288 |
| Beds: | 3 |
| Baths: | 3 |
| Year Built: | — |
| Property Taxes: | $11,351 |
| Days On Market: | 2227 |
| Lot Size: | 0,00 |
Description
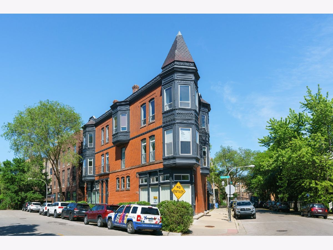
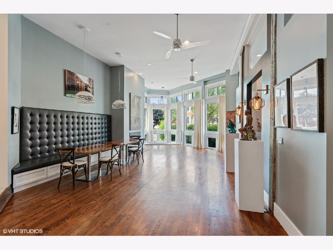
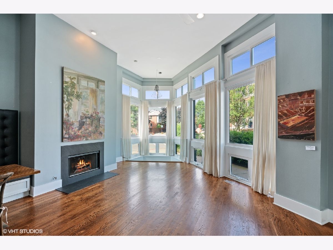
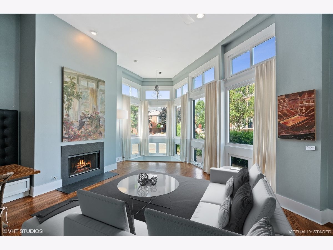
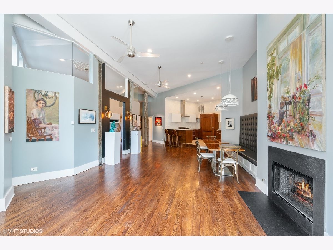
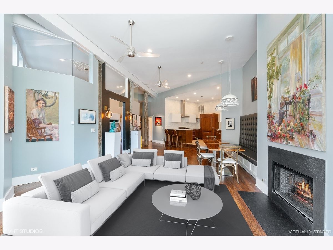
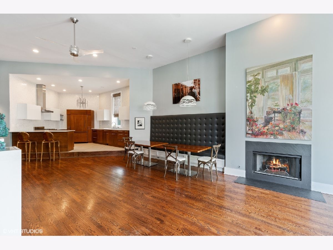
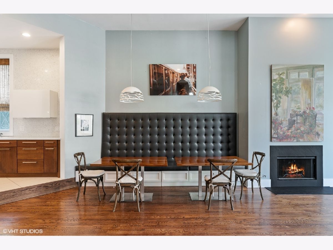
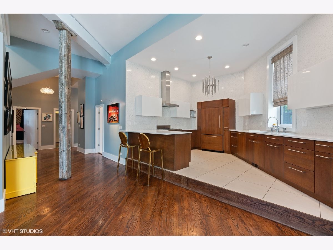
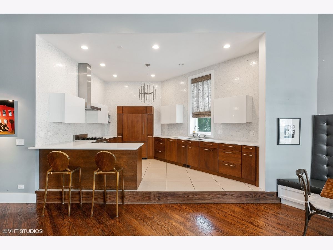
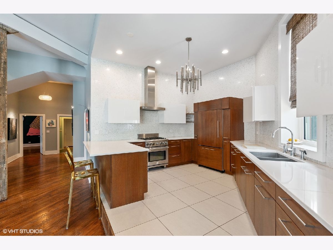
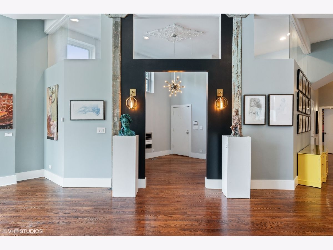
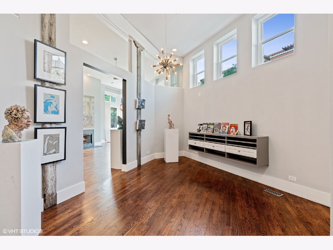
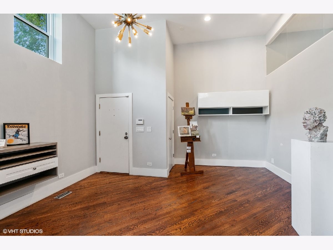
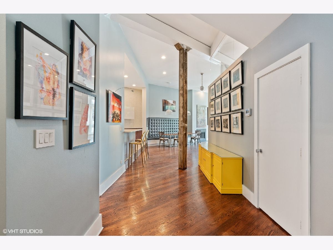
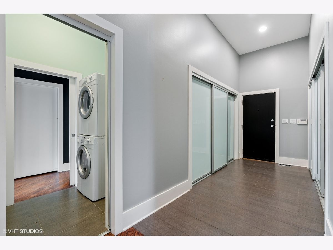
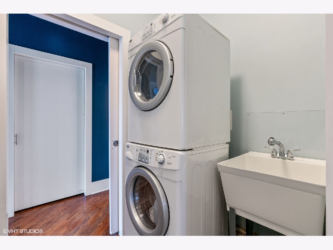
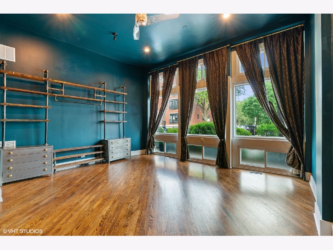
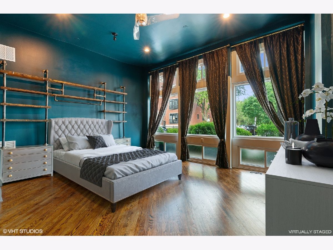
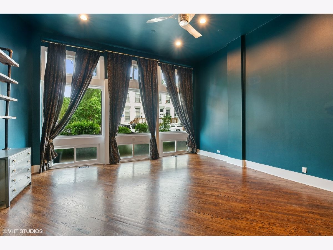
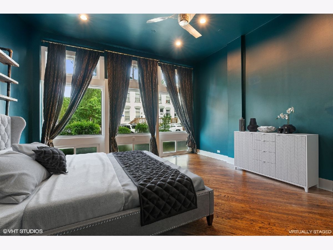
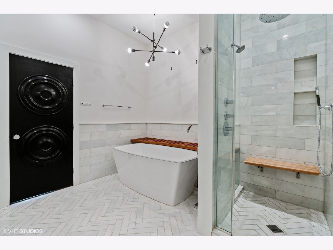
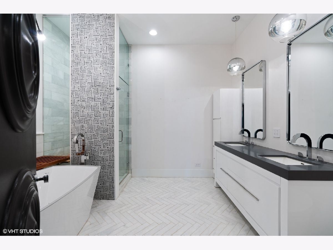
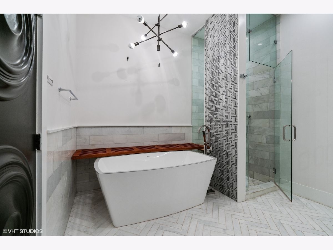
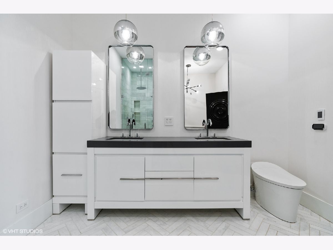
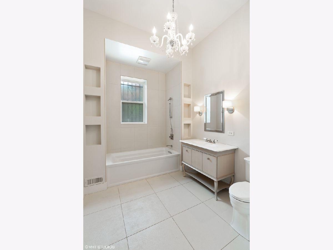
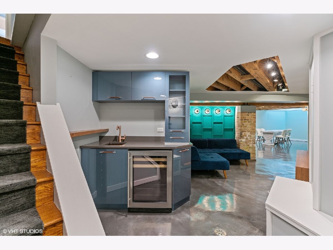
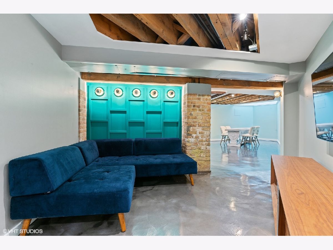
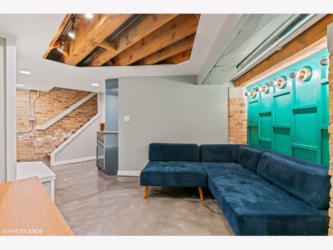
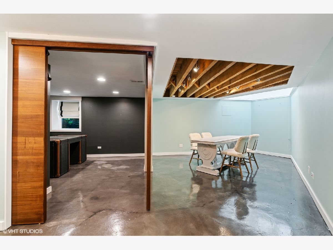
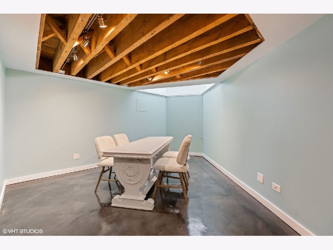
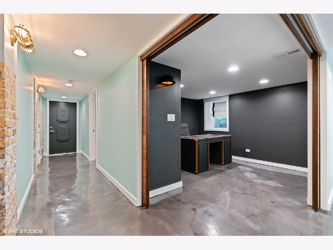
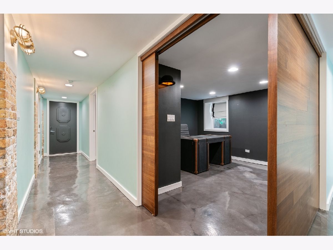
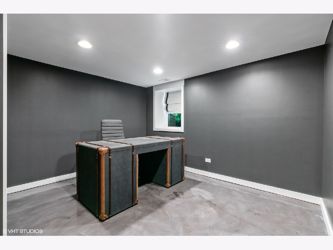
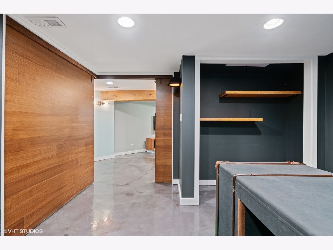
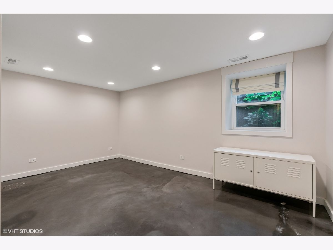
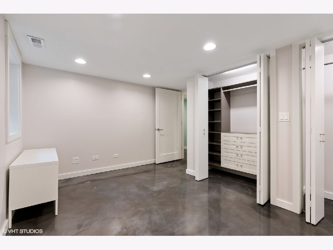
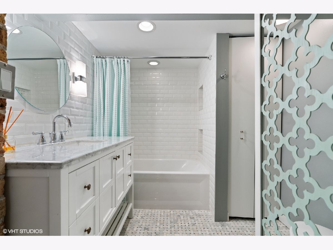
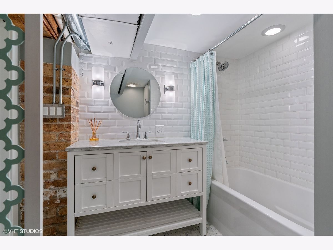
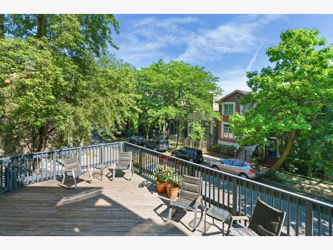
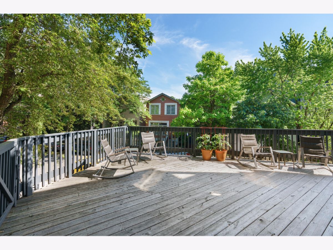
Truly one of a kind 3 bedroom / 3 bath historic duplex down nestled in picturesque Wicker Park location. Incredible 13' ceilings, floor to ceiling windows, timber accents, and hardwood flooring create a unique living space in this beautifully maintained vintage Wicker Park building. Impeccably designed raised high-end chef's kitchen with quartz countertops, custom cabinetry, ample storage, counter space, and professional-grade appliances complete with breakfast bar seating that opens to the spacious living and dining room space perfect for cooking and entertaining. Enormous primary suite with 13' ceilings, floor to ceiling window, and generous walk-in closet. Newer serene primary bathroom suite offers Carrera marble flooring, radiant floor heating, large walk-in rain shower, and separate air-jet bathtub with custom teak bench seating. The main level also features a recently updated full bath with heated floors, laundry room, massive back entry closet, storage space, and flex space easily customizable as office space or additional bedroom. The lower level comes with a distinctive built-in wet-bar, custom seating area, and fridge. Open space perfect for entertaining or for use as an at-home gym. Two additional bedrooms with custom built-out closets and recently updated bath complete the lower level. Giant storage and mechanical room attached to the unit with brand new (2019) heating and air conditioning and water heater. Assigned parking space just outside the backdoor and common outdoor roof deck space. Distinct and rare space with the best of historic and modern living.
Property Specifics
| Condos/Townhomes | |
| 3 | |
| — | |
| — | |
| Full,English | |
| — | |
| No | |
| — |
| Cook | |
| — | |
| 400 / Monthly | |
| Water,Parking,Insurance,Exterior Maintenance,Lawn Care,Scavenger,Snow Removal | |
| Public | |
| Public Sewer | |
| 10792353 | |
| 17062220221001 |
Nearby Schools
| NAME: | DISTRICT: | DISTANCE: | |
|---|---|---|---|
|
Grade School
Pritzker Elementary School |
299 | — | |
|
Middle School
Pritzker Elementary School |
299 | Not in DB | |
|
High School
Wells Community Academy Senior H |
299 | Not in DB | |
Property History
| DATE: | EVENT: | PRICE: | SOURCE: |
|---|---|---|---|
| 14 Aug, 2013 | Sold | $555,000 | MRED MLS |
| 1 Jul, 2013 | Under contract | $585,000 | MRED MLS |
| 13 Jun, 2013 | Listed for sale | $585,000 | MRED MLS |
| 1 Oct, 2020 | Sold | $836,250 | MRED MLS |
| 27 Aug, 2020 | Under contract | $865,000 | MRED MLS |
| 27 Jul, 2020 | Listed for sale | $865,000 | MRED MLS |
Room Specifics
Total Bedrooms: 3
Bedrooms Above Ground: 3
Bedrooms Below Ground: 0
Dimensions: —
Floor Type: Other
Dimensions: —
Floor Type: Other
Full Bathrooms: 3
Bathroom Amenities: Whirlpool,Separate Shower,Double Sink
Bathroom in Basement: 1
Rooms: Den,Recreation Room,Foyer,Utility Room-Lower Level,Storage
Basement Description: Finished
Other Specifics
| 1 | |
| — | |
| — | |
| — | |
| Corner Lot | |
| COMMON | |
| — | |
| Full | |
| Bar-Wet, Hardwood Floors, First Floor Bedroom, First Floor Laundry, First Floor Full Bath, Laundry Hook-Up in Unit, Storage, Walk-In Closet(s) | |
| Range, Microwave, Dishwasher, Refrigerator, High End Refrigerator, Washer, Dryer | |
| Not in DB | |
| — | |
| — | |
| — | |
| Gas Log |
Tax History
| Year | Property Taxes |
|---|---|
| 2013 | $4,218 |
| 2020 | $11,351 |
Contact Agent
Nearby Similar Homes
Nearby Sold Comparables

Contact Agent
Listing Provided By
Compass
