

1315 Somerset Drive, Glenview, Illinois 60025


$2,210,625
|
Sold
|
|
| Status: | Closed |
| Sqft: | 4,241 |
| Cost/Sqft: | $472 |
| Beds: | 5 |
| Baths: | 5 |
| Year Built: | 1963 |
| Property Taxes: | $24,285 |
| Days On Market: | 52 |
| Lot Size: | 0,30 |
Description
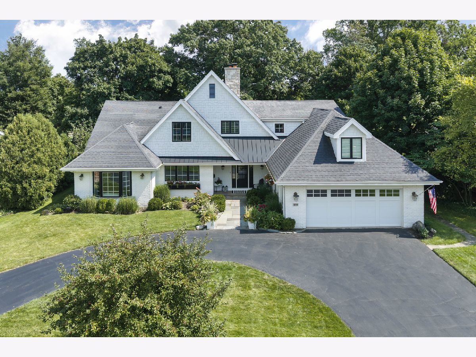
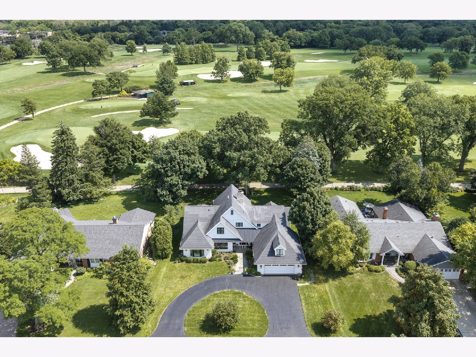
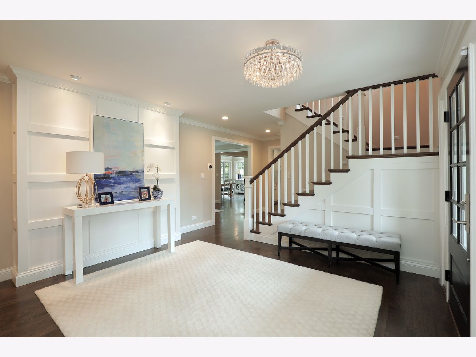
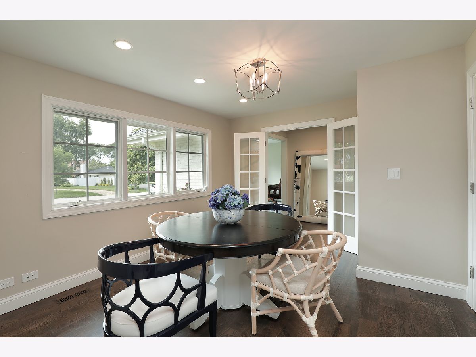
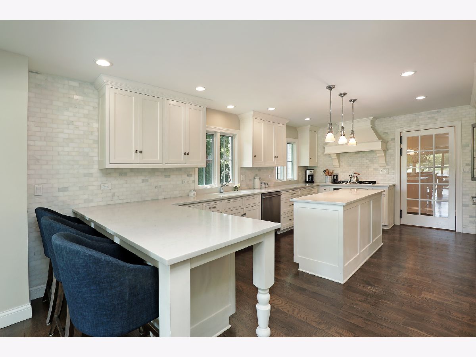
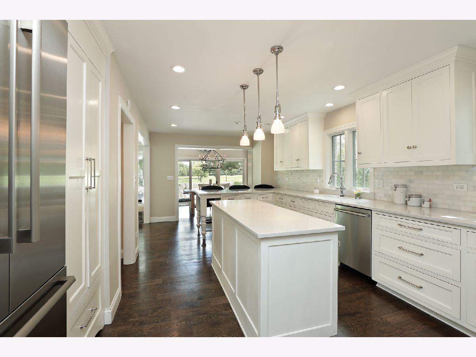
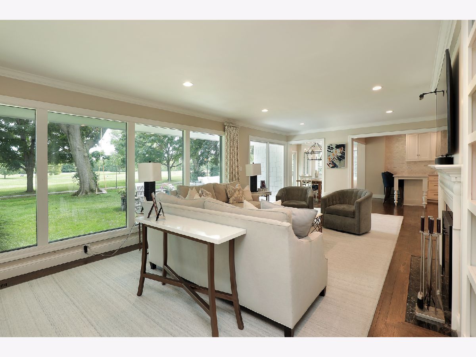
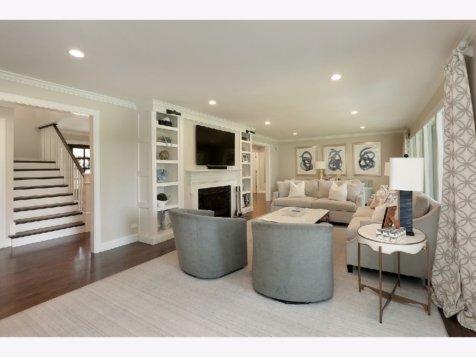
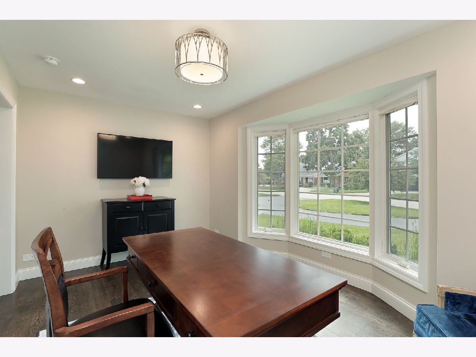
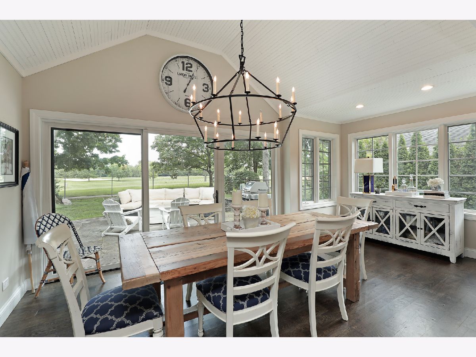
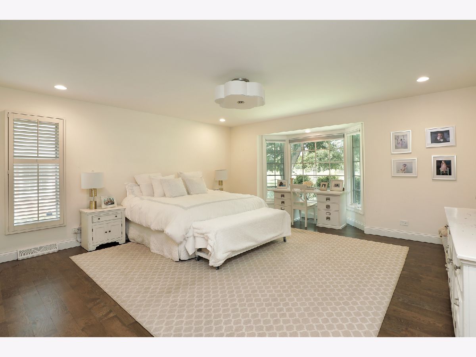
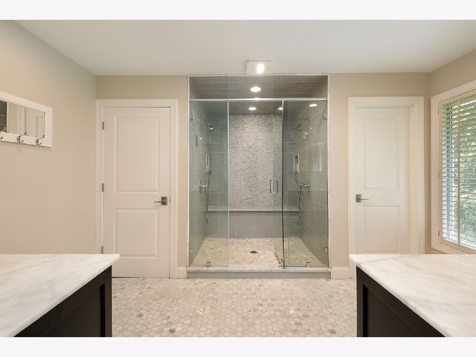
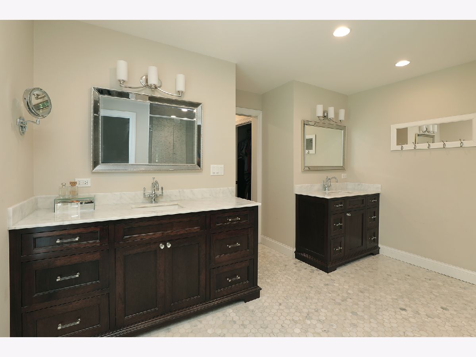
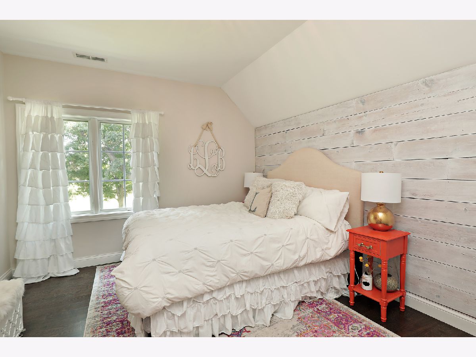
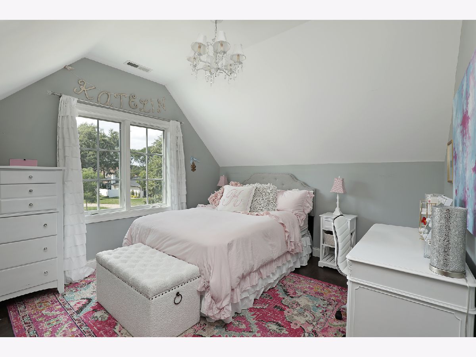
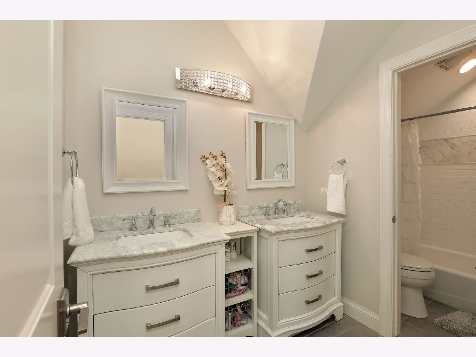
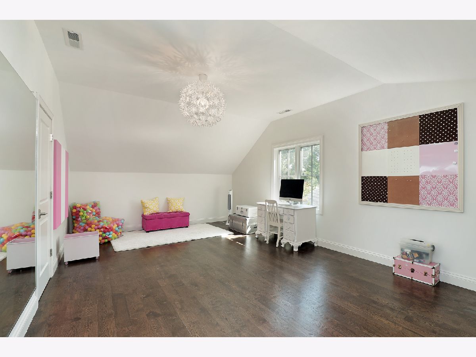
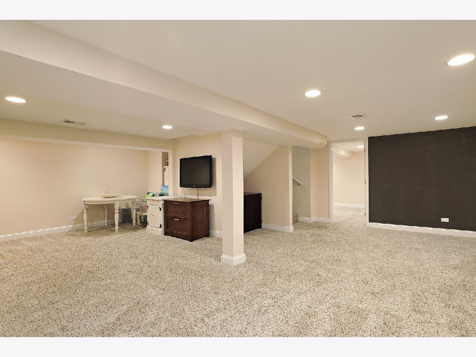
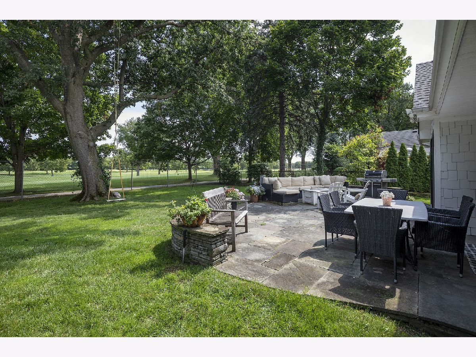
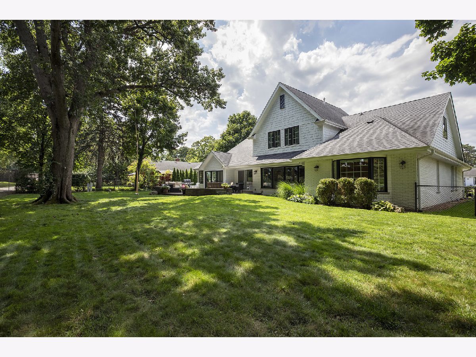
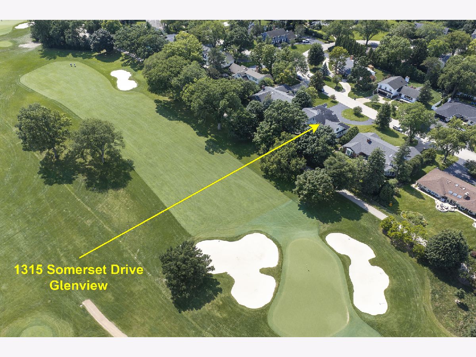
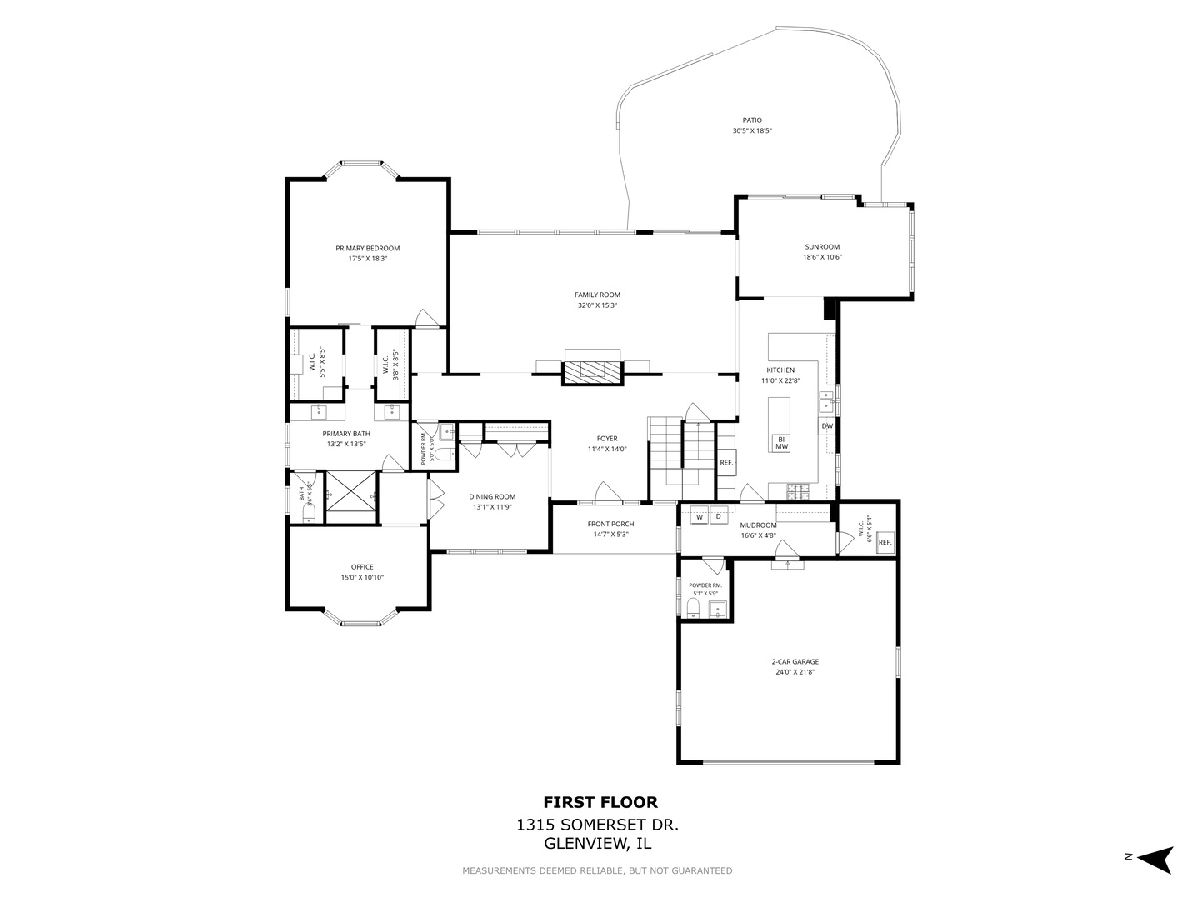
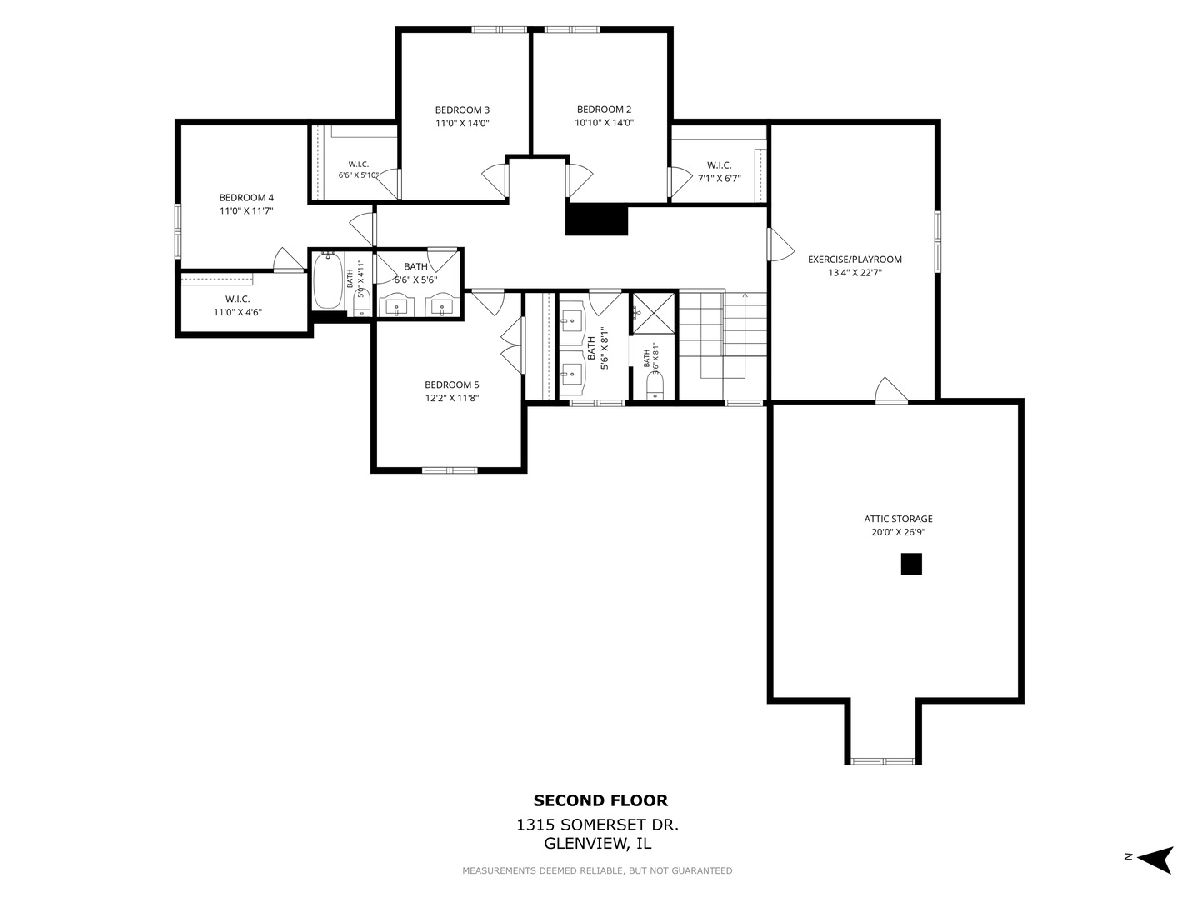
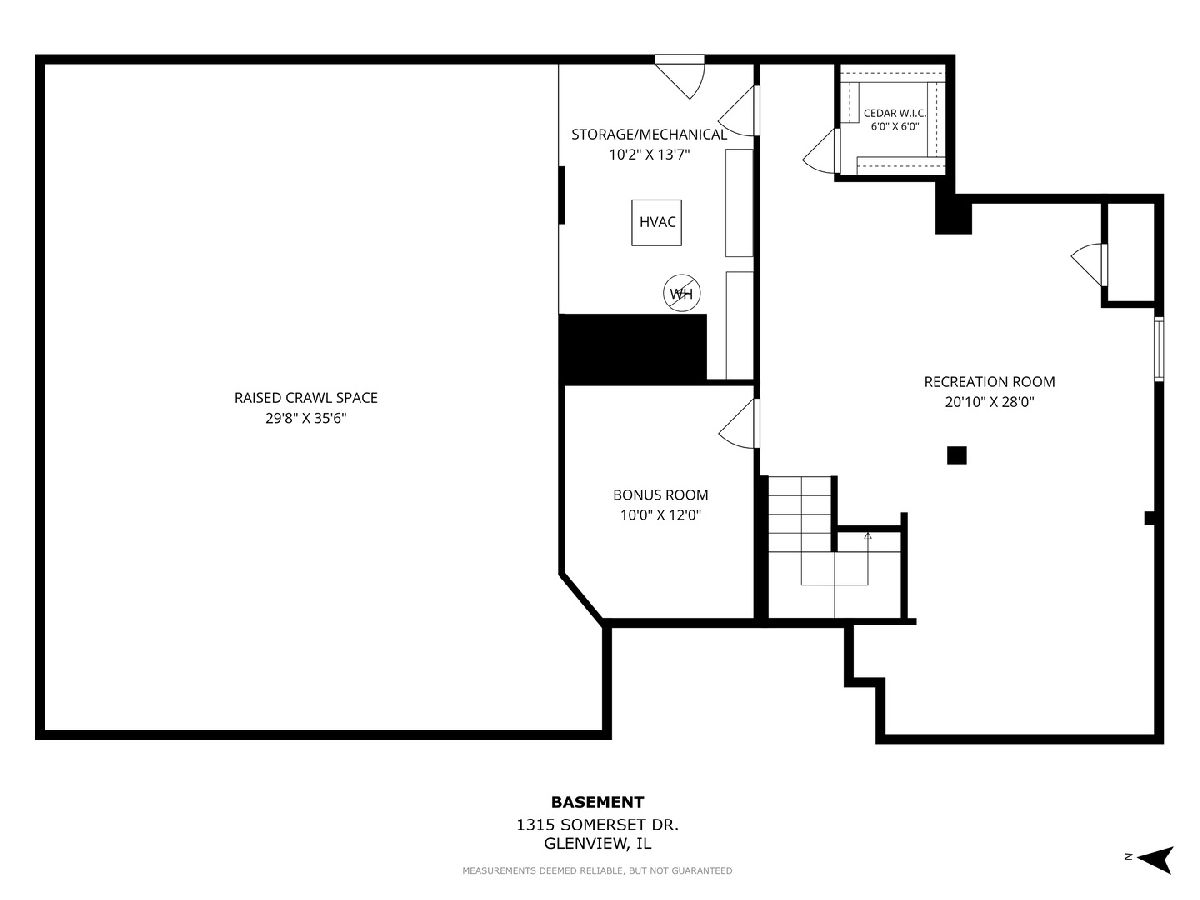
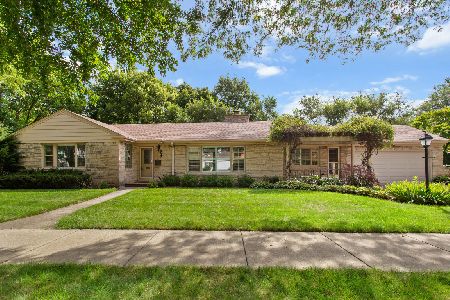
MULTIPLE OFFERS RECEIVED BEST AND FINAL DUE BY SAT 9/12 AT 10AM. A rare opportunity to own an impeccably maintained one-of-a-kind home in Glenview's coveted Canterbury Park neighborhood. Situated on a professionally landscaped .3-acre lot, this property offers an unparalleled setting with incredible, unobstructed views overlooking the 5th hole of North Shore Country Club. Substantially expanded and completely remodeled in 2016, the residence features an exceptionally functional yet flexible floor plan designed for both effortless everyday living and lively entertaining. Beautiful hardwood flooring flows throughout the first and second levels, complemented by expansive windows and a seamless open-concept layout. The pristine chef's kitchen includes the finest finishes including custom cabinetry, spacious center island, quartz counter tops, marble subway tiles, stainless steel appliances and breakfast bar seating. The kitchen flows effortlessly into the expansive family room, which showcases a gas fireplace flanked by custom built-in shelving with integrated lighting. A wall of windows floods the space with natural light and features sliders out to the patio. Both kitchen and family room open directly into a large, sun-drenched sunroom with vaulted beamed 11ft ceilings -an ideal space to relax and enjoy the changing seasons year-round. The primary suite boasts "His & Her" closets and a spa-inspired bath featuring an oversized shower with a built-in bench, body sprays, and dual shower heads, elegant marble flooring and separate custom dual vanities with marble tops. Upstairs are 4 graciously appointed bedrooms, 2 additional full baths with premium finishes, a spacious exercise/playroom and huge attic storage room. Further expanding the living space is a finished basement with large rec room, flexible bonus room, ample storage and walk-in cedar closet. The outdoor space is a true showstopper! The professionally manicured and fully fenced yard features a stunning bluestone patio, offering the perfect backdrop for outdoor dining, entertaining, and soaking in the tranquil golf course views. Additional highlights include- Bluestone walkway and covered front porch, Mudroom with custom built-in lockers, Private office, designer lighting throughout, in-ground irrigation system, security system, video doorbell.
Property Specifics
| Single Family | |
| — | |
| — | |
| 1963 | |
| 2016 | |
| Finished, Rec/Family Area, Storage Space, Daylight | |
| 1,004 (823 finished) | |
| Brick, Fiber Cement | |
| Asphalt | |
| — | |
| No | |
| 0.3 |
| Cook | |
| Canterbury Park | |
| 165 / Annual | |
| Other | |
| Public | |
| Public Sewer | |
| Central Air, Zoned | |
| Gas, Forced Air | |
| 12751548 | |
| 04361000400000 |
Nearby Schools
| NAME: | DISTRICT: | DISTANCE: | |
|---|---|---|---|
|
Grade School
Lyon Elementary School |
34 | — | |
|
Middle School
Springman Middle School |
34 | Not in DB | |
|
High School
Glenbrook South High School |
225 | Not in DB | |
Property History
| DATE: | EVENT: | PRICE: | SOURCE: |
|---|---|---|---|
| 15 Dec, 2008 | Sold | $595,000 | MRED MLS |
| 16 Oct, 2008 | Under contract | $595,000 | MRED MLS |
| — | Last price change | $795,000 | MRED MLS |
| 23 May, 2008 | Listed for sale | $895,000 | MRED MLS |
| 30 Oct, 2026 | Sold | $2,210,625 | MRED MLS |
| 12 Sep, 2026 | Under contract | $1,999,999 | MRED MLS |
| 10 Sep, 2026 | Listed for sale | $1,999,999 | MRED MLS |
Room Specifics
Total Bedrooms: 5
Bedrooms Above Ground: 5
Bedrooms Below Ground: 0
Dimensions: 18X18
Floor Type: Hardwood
Dimensions: 14X11
Floor Type: Hardwood
Dimensions: 14X11
Floor Type: Hardwood
Dimensions: 12X11
Floor Type: Hardwood
Full Bathrooms: 5
Bathroom Amenities: Separate Shower, Double Sink, Double Shower
Bathroom in Basement: 0
Dimensions: 13X12
Floor Type: Hardwood
Dimensions: 23X11
Floor Type: Hardwood
Features: Eating Area-Breakfast Bar, Island, Updated Kitchen
Dimensions: 32X15
Floor Type: Hardwood
Rooms: Office, Bonus Room, Recreation Room, Foyer, Mud Room, Play Room, Walk In Closet, Bedroom 5, Heated Sun Room, Storage
Name: Office
Dimensions: 15X11
Floor Type: Hardwood
Name: Bonus Room
Dimensions: 12X10
Floor Type: Carpet
Name: Recreation Room
Dimensions: 28X21
Floor Type: Carpet
Name: Foyer
Dimensions: 14X11
Floor Type: Hardwood
Name: Mud Room
Dimensions: 17X5
Floor Type: Tile
Name: Play Room
Dimensions: 23X13
Floor Type: Hardwood
Name: Walk In Closet
Dimensions: 6X6
Floor Type: —
Name: Bedroom 5
Dimensions: 12X12
Floor Type: Hardwood
Name: Heated Sun Room
Dimensions: 19X11
Floor Type: Hardwood
Name: Storage
Dimensions: 27X20
Floor Type: —
Other Specifics
| 2 | |
| Concrete Perimeter | |
| Asphalt, Circular Driveway, Garage Door Opener, Garage Owned, Attached, Garage | |
| Main Level, Gas Dryer Hookup | |
| Hardwood | |
| Patio | |
| — | |
| On Golf Course | |
| 96x136 | |
| — | |
| Full, Double Sink, Shower Only | |
| Vaulted Ceiling(s), 1st Floor Bedroom, 1st Floor Full Bath, Built-in Features, Walk-In Closet(s), Bookcases, High Ceilings, Beamed Ceilings, Open Floorplan, Separate Dining Room, Quartz Counters | |
| Microwave, Dishwasher, Refrigerator, Washer, Dryer, Disposal, Stainless Steel Appliance(s), Range Hood, Gas Cooktop, Gas Oven, Humidifier | |
| Not in DB | |
| Curbs, Sidewalks, Street Lights, Street Paved | |
| — | |
| Wood Burning, Attached Fireplace Doors/Screen |
Tax History
| Year | Property Taxes |
|---|---|
| 2008 | $10,011 |
| 2026 | $24,285 |
Contact Agent
Nearby Similar Homes
Nearby Sold Comparables


Contact Agent
Listing Provided By
Coldwell Banker Realty
