

13152 Sheffield Lane, Beach Park, Illinois 60083


$240,000
|
Sold
|
|
| Status: | Closed |
| Sqft: | 1,332 |
| Cost/Sqft: | $176 |
| Beds: | 2 |
| Baths: | 2 |
| Year Built: | 2003 |
| Property Taxes: | $6,043 |
| Days On Market: | 45 |
| Lot Size: | 0,00 |
Description
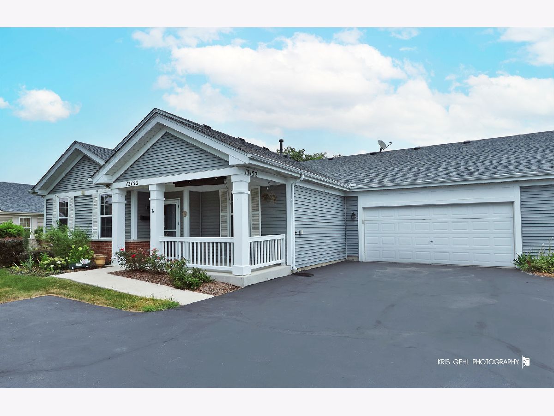
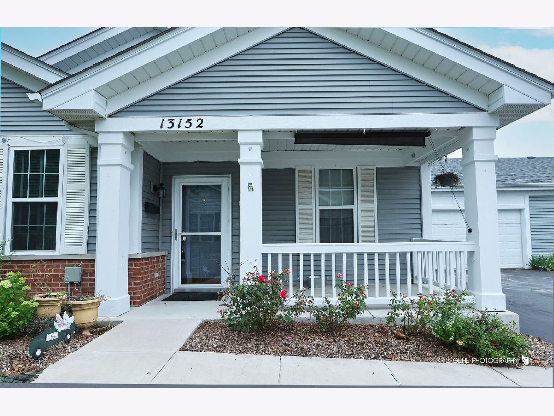
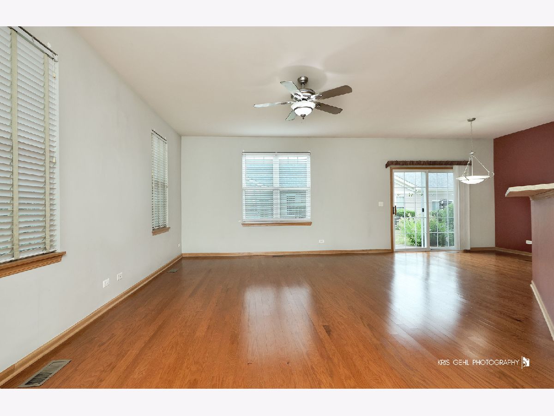
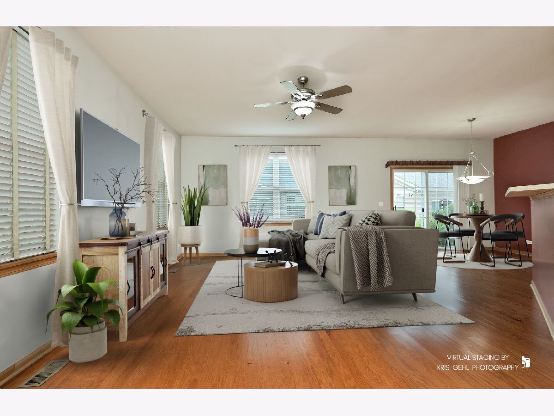
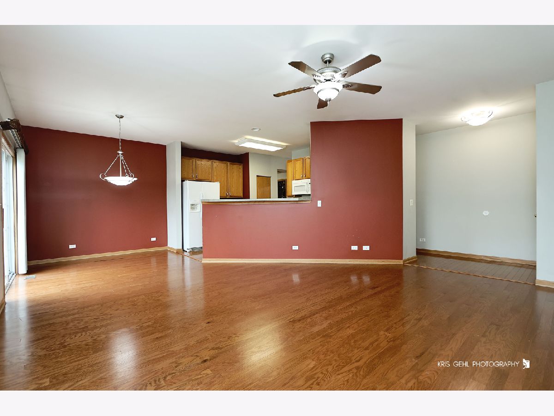
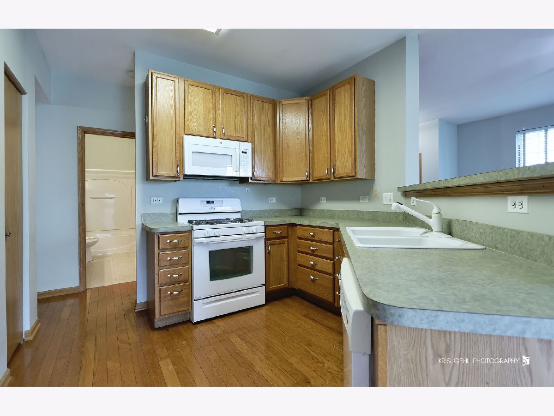
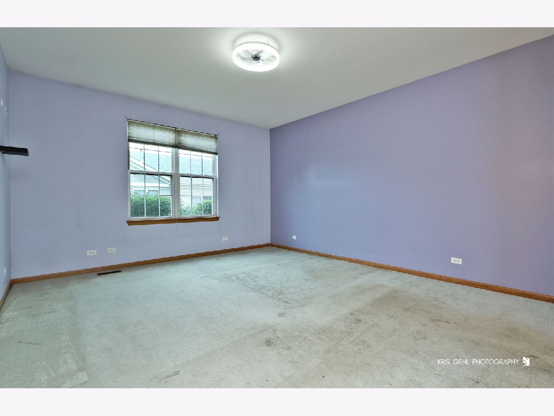
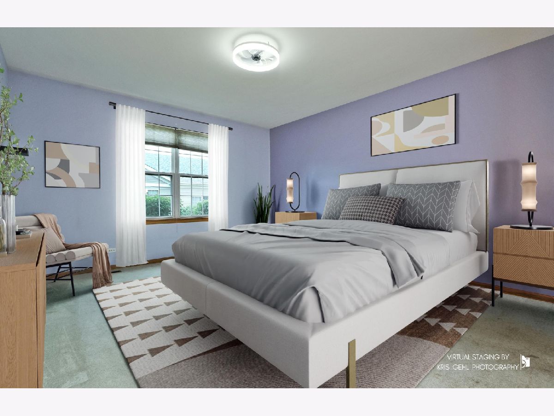
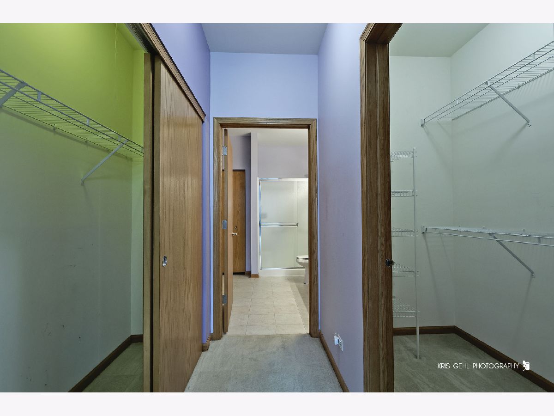
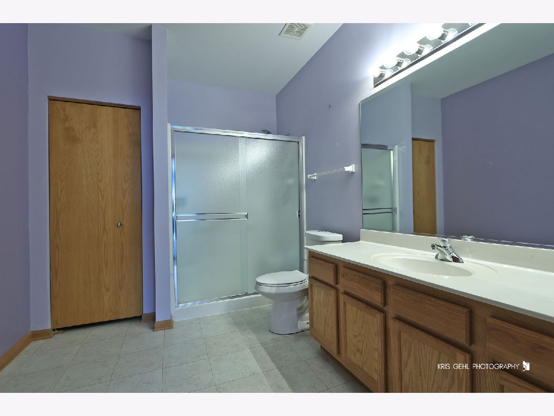
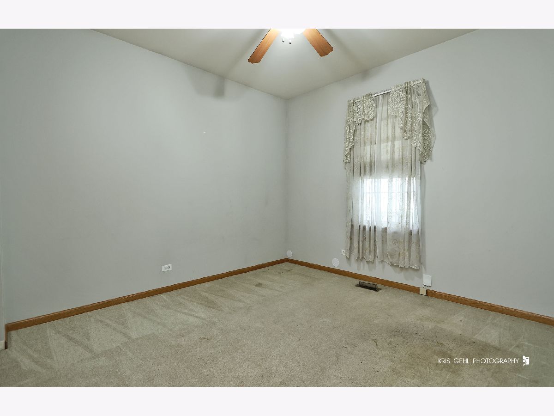
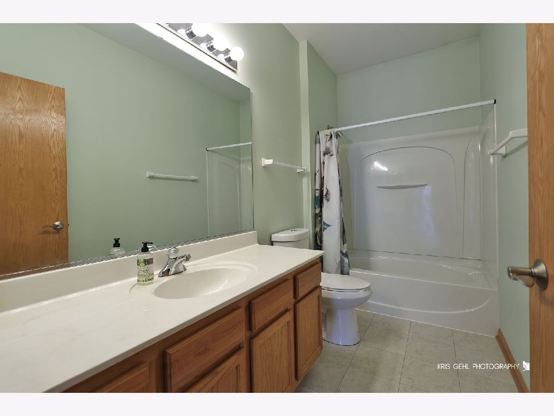
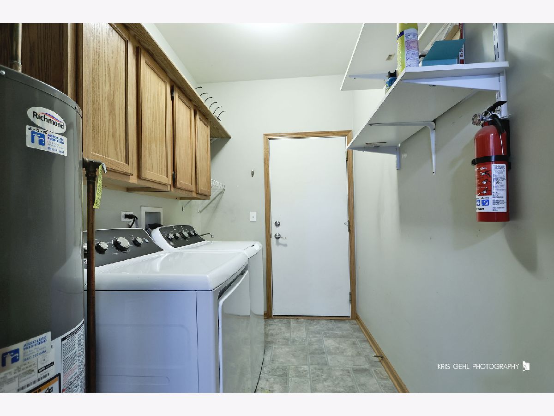
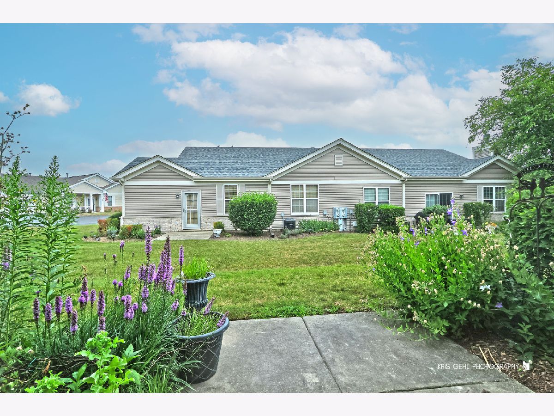
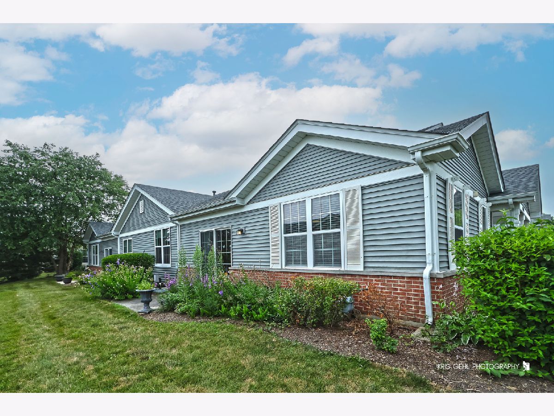
Welcome home to this beautifully maintained Whitney model ranch townhome in the sought-after Carillon at Heatherstone, a gated 55+ active adult community offering maintenance-free living and exceptional amenities. One of the community's larger floor plans, this spacious home features 2 bedrooms, 2 full bathrooms, and over 1,300 square feet of comfortable single-level living. A charming covered front porch welcomes you inside, where you'll find warm hardwood flooring, an open and inviting living and dining area, and a bright kitchen with ample cabinet and counter space. The generously sized primary suite offers two closets-including a walk-in closet-and a private en-suite bath. A second bedroom and full 2nd bath provide flexibility for visitors, a home office, or hobby space. Convenience continues with main-floor laundry, an attached 2 car garage, and a patio that's perfect for relaxing or entertaining outdoors. Enjoy the carefree lifestyle you've been looking for with lawn care, snow removal, exterior maintenance, and resort-style amenities including a clubhouse, outdoor pool, fitness center, billiards, card and game rooms, and a full calendar of social activities. This is your opportunity to enjoy easy living in one of Beach Park's most desirable active adult communities.
Property Specifics
| Condos/Townhomes | |
| 1 | |
| — | |
| 2003 | |
| — | |
| WHITNEY | |
| No | |
| — |
| Lake | |
| Carillon At Heatherstone | |
| 307 / Monthly | |
| — | |
| — | |
| — | |
| 12718802 | |
| 03252050500000 |
Nearby Schools
| NAME: | DISTRICT: | DISTANCE: | |
|---|---|---|---|
|
High School
Zion-benton Twnshp Hi School |
126 | Not in DB | |
Property History
| DATE: | EVENT: | PRICE: | SOURCE: |
|---|---|---|---|
| 23 Jan, 2012 | Sold | $123,000 | MRED MLS |
| 9 Dec, 2011 | Under contract | $130,000 | MRED MLS |
| — | Last price change | $140,000 | MRED MLS |
| 18 Sep, 2011 | Listed for sale | $140,000 | MRED MLS |
| 5 Aug, 2024 | Sold | $224,900 | MRED MLS |
| 29 Jun, 2024 | Under contract | $224,900 | MRED MLS |
| 10 Jun, 2024 | Listed for sale | $224,900 | MRED MLS |
| 17 Aug, 2026 | Sold | $240,000 | MRED MLS |
| 31 Jul, 2026 | Under contract | $235,000 | MRED MLS |
| 29 Jul, 2026 | Listed for sale | $235,000 | MRED MLS |
Room Specifics
Total Bedrooms: 2
Bedrooms Above Ground: 2
Bedrooms Below Ground: 0
Dimensions: —
Floor Type: —
Full Bathrooms: 2
Bathroom Amenities: Separate Shower
Bathroom in Basement: 0
Rooms: —
Basement Description: —
Other Specifics
| 2 | |
| — | |
| — | |
| — | |
| — | |
| 2744 | |
| — | |
| — | |
| — | |
| — | |
| Not in DB | |
| — | |
| — | |
| — | |
| — |
Tax History
| Year | Property Taxes |
|---|---|
| 2012 | $3,581 |
| 2024 | $2,408 |
| 2026 | $6,043 |
Contact Agent
Contact Agent
Listing Provided By
EXIT Realty Redefined
