

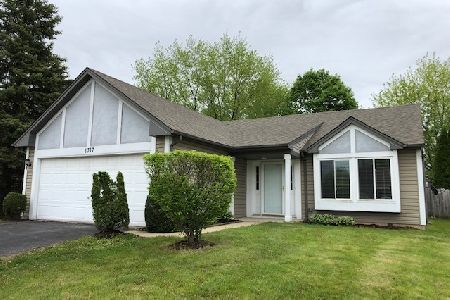
1316 Walden Drive, Elgin, Illinois 60120


$248,000
|
Sold
|
|
| Status: | Closed |
| Sqft: | 1,234 |
| Cost/Sqft: | $194 |
| Beds: | 3 |
| Baths: | 2 |
| Year Built: | 1985 |
| Property Taxes: | $5,445 |
| Days On Market: | 1941 |
| Lot Size: | 0,15 |
Description
This beautiful 3 Bed. 1.1 Bath home is located in a very quiet street with a very peaceful backyard. The Kitchen has been remodeled with Quartz counter tops; White on White with cabinets are modern and update design. New sliding Glass door leading to amazing back yard. The Living room and Dining room Combo offer a large open layout look with vaulted Ceilings makes this space grander and spacious. Both bathrooms are remodeled in a wonderful style with tiles, mosaic and new vanity. The master bedroom is of good size with double closets and organizers. All the trim and doors are new and carpeting in all bedrooms a week ago 2021. Make this home a place to store memories and gather in a restful place with loved ones.
Property Specifics
| Single Family | |
| — | |
| Ranch | |
| 1985 | |
| None | |
| Vinyl Siding, Brick, Frame, Concrete | |
| Asphalt | |
| RANCH | |
| No | |
| 0.15 |
| Cook | |
| — | |
| 0 / Not Applicable | |
| None | |
| Public | |
| Public Sewer | |
| Central Air | |
| Natural Gas, Forced Air | |
| 11143859 | |
| 06201090310000 |
Nearby Schools
| NAME: | DISTRICT: | DISTANCE: | |
|---|---|---|---|
|
Grade School
Hilltop Elementary School |
46 | — | |
|
Middle School
Ellis Middle School |
46 | Not in DB | |
|
High School
Elgin High School |
46 | Not in DB | |
Property History
| DATE: | EVENT: | PRICE: | SOURCE: |
|---|---|---|---|
| 17 Aug, 2021 | Sold | $248,000 | MRED MLS |
| 16 Jul, 2021 | Under contract | $239,900 | MRED MLS |
| 2 Jul, 2021 | Listed for sale | $239,900 | MRED MLS |


Room Specifics
All Bedroom Info:
Total Bedrooms: 3
Bedrooms Above Ground: 3
Bedrooms Below Ground: 0
Total Bedrooms: 3
Bedrooms Above Ground: 3
Bedrooms Below Ground: 0
Second Bedroom Info:
Dimensions: —
Location: —Dimensions: —
Floor Type: Carpet
Third Bedroom Info:
Dimensions: —
Location: —Dimensions: —
Floor Type: Carpet
Bathroom Info:
Full Bathrooms: 2
Partial Bathrooms: 1Full Bathrooms: 2
Bathroom Amenities: —
Bathroom in Basement: —
Dining Room Info:
Dimensions: —
Location: —Dimensions: —
Floor Type: Wood Laminate
Kitchen Info:
Dimensions: —
Location: —Dimensions: —
Floor Type: Wood Laminate
Features: Eating Area-Table Space, Pantry-Closet, Updated Kitchen
Living Room Info:
Dimensions: —
Location: —Dimensions: —
Floor Type: Wood Laminate
Additional Rooms Info:
Rooms: No additional rooms
Basement: NoneRooms: No additional rooms
Other Specifics
| 2 | |
| Concrete Perimeter | |
| Garage | |
| — | |
| — | |
| — | |
| Brick Paver Patio | |
| Dimensions to Center of Road, Fenced Yard | |
| 63X125 | |
| Full | |
| — | |
| — | |
| Range, Microwave, Refrigerator, Washer, Dryer, Disposal | |
| Not in DB | |
| — | |
| — | |
| Gas Starter |
Tax History
| Year | Property Taxes |
|---|---|
| 2021 | $5,445 |
Contact Agent
Nearby Similar Homes
Nearby Sold Comparables
1310 Walden Drive, Elgin, Illinois 60120

Sold
$225,000
3 beds / 1.1 baths / 0 ft2
Single Family / Built: 1987
7121
1320 Walden Street, Elgin, Illinois 60120
Sold
$99,000
3 beds / 1.1 baths / 0 ft2
Single Family / Built: 1986
5420
1320 Walden Drive, Elgin, Illinois 60120
Sold
$197,900
3 beds / 1.1 baths / 1,234 ft2
Single Family / Built: 1986
3768
1339 Walden Drive, Elgin, Illinois 60120
Sold
$224,900
3 beds / 2.0 baths / 985 ft2
Single Family / Built: 1986
2860
Contact Agent
Listing Provided By
Coldwell Banker Realty
