

1317 Evergreen Drive, Palatine, Illinois 60074
Subdivision > Harvest Run
Sorry, we are updating photos, please update this page in 15 minutes
$147,000
|
Sold
|
|
| Status: | Closed |
| Sqft: | 0 |
| Cost/Sqft: | — |
| Beds: | 2 |
| Baths: | 1 |
| Year Built: | 2000 |
| Property Taxes: | $2,216 |
| Days On Market: | 2799 |
| Lot Size: | 0,00 |
Description
Maintenance free villa! Over sized townhouse with spacious rooms allowing for plenty of living space. Huge great room, formal dining room and open floor plan with high vaulted ceilings and skylight. Lots of natural light through the 2 sliding glass door with access to private balcony from family room and kitchen. Vaulted master bedroom suite offers a closet and access to bathroom Convenient attached garage, secure 2nd floor location. Many visitor parkings and beautiful common grounds with full landscaping, a pond, walking path and close proximity to parks, schools, shopping, and highways! Investors are welcome!
Property Specifics
| Condos/Townhomes | |
| 1 | |
| — | |
| 2000 | |
| None | |
| Aluminum Siding, Brick | |
| — | |
| — | |
| No | |
| — |
| Cook | |
| Harvest Run | |
| 223 / Monthly | |
| Insurance, Exterior Maintenance, Lawn Care, Snow Removal | |
| Lake Michigan | |
| Public Sewer | |
| Central Air | |
| Natural Gas, Forced Air | |
| 10293567 | |
| 02124100561126 |
Nearby Schools
| NAME: | DISTRICT: | DISTANCE: | |
|---|---|---|---|
|
Grade School
Jane Addams Elementary School |
15 | — | |
|
Middle School
Winston Campus-junior High |
15 | Not in DB | |
|
High School
Palatine High School |
211 | Not in DB | |
Property History
| DATE: | EVENT: | PRICE: | SOURCE: |
|---|---|---|---|
| 14 May, 2019 | Sold | $147,000 | MRED MLS |
| 12 Mar, 2019 | Under contract | $157,500 | MRED MLS |
| 1 Mar, 2019 | Listed for sale | $157,500 | MRED MLS |
Sorry, we are updating photos, please update this page in 15 minutes
Room Specifics
All Bedroom Info:
Total Bedrooms: 2
Bedrooms Above Ground: 2
Bedrooms Below Ground: 0
Total Bedrooms: 2
Bedrooms Above Ground: 2
Bedrooms Below Ground: 0
Second Bedroom Info:
Dimensions: —
Location: —Dimensions: —
Floor Type: Carpet
Bathroom Info:
Full Bathrooms: 1
Partial Bathrooms: 0Full Bathrooms: 1
Bathroom Amenities: —
Bathroom in Basement: 0
Dining Room Info:
Dimensions: —
Location: —Dimensions: —
Floor Type: Carpet
Kitchen Info:
Dimensions: —
Location: —Dimensions: —
Floor Type: Vinyl
Features: Eating Area-Table Space
Laundry Room Info:
Dimensions: —
Location: —Dimensions: —
Floor Type: Vinyl
Living Room Info:
Dimensions: —
Location: —Dimensions: —
Floor Type: Carpet
Additional Rooms Info:
Rooms: Eating Area
Basement: NoneRooms: Eating Area
Other Specifics
| 1 | |
| — | |
| Garage | |
| — | |
| — | |
| — | |
| Balcony | |
| — | |
| COMMON | |
| — | |
| — | |
| Vaulted/Cathedral Ceilings, Second Floor Laundry, Laundry Hook-Up in Unit | |
| Range, Dishwasher, Refrigerator, Washer, Dryer | |
| Not in DB | |
| — | |
| Security Door Lock(s) | |
| — |
Tax History
| Year | Property Taxes |
|---|---|
| 2019 | $2,216 |
Contact Agent
Nearby Similar Homes
1103 Claremont Drive, Palatine, Illinois 60067
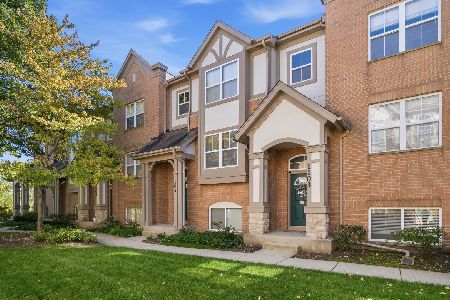
For Sale
$360,000
3 beds / 2.1 baths / 1,729 ft2
Condos/Townhomes / Built: 2004
21
1311 Baldwin Court, Palatine, Illinois 60074
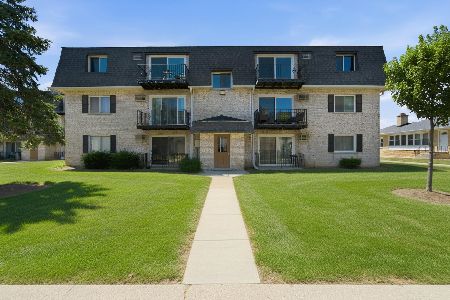
For Sale
$179,900
2 beds / 1.0 baths / 800 ft2
Condos/Townhomes / Built: 1979
28
1130 Randville Drive, Palatine, Illinois 60074
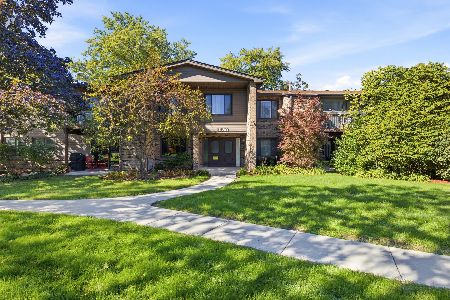
For Sale
$199,900
2 beds / 2.0 baths / 1,203 ft2
Condos/Townhomes / Built: 1976
21
1319 Baldwin Court, Palatine, Illinois 60074
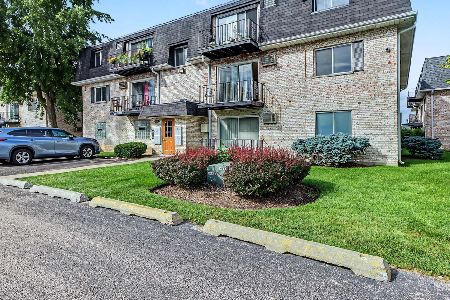
For Sale
$160,000
2 beds / 1.0 baths / 900 ft2
Condos/Townhomes / Built: 1977
43
1000 Bayside Drive, Palatine, Illinois 60074
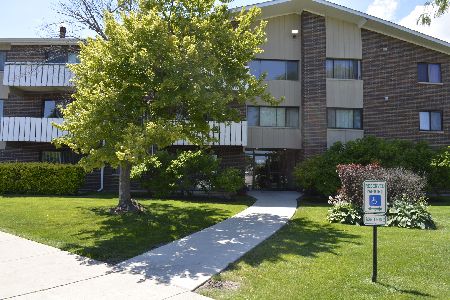
For Sale
$185,000
1 beds / 1.0 baths / 800 ft2
Condos/Townhomes / Built: 1973
126
1042 Randville Drive, Palatine, Illinois 60074
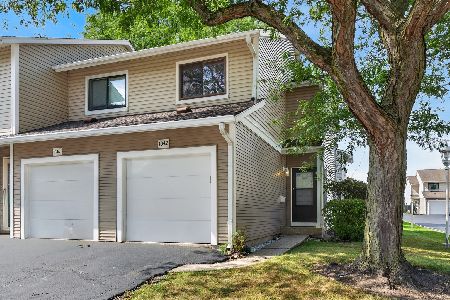
For Sale
$299,900
3 beds / 1.1 baths / 1,457 ft2
Condos/Townhomes / Built: 1977
42
Nearby Sold Comparables



1309 Evergreen Drive, Palatine, Illinois 60074

Sold
$220,000
2 beds / 1.1 baths / 1,370 ft2
Condos/Townhomes / Built: 1987
1956
Contact Agent
Listing Provided By
Compass
