

1317 West Street, Naperville, Illinois 60563
Subdivision > Cress Creek
Sorry, we are updating photos, please update this page in 15 minutes
$595,000
|
Sold
|
|
| Status: | Closed |
| Sqft: | 2,365 |
| Cost/Sqft: | $254 |
| Beds: | 3 |
| Baths: | 2 |
| Year Built: | 1970 |
| Property Taxes: | $11,030 |
| Days On Market: | 4164 |
| Lot Size: | 0,00 |
Description
EXPANDED FLOOR PLAN ON THE GOLF COURSE BACKING TO THE 16th TEE. UPDATES INCL ELEVATION, NEWER GOURMET KITCHEN W/CUSTOM CABINETRY, GRANITE C-TOPS,SS APPL. DRAMATIC 2 STORY FAMILY RM W/FLR TO CEILING WINDOWS OVERLOOKS SPECTACULAR COURSE VIEWS OF POND & FOUNTAIN. HARDWOOD FLOORS, OPEN DESIGN. NEW SIDING, NEW ROOF. NEW HALL BATH. NEW MASTER BA w/ TRVERTINE STONE & VLTD CEILINGS, SKYLIGHT.NEW PAINT.DRY BASEMENT TO FINISH.
Property Specifics
| Single Family | |
| — | |
| Ranch | |
| 1970 | |
| Partial | |
| Cedar, Stone | |
| Asphalt | |
| RANCH | |
| No | |
| — |
| Du Page | |
| Cress Creek | |
| 0 / Not Applicable | |
| None | |
| Lake Michigan | |
| Public Sewer, Sewer-Storm | |
| Central Air | |
| Natural Gas, Forced Air | |
| 08948790 | |
| 0712105023 |
Nearby Schools
| NAME: | DISTRICT: | DISTANCE: | |
|---|---|---|---|
|
Grade School
Mill Street Elementary School |
203 | — | |
|
Middle School
Jefferson Junior High School |
203 | Not in DB | |
|
High School
Naperville North High School |
203 | Not in DB | |
Property History
| DATE: | EVENT: | PRICE: | SOURCE: |
|---|---|---|---|
| 25 Apr, 2008 | Sold | $555,000 | MRED MLS |
| 5 Mar, 2008 | Under contract | $575,000 | MRED MLS |
| 3 Jan, 2008 | Listed for sale | $575,000 | MRED MLS |
| 27 Jul, 2015 | Sold | $595,000 | MRED MLS |
| 12 Jun, 2015 | Under contract | $599,900 | MRED MLS |
| 9 Jun, 2015 | Listed for sale | $599,900 | MRED MLS |
Sorry, we are updating photos, please update this page in 15 minutes
Room Specifics
All Bedroom Info:
Total Bedrooms: 3
Bedrooms Above Ground: 3
Bedrooms Below Ground: 0
Total Bedrooms: 3
Bedrooms Above Ground: 3
Bedrooms Below Ground: 0
Second Bedroom Info:
Dimensions: —
Location: —Dimensions: —
Floor Type: Carpet
Third Bedroom Info:
Dimensions: —
Location: —Dimensions: —
Floor Type: Hardwood
Bathroom Info:
Full Bathrooms: 2
Partial Bathrooms: 0Full Bathrooms: 2
Bathroom Amenities: Separate Shower
Bathroom in Basement: 0
Dining Room Info:
Dimensions: —
Location: —Dimensions: —
Floor Type: Hardwood
Kitchen Info:
Dimensions: —
Location: —Dimensions: —
Floor Type: Hardwood
Features: Eating Area-Table Space, Island, Pantry-Closet
Laundry Room Info:
Dimensions: —
Location: —Dimensions: —
Floor Type: Hardwood
Living Room Info:
Dimensions: —
Location: —Dimensions: —
Floor Type: Hardwood
Family Room Info:
Dimensions: —
Location: —Dimensions: —
Floor Type: Carpet
Additional Rooms Info:
Rooms: Foyer
Basement: PartialRooms: Foyer
Other Specifics
| 2 | |
| Concrete Perimeter | |
| Garage | |
| — | |
| — | |
| — | |
| Patio | |
| Golf Course Lot, Landscaped, Wooded | |
| 100X135 | |
| Interior Stair,Pull Down Stair | |
| Full | |
| Vaulted/Cathedral Ceilings, First Floor Bedroom | |
| Range, Microwave, Dishwasher, Refrigerator, Washer, Dryer, Disposal, Trash Compactor | |
| Not in DB | |
| Sidewalks, Street Lights, Street Paved | |
| — | |
| Gas Log, Gas Starter |
Tax History
| Year | Property Taxes |
|---|---|
| 2008 | $8,573 |
| 2015 | $11,030 |
Contact Agent
Nearby Similar Homes
27W151 48th Street, Naperville, Illinois 60540
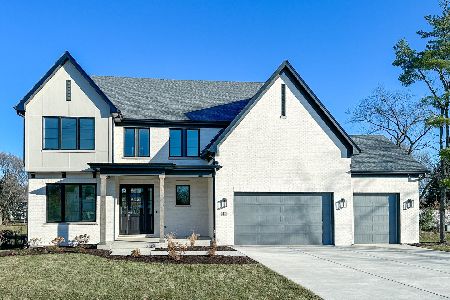
For Sale
$1,499,900
4 beds / 3.1 baths / 2,937 ft2
Single Family / Built: 2027
272
1445 Webster Street, Naperville, Illinois 60563
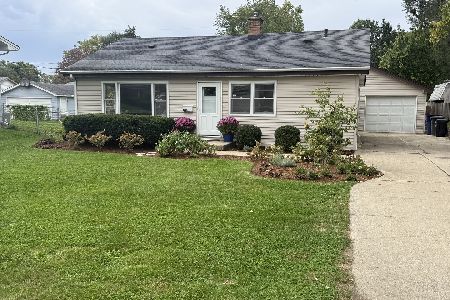
For Sale
$515,000
3 beds / 2.0 baths / 1,702 ft2
Single Family / Built: 1957
9
1321 Webster Street, Naperville, Illinois 60563
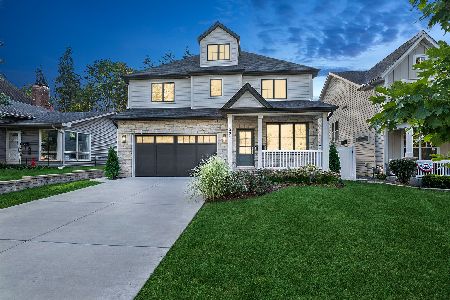
For Sale
$1,495,000
5 beds / 5.0 baths / 3,320 ft2
Single Family / Built: 2023
32
Nearby Sold Comparables

Contact Agent
Listing Provided By
Baird & Warner
