

1318 Cleveland Avenue, Near North Side, Chicago, Illinois 60610


$627,747
|
Sold
|
|
| Status: | Closed |
| Sqft: | 0 |
| Cost/Sqft: | — |
| Beds: | 3 |
| Baths: | 3 |
| Year Built: | 1999 |
| Property Taxes: | $7,242 |
| Days On Market: | 1939 |
| Lot Size: | 0,00 |
Description
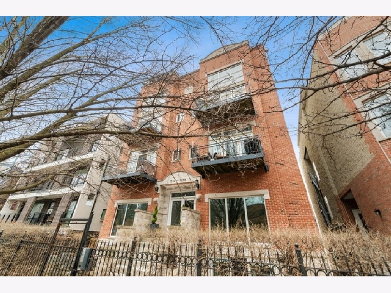
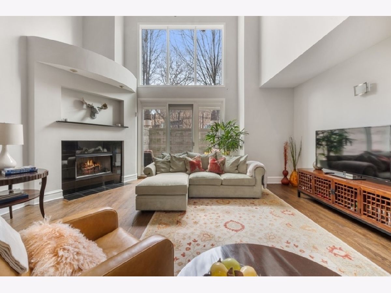
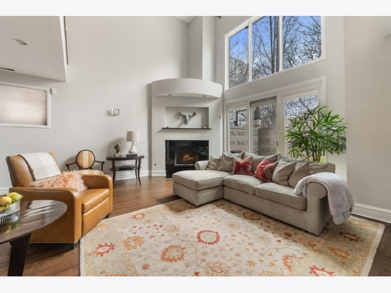
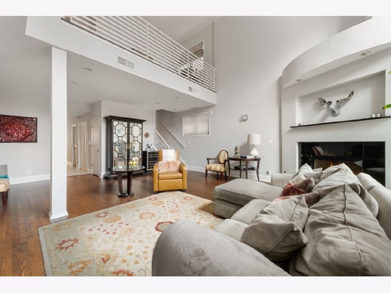
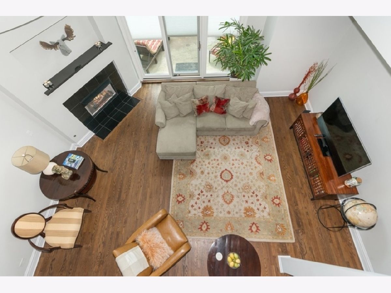
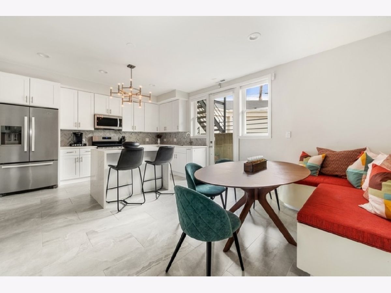
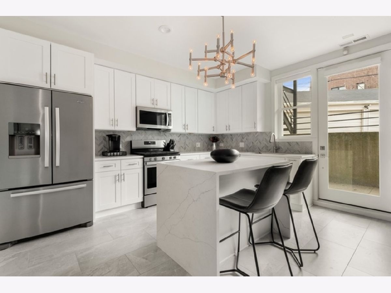
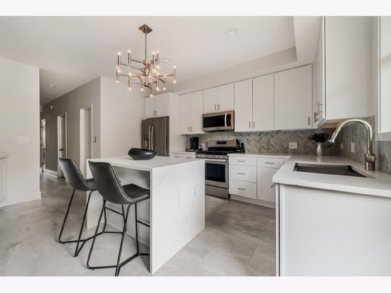
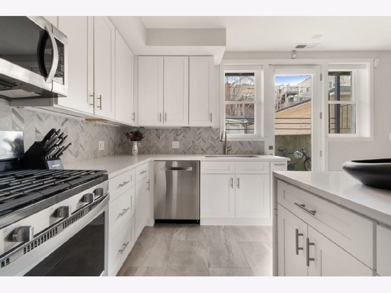
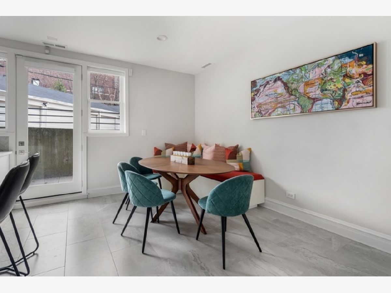
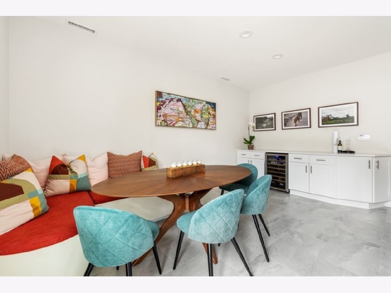
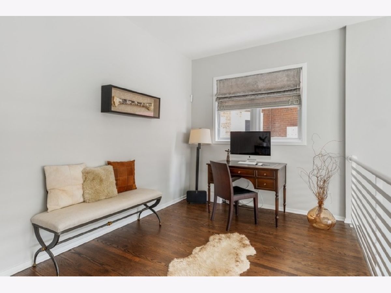
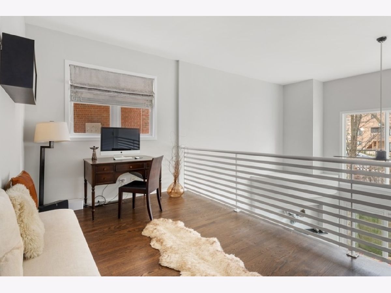
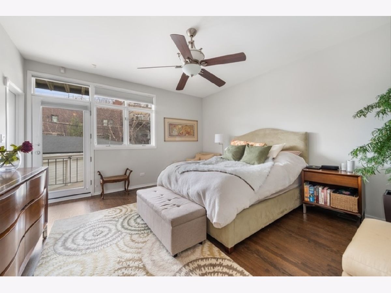
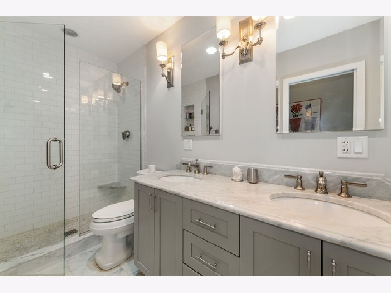
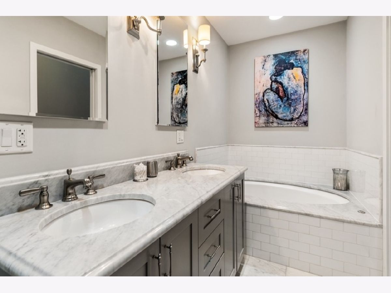
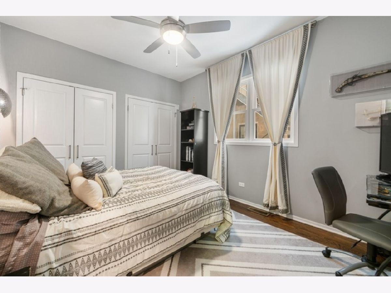
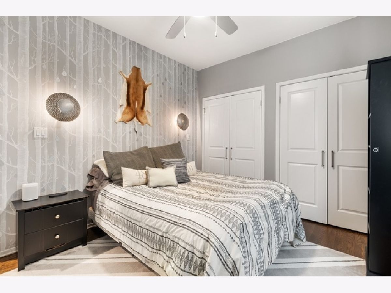
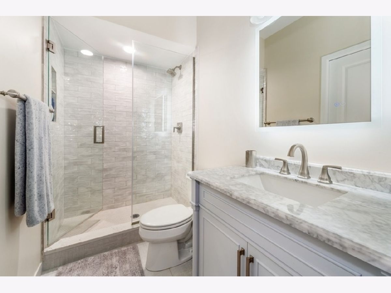
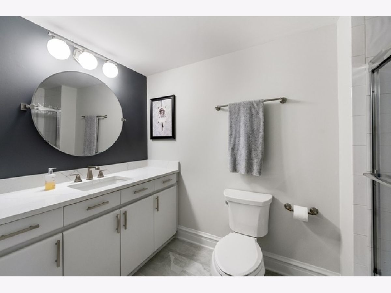
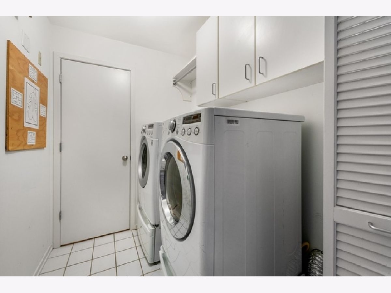
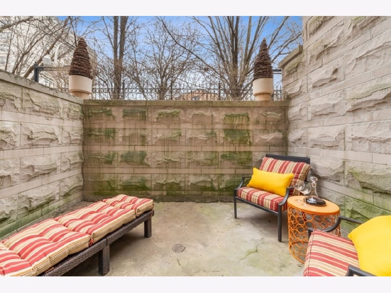
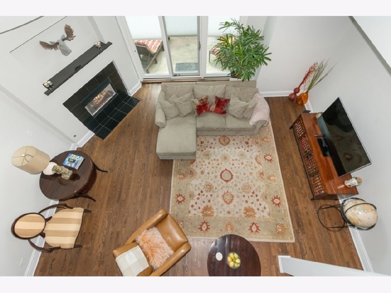
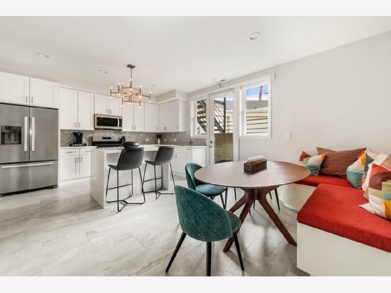
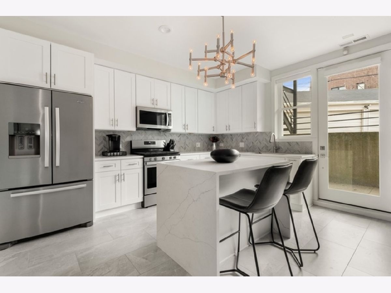
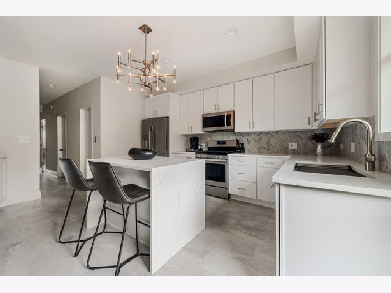
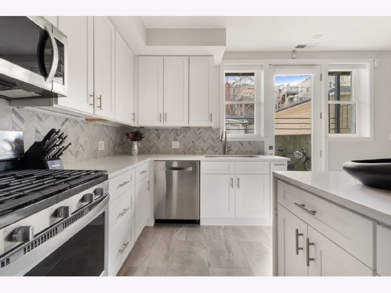
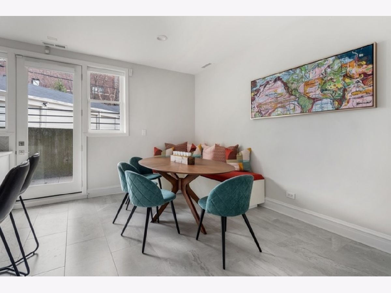
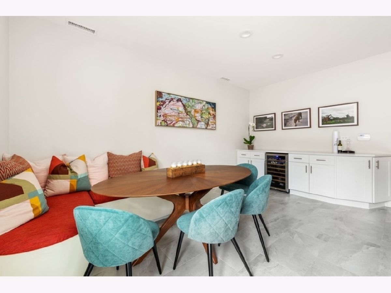
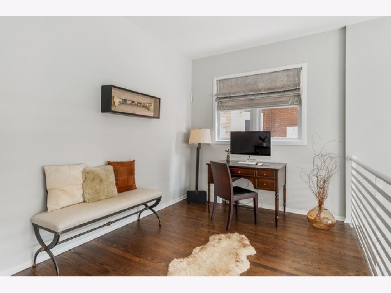
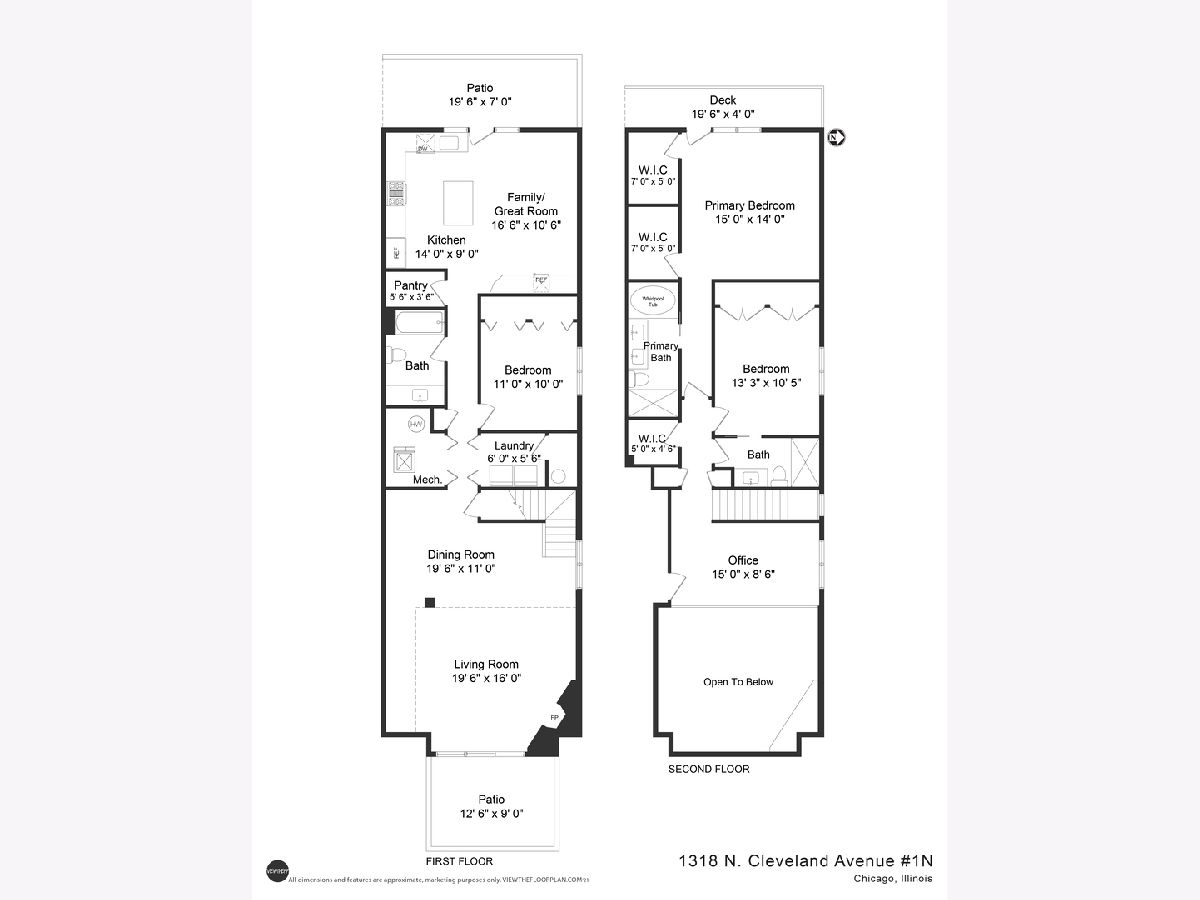
Exquisite renovation to this atypical, thoughtful floor plan of an extra-large contemporary, light filled, duplex down that lives like a single-family home in Old Town on tree-line street with 2 large private patios, a balcony and one car garage parking included. Residence offers new kitchen, baths, Pella windows and doors, motorized shades, and ADT security system. Vaulted, 2-story living & dining room is flooded by light with a beautiful wall of windows looking out to mature trees with sliding doors opening to a private walled patio measuring aprox 200 square foot. Within the oversized living room area is a wonderful remote control starter fireplace; adjacent is a large dining room perfect for entertaining and family events. The new kitchen/family room environment is designed with Calcutta Bianca Quartz countertops, Roma white cabinets from Studio 41, new stainless-steel appliances, built in bar/buffet area with wine refrigerator that leads to your large private back patio and one car garage parking, included. Your spacious primary bedroom includes a gorgeous luxury white Carrera marble bath with double sinks, soaking tub, oversized shower, 2 custom outfitted walk-in closets and a private balcony. You'll find that the 20X8 loft area creates the ideal home office or workout facility. Additional features include a walk-in pantry, walk in laundry room, lots of closets for storage and new flooring. Mint condition home is move-in ready and is steps to parks, shops, restaurants, Wells, Street, Halsted & Clybourn, Brown and Red lines, Jewel, Target, Marianos, Whole Foods, New City Mall and so much more. Come home today to fabulous!
Property Specifics
| Condos/Townhomes | |
| 3 | |
| — | |
| 1999 | |
| Full | |
| — | |
| No | |
| — |
| Cook | |
| — | |
| 272 / Monthly | |
| Water,Insurance,Lawn Care,Scavenger,Snow Removal | |
| Lake Michigan,Public | |
| Public Sewer | |
| 11031839 | |
| 17041221231004 |
Nearby Schools
| NAME: | DISTRICT: | DISTANCE: | |
|---|---|---|---|
|
High School
Lincoln Park High School |
299 | Not in DB | |
Property History
| DATE: | EVENT: | PRICE: | SOURCE: |
|---|---|---|---|
| 24 May, 2021 | Sold | $627,747 | MRED MLS |
| 24 May, 2021 | Under contract | $637,747 | MRED MLS |
| 25 Mar, 2021 | Listed for sale | $637,747 | MRED MLS |
| 19 Mar, 2025 | Sold | $726,000 | MRED MLS |
| 24 Feb, 2025 | Under contract | $699,000 | MRED MLS |
| 20 Feb, 2025 | Listed for sale | $699,000 | MRED MLS |
Room Specifics
Total Bedrooms: 3
Bedrooms Above Ground: 3
Bedrooms Below Ground: 0
Dimensions: —
Floor Type: Hardwood
Dimensions: —
Floor Type: Carpet
Full Bathrooms: 3
Bathroom Amenities: Separate Shower,Double Sink,Soaking Tub
Bathroom in Basement: 1
Rooms: Loft,Pantry,Walk In Closet,Balcony/Porch/Lanai,Deck
Basement Description: Finished
Other Specifics
| 1 | |
| Concrete Perimeter | |
| Concrete | |
| Patio | |
| — | |
| COMMON | |
| — | |
| Full | |
| Vaulted/Cathedral Ceilings, Hardwood Floors, Laundry Hook-Up in Unit, Built-in Features, Walk-In Closet(s), Ceiling - 9 Foot, Open Floorplan, Separate Dining Room | |
| Range, Microwave, Dishwasher, Refrigerator, Washer, Dryer, Disposal, Stainless Steel Appliance(s), Wine Refrigerator | |
| Not in DB | |
| — | |
| — | |
| Security Door Lock(s) | |
| Gas Log, Gas Starter |
Tax History
| Year | Property Taxes |
|---|---|
| 2021 | $7,242 |
| 2025 | $11,393 |
Contact Agent
Nearby Similar Homes
Nearby Sold Comparables

Contact Agent
Listing Provided By
Berkshire Hathaway HomeServices Chicago
