

1319 Harding Drive, Urbana, Illinois 61801


$135,000
|
Sold
|
|
| Status: | Closed |
| Sqft: | 1,601 |
| Cost/Sqft: | $84 |
| Beds: | 3 |
| Baths: | 3 |
| Year Built: | 1987 |
| Property Taxes: | $2,188 |
| Days On Market: | 77 |
| Lot Size: | 0,00 |
Sorry but we don't have exact coordinates for this place
Description
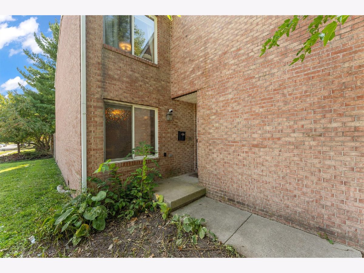
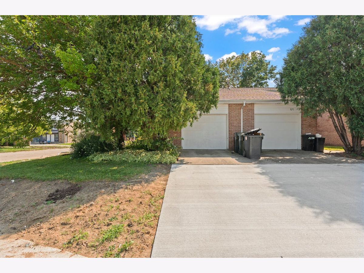
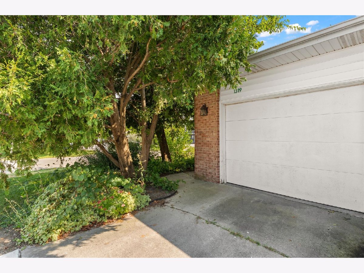
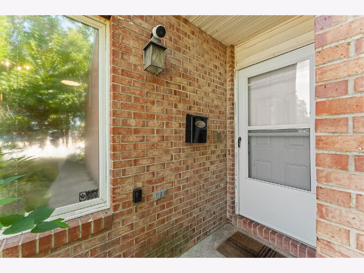
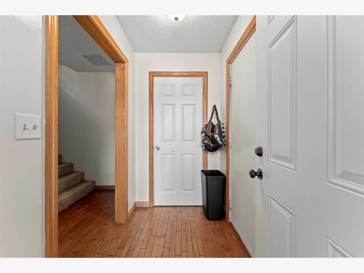
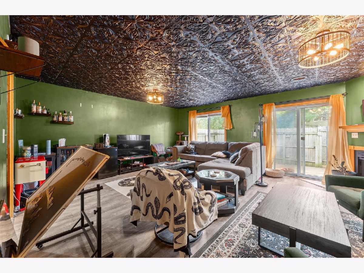
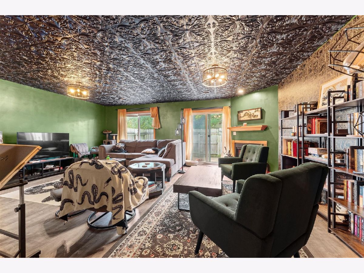
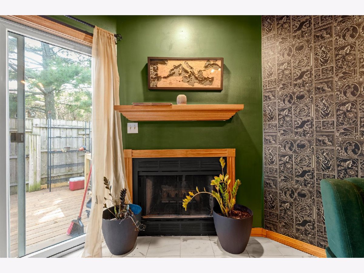
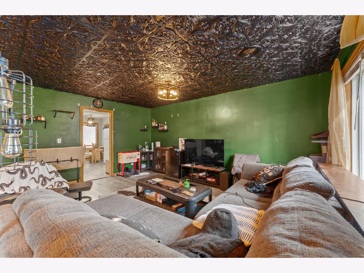
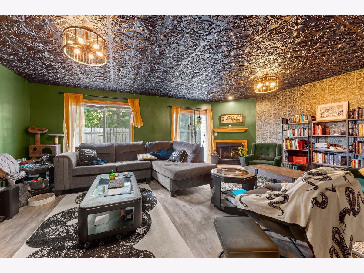
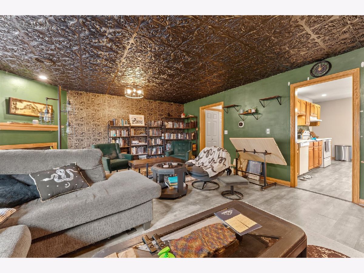
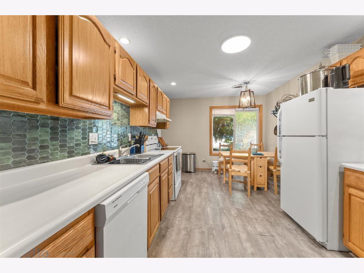
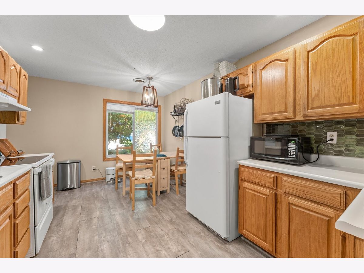
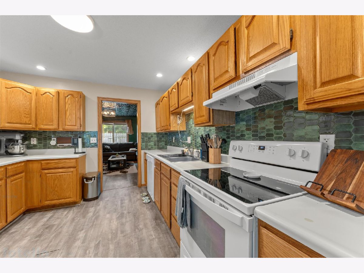
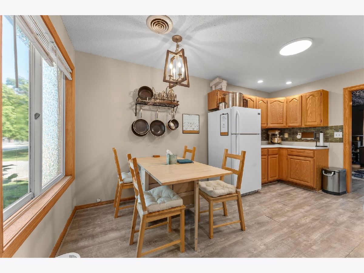
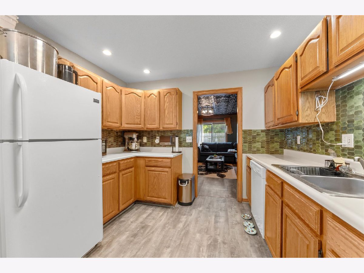
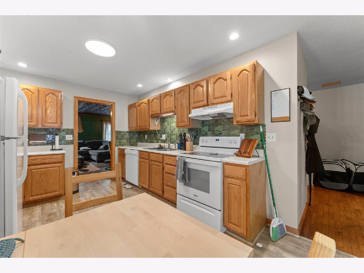
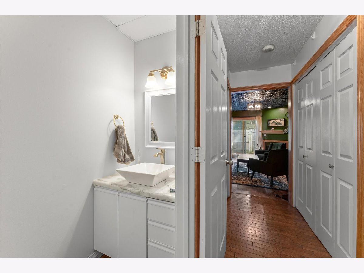
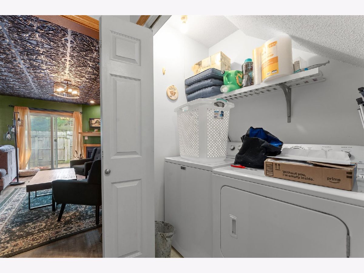
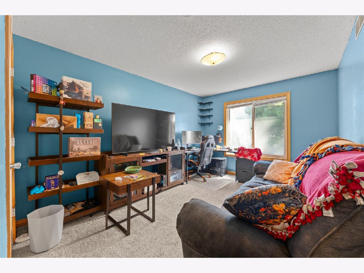
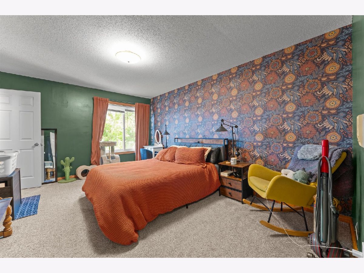
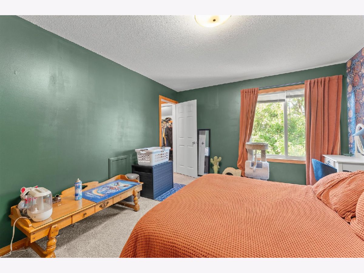
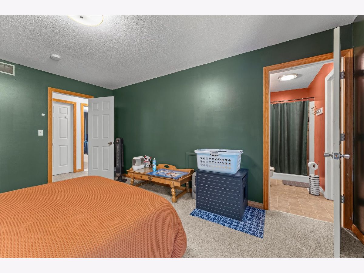
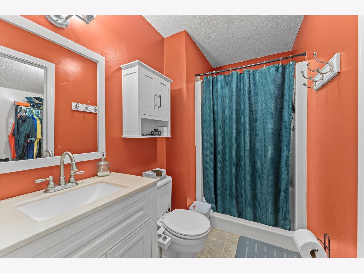
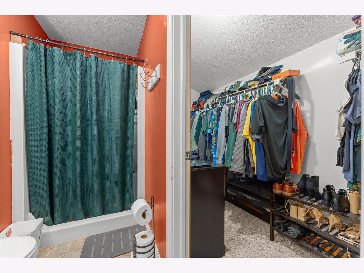
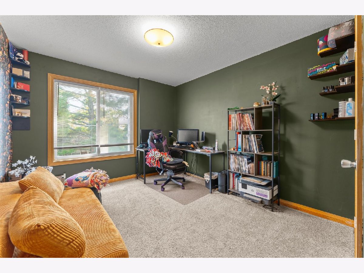
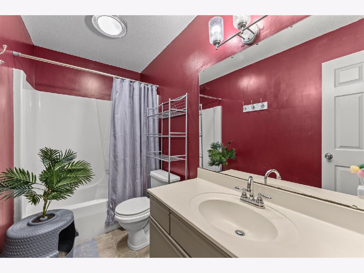
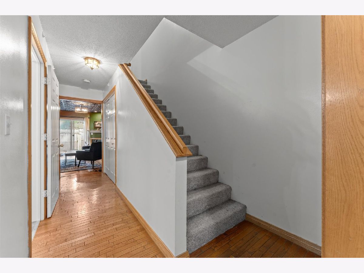
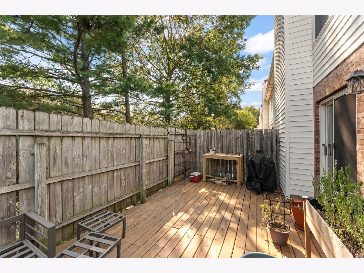
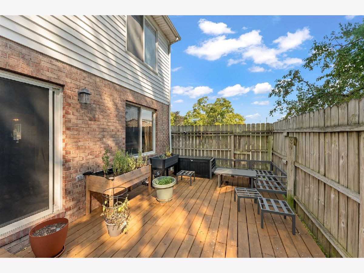
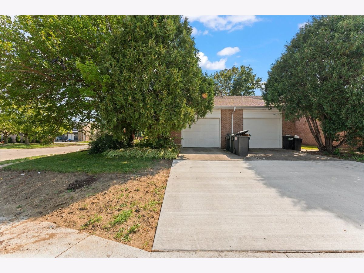
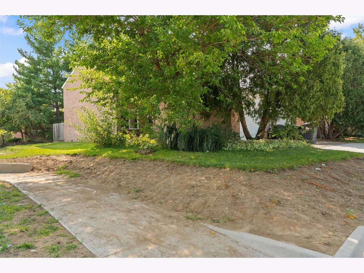
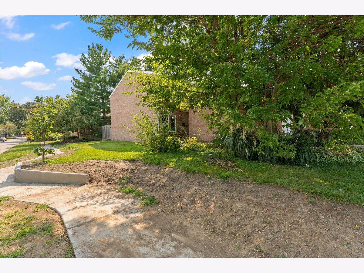
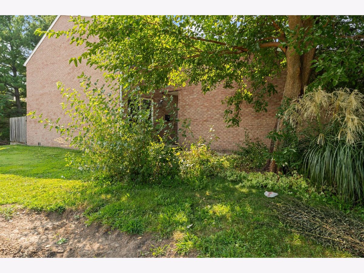
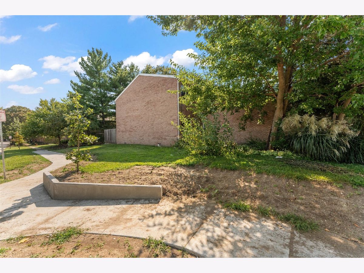
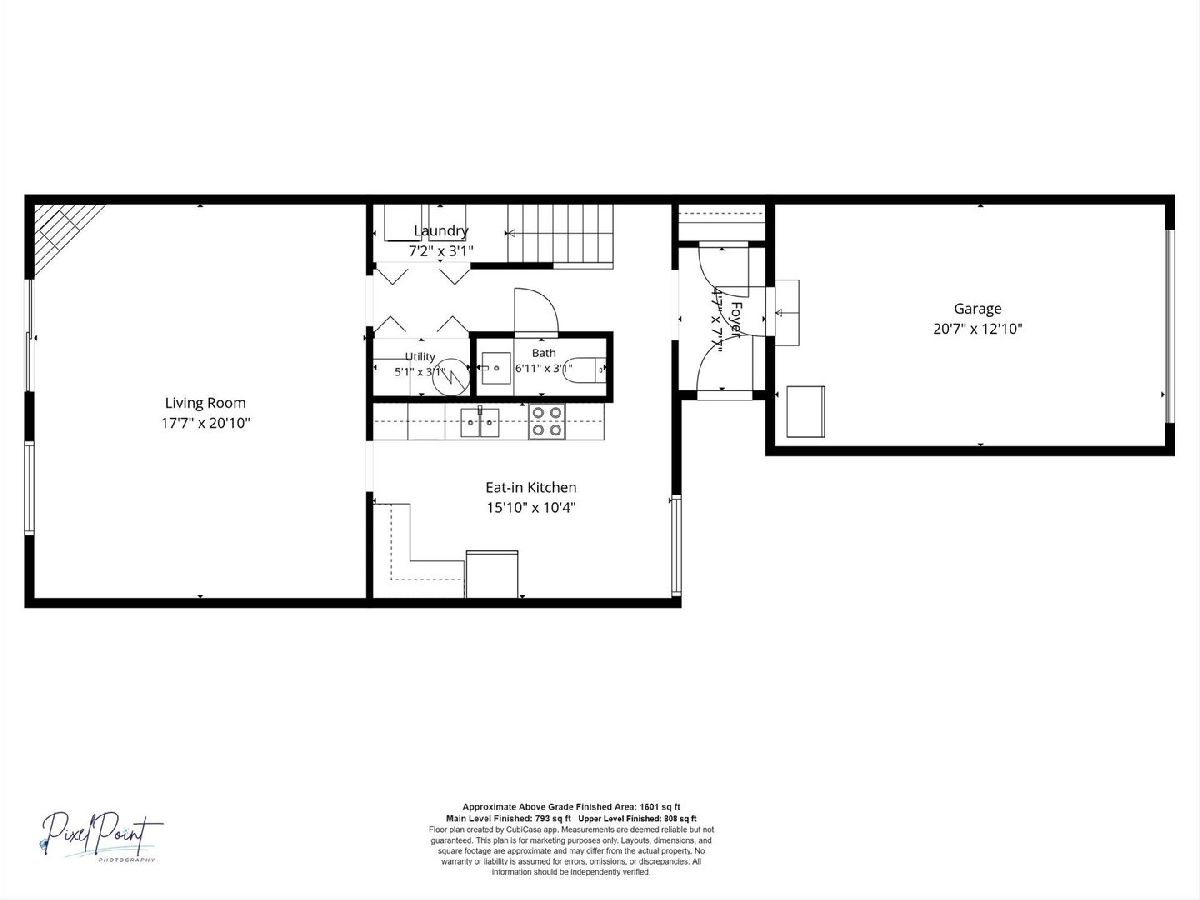
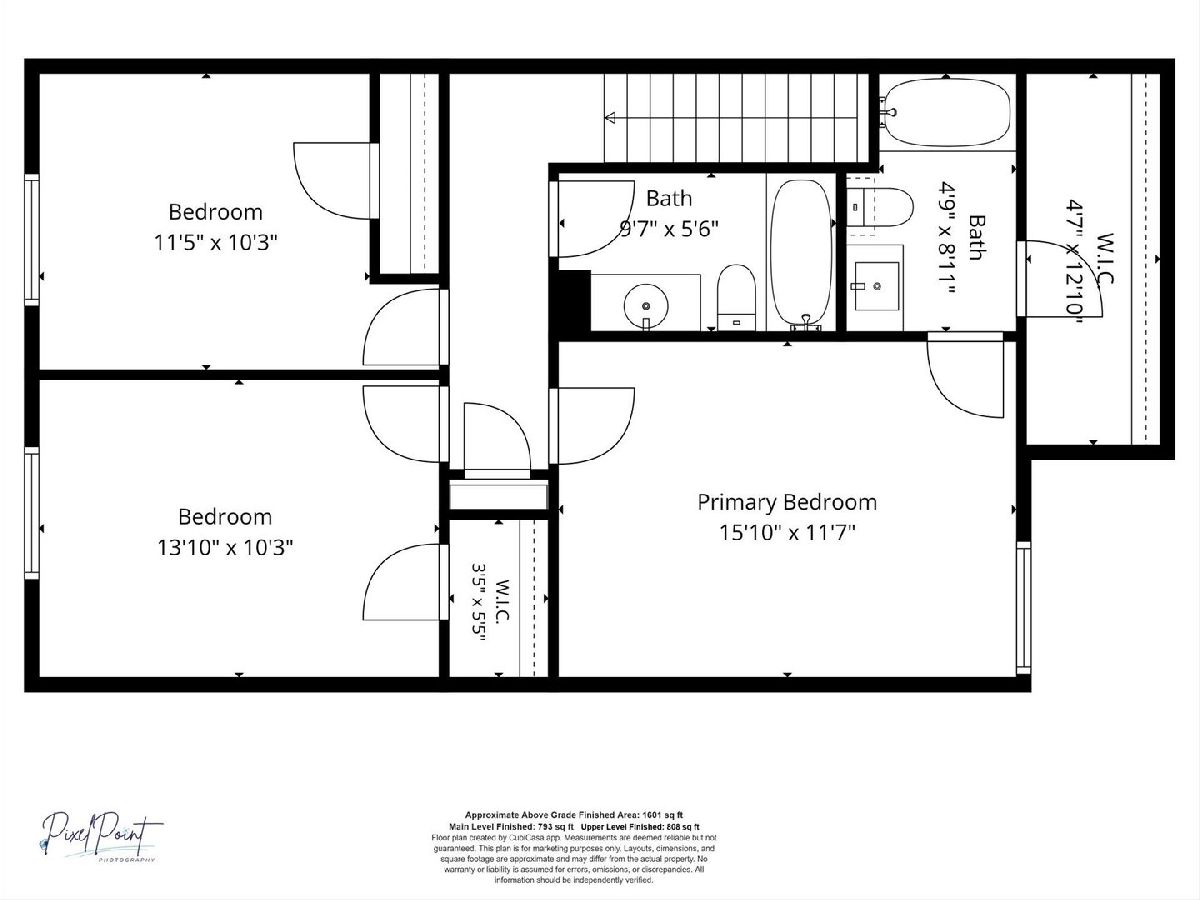
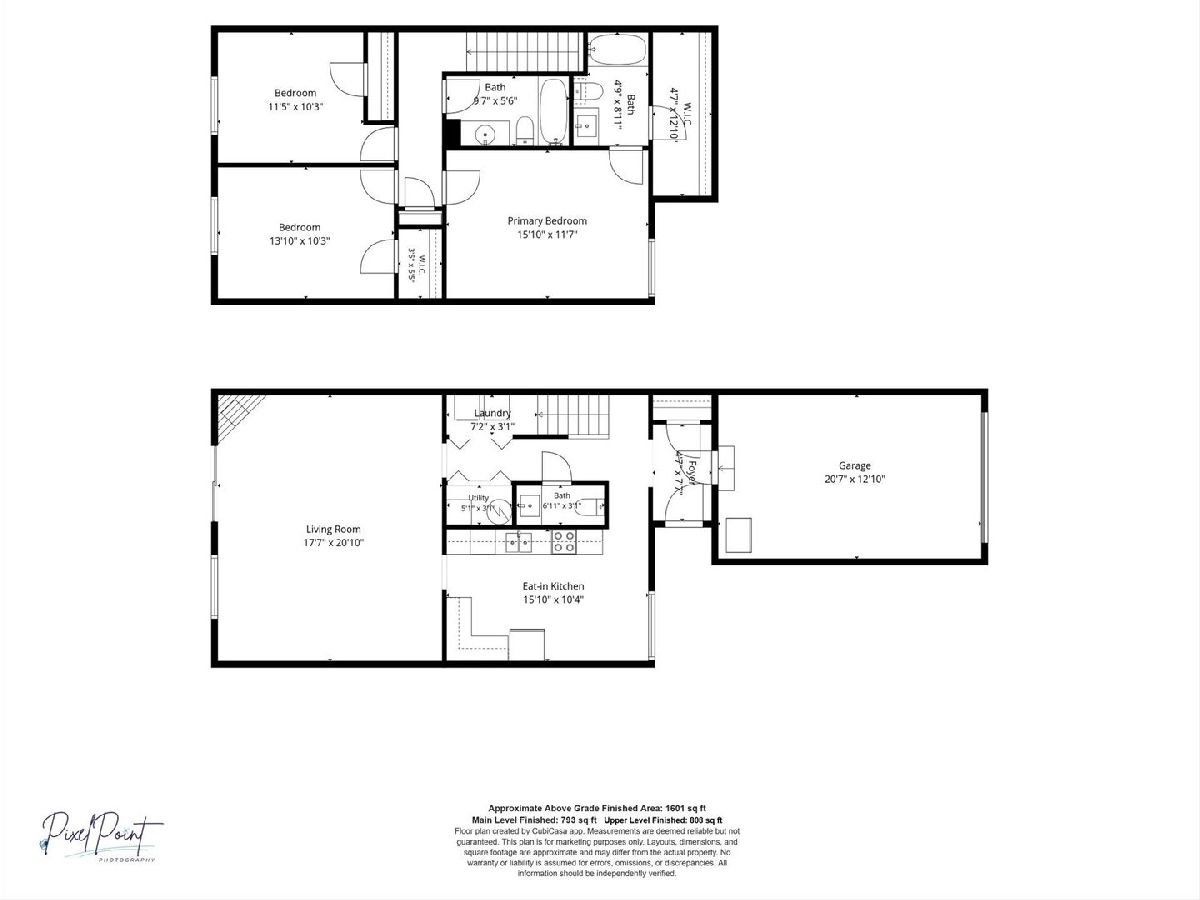
This 3 bedroom, 2.5 bath condo is conveniently located near the bus line, shopping, and dining. The main floor features a large living room with corner fireplace and access to the back private deck, eat-in kitchen with ample cupboard and countertop space, half bathroom, and laundry closet. Upstairs boasts the primary bedroom with attached full bathroom and walk-in closet, 2 additional bedrooms, and full bathroom. This 2-story end unit has attached on car garage for additional convenience and storage.
Property Specifics
| Condos/Townhomes | |
| 2 | |
| — | |
| 1987 | |
| Crawl Space | |
| Vinyl Siding, Brick | |
| — | |
| — | |
| No | |
| — |
| Champaign | |
| — | |
| 100 / Monthly | |
| Exterior Maintenance, Lawn Care, Snow Removal | |
| Public | |
| Public Sewer | |
| Central Air | |
| Gas | |
| 12750450 | |
| 932121177044 |
Nearby Schools
| NAME: | DISTRICT: | DISTANCE: | |
|---|---|---|---|
|
Grade School
Urbana Elementary School |
116 | — | |
|
Middle School
Urbana Middle School |
116 | Not in DB | |
|
High School
Urbana High School |
116 | Not in DB | |
Property History
| DATE: | EVENT: | PRICE: | SOURCE: |
|---|---|---|---|
| 29 Dec, 2017 | Sold | $54,000 | MRED MLS |
| 21 Nov, 2017 | Under contract | $60,000 | MRED MLS |
| — | Last price change | $67,000 | MRED MLS |
| 9 Mar, 2017 | Listed for sale | $70,000 | MRED MLS |
| 15 Apr, 2024 | Sold | $129,000 | MRED MLS |
| 11 Feb, 2024 | Under contract | $129,900 | MRED MLS |
| 2 Feb, 2024 | Listed for sale | $129,900 | MRED MLS |
| 2 Nov, 2026 | Sold | $135,000 | MRED MLS |
| 16 Sep, 2026 | Under contract | $135,000 | MRED MLS |
| 3 Sep, 2026 | Listed for sale | $135,000 | MRED MLS |
Room Specifics
All Bedroom Info:
Total Bedrooms: 3
Bedrooms Above Ground: 3
Bedrooms Below Ground: 0
Total Bedrooms: 3
Bedrooms Above Ground: 3
Bedrooms Below Ground: 0
Master Bedroom Info:
Dimensions: 15X11
Location: 2nd LevelDimensions: 15X11
Floor Type: —
Second Bedroom Info:
Dimensions: 11X10
Location: 2nd LevelDimensions: 11X10
Floor Type: —
Third Bedroom Info:
Dimensions: 13X10
Location: 2nd LevelDimensions: 13X10
Floor Type: —
Bathroom Info:
Full Bathrooms: 3
Partial Bathrooms: 1Full Bathrooms: 3
Bathroom Amenities: —
Bathroom in Basement: 0
Kitchen Info:
Dimensions: 15X10
Location: Main LevelDimensions: 15X10
Floor Type: —
Laundry Room Info:
Dimensions: 7X3
Location: Main LevelDimensions: 7X3
Floor Type: —
Living Room Info:
Dimensions: 17X20
Location: Main LevelDimensions: 17X20
Floor Type: —
Additional Rooms Info:
Rooms: No additional rooms
Basement: Crawl SpaceRooms: No additional rooms
Other Specifics
| 1 | |
| — | |
| Garage Owned, Attached, Garage | |
| — | |
| — | |
| — | |
| — | |
| — | |
| CONDO | |
| — | |
| Full | |
| — | |
| Range, Dishwasher, Refrigerator, Washer, Dryer | |
| Not in DB | |
| — | |
| — | |
| — |
Tax History
| Year | Property Taxes |
|---|---|
| 2017 | $3,085 |
| 2024 | $2,376 |
| 2026 | $2,188 |
Contact Agent
Contact Agent
Listing Provided By
Taylor Realty Associates
