

1319 Hunter Circle, Naperville, Illinois 60540
Subdivision > Fox Meadows
Sorry, we are updating photos, please update this page in 15 minutes
$498,000
|
Sold
|
|
| Status: | Closed |
| Sqft: | 2,697 |
| Cost/Sqft: | $193 |
| Beds: | 4 |
| Baths: | 4 |
| Year Built: | 1994 |
| Property Taxes: | $10,321 |
| Days On Market: | 4317 |
| Lot Size: | 0,26 |
Description
NEWLY RENOVATED, STUNNING FOX MEADOW HOME! OPEN FLOOR PLAN*2 STORY FOYER*VAULTED CEILING IN LIV & FAM RMS*GOURMET KITCHEN W/GRANITE COUNTER TOPS, ISLAND, SS APPLS & HW FLRS*1ST FLR MSTR BR* MSTR BATH W/JETTED TUB, SEP SHOWER, GRANITE TOP W/DOUBLE SINK & WALK-IN CLOSET*FIN BASEMENT W/ FULL BATH, DEN & 5TH BR*NEWER ROOF & MECHANICALS*LRG DECK* EASY ACCESS TO HWY, TRAIN & SHOPPING. EXCELLENT DIST 203 SCHOOLS*WELCOME!
Property Specifics
| Single Family | |
| — | |
| Traditional | |
| 1994 | |
| Full | |
| — | |
| No | |
| 0.26 |
| Du Page | |
| Fox Meadows | |
| 60 / Annual | |
| Other | |
| Lake Michigan | |
| Public Sewer | |
| 08806188 | |
| 0829213005 |
Nearby Schools
| NAME: | DISTRICT: | DISTANCE: | |
|---|---|---|---|
|
Grade School
Meadow Glens Elementary School |
203 | — | |
|
Middle School
Kennedy Junior High School |
203 | Not in DB | |
|
High School
Naperville North High School |
203 | Not in DB | |
Property History
| DATE: | EVENT: | PRICE: | SOURCE: |
|---|---|---|---|
| 25 Apr, 2015 | Sold | $498,000 | MRED MLS |
| 18 Mar, 2015 | Under contract | $519,500 | MRED MLS |
| — | Last price change | $529,500 | MRED MLS |
| 26 Dec, 2014 | Listed for sale | $529,500 | MRED MLS |
| 7 Oct, 2016 | Sold | $520,500 | MRED MLS |
| 3 Sep, 2016 | Under contract | $529,900 | MRED MLS |
| — | Last price change | $539,900 | MRED MLS |
| 22 Jul, 2016 | Listed for sale | $569,900 | MRED MLS |
Sorry, we are updating photos, please update this page in 15 minutes
Room Specifics
All Bedroom Info:
Total Bedrooms: 5
Bedrooms Above Ground: 4
Bedrooms Below Ground: 1
Total Bedrooms: 5
Bedrooms Above Ground: 4
Bedrooms Below Ground: 1
Second Bedroom Info:
Dimensions: —
Location: —Dimensions: —
Floor Type: Carpet
Third Bedroom Info:
Dimensions: —
Location: —Dimensions: —
Floor Type: Carpet
Fourth Bedroom Info:
Dimensions: —
Location: —Dimensions: —
Floor Type: Carpet
Fifth Bedroom Info:
Dimensions: —
Location: —Dimensions: —
Floor Type: —
Bathroom Info:
Full Bathrooms: 4
Partial Bathrooms: 1Full Bathrooms: 4
Bathroom Amenities: Whirlpool,Separate Shower,Double Sink
Bathroom in Basement: 1
Additional Rooms Info:
Rooms: Bedroom 5,Den,Foyer,Recreation Room
Basement: FullRooms: Bedroom 5,Den,Foyer,Recreation Room
Basement Description: Finished
Other Specifics
| 2 | |
| Concrete Perimeter | |
| Asphalt | |
| Deck, Patio | |
| Landscaped | |
| 81 X 125 | |
| — | |
| Full | |
| Vaulted/Cathedral Ceilings, Skylight(s), Hardwood Floors, First Floor Bedroom, First Floor Laundry, First Floor Full Bath | |
| Double Oven, Microwave, Dishwasher, Refrigerator, Washer, Dryer, Disposal | |
| Not in DB | |
| — | |
| — | |
| — | |
| Wood Burning, Gas Starter |
Tax History
| Year | Property Taxes |
|---|---|
| 2015 | $10,321 |
| 2016 | $11,815 |
Contact Agent
Nearby Similar Homes

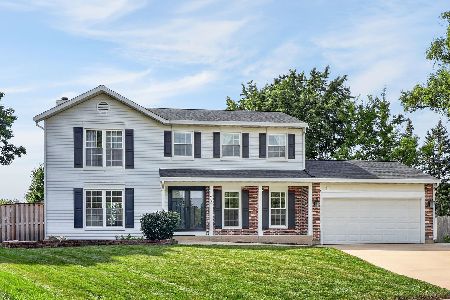
1016 Liberty Drive, Naperville, Illinois 60540
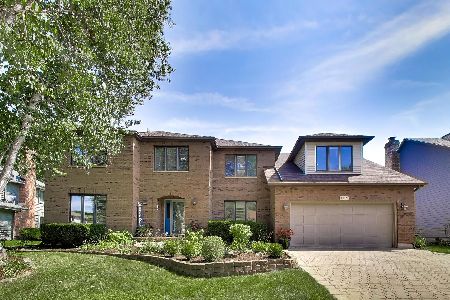
For Sale
$980,000
4 beds / 2.1 baths / 3,948 ft2
Single Family / Built: 1985
6
1173 Johnson Drive, Naperville, Illinois 60540
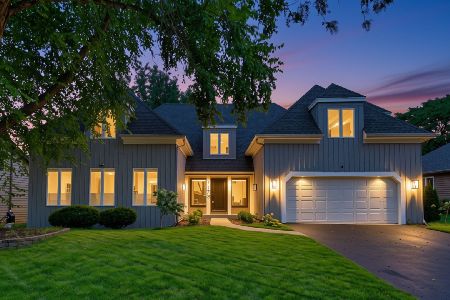
For Sale
$790,000
4 beds / 2.1 baths / 3,179 ft2
Single Family / Built: 1984
49
Nearby Sold Comparables

Contact Agent
Listing Provided By
Baird & Warner
