

132 115 Street, Pleasant Prairie, Wisconsin 53158
Subdivision > Carol Beach Estates
Sorry, we are updating photos, please update this page in 15 minutes
$269,500
|
Sold
|
|
| Status: | Closed |
| Sqft: | 2,107 |
| Cost/Sqft: | $130 |
| Beds: | 3 |
| Baths: | 2 |
| Year Built: | 2003 |
| Property Taxes: | $5,289 |
| Days On Market: | 4267 |
| Lot Size: | 0,34 |
Description
Stunning home-beautiful, tranquil location w/Lake Michigan down the road. Open floor plan; gorgeous coffered ceilings on main flr. Stunning kitchen w/updated cabinetry, granite c-tops, SS appl; custom island. Laminate floors throughout. 3 fplcs-lvg rm, fam rm, & in huge Mstr BR w/sitting area/office. 2nd BR w/tandem rm. Full bath on each level; whirlpool & sep shower up; Great storage in 4 ft crawl & pull down attic
Property Specifics
| Single Family | |
| — | |
| Cape Cod | |
| 2003 | |
| None | |
| Frame | |
| Asphalt | |
| — | |
| No | |
| 0.34 |
| Other | |
| Carol Beach Estates | |
| 0 / Not Applicable | |
| None | |
| Private Well | |
| Holding Tank | |
| Central Air | |
| Natural Gas, Forced Air | |
| 08866897 | |
| 9341232930380 |
Nearby Schools
| NAME: | DISTRICT: | DISTANCE: | |
|---|---|---|---|
|
Grade School
South Port |
Ken | — | |
|
Middle School
Lincoln |
KUSD | Not in DB | |
|
High School
Tremper |
Not in DB | ||
Property History
| DATE: | EVENT: | PRICE: | SOURCE: |
|---|---|---|---|
| 19 Jun, 2015 | Sold | $269,500 | MRED MLS |
| 12 May, 2015 | Under contract | $274,900 | MRED MLS |
| — | Last price change | $289,900 | MRED MLS |
| 17 Mar, 2015 | Listed for sale | $289,900 | MRED MLS |
Sorry, we are updating photos, please update this page in 15 minutes
Room Specifics
All Bedroom Info:
Total Bedrooms: 3
Bedrooms Above Ground: 3
Bedrooms Below Ground: 0
Total Bedrooms: 3
Bedrooms Above Ground: 3
Bedrooms Below Ground: 0
Second Bedroom Info:
Dimensions: —
Location: —Dimensions: —
Floor Type: Wood Laminate
Third Bedroom Info:
Dimensions: —
Location: —Dimensions: —
Floor Type: Wood Laminate
Bathroom Info:
Full Bathrooms: 2
Partial Bathrooms: 0Full Bathrooms: 2
Bathroom Amenities: Whirlpool, Separate Shower
Bathroom in Basement: 0
Dining Room Info:
Dimensions: —
Location: —Dimensions: —
Floor Type: Wood Laminate
Kitchen Info:
Dimensions: —
Location: —Dimensions: —
Floor Type: Wood Laminate
Features: Island
Laundry Room Info:
Dimensions: —
Location: —Dimensions: —
Floor Type: Wood Laminate
Living Room Info:
Dimensions: —
Location: —Dimensions: —
Floor Type: Wood Laminate
Family Room Info:
Dimensions: —
Location: —Dimensions: —
Floor Type: Wood Laminate
Additional Rooms Info:
Rooms: Tandem Room
Basement: NoneRooms: Tandem Room
Other Specifics
| 1 | |
| Concrete Perimeter | |
| Garage | |
| — | |
| — | |
| — | |
| Patio | |
| Nature Preserve Adjacent, Water Rights, Wooded | |
| 75 X 180.67 X 83.05 X 216. | |
| Finished,Pull Down Stair | |
| None | |
| Vaulted/Cathedral Ceilings, Wood Laminate Floors, First Floor Laundry, First Floor Full Bath | |
| Range, Microwave, Dishwasher, Refrigerator, Washer, Dryer, Disposal, Stainless Steel Appliance(s) | |
| Not in DB | |
| Water Rights, Street Lights, Street Paved | |
| — | |
| Gas Log, Gas Starter |
Tax History
| Year | Property Taxes |
|---|---|
| 2015 | $5,289 |
Contact Agent
Nearby Similar Homes
11233 3rd Avenue, Pleasant Prairie, Wisconsin 53158
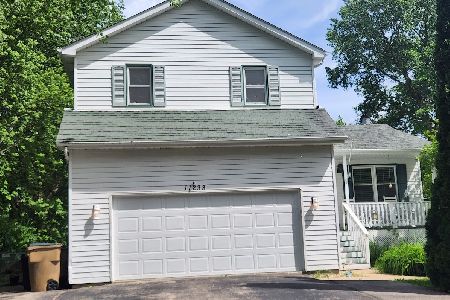
For Sale
$419,900
3 beds / 3.1 baths / 2,210 ft2
Single Family / Built: 1995
61
Nearby Sold Comparables
140 115 Street, Pleasant Prairie, Wisconsin 53158

Sold
$99,900
1 beds / 1.0 baths / 768 ft2
Single Family / Built: 1962
4976
11373 1st Court, Pleasant Prairie, Wisconsin 53158
Sold
$99,900
5 beds / 2.0 baths / 1,260 ft2
Single Family / Built: 1952
4579
11331 Lakeshore Drive, Pleasant Prairie, Wisconsin 53158

Sold
$499,900
4 beds / 2.1 baths / 2,003 ft2
Single Family / Built: 1948
2027
163 113th Street, Pleasant Prairie, Wisconsin 53158
Sold
$114,900
2 beds / 1.0 baths / 1,416 ft2
Single Family / Built: 1952
2727
11335 3rd Avenue, Pleasant Prairie, Wisconsin 53158

Sold
$199,999
2 beds / 1.0 baths / 1,050 ft2
Single Family / Built: 1950
1675
Contact Agent
Listing Provided By
Char Brengel Real Estate LLC
