

132 Halkirk Circle, Inverness, Illinois 60067


$1,411,000
|
Sold
|
|
| Status: | Closed |
| Sqft: | 3,700 |
| Cost/Sqft: | $350 |
| Beds: | 5 |
| Baths: | 5 |
| Year Built: | 1970 |
| Property Taxes: | $12,948 |
| Lot Size: | 1,41 |
Description
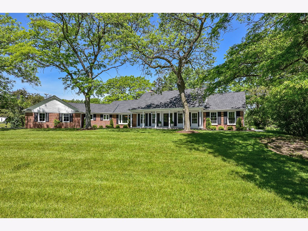
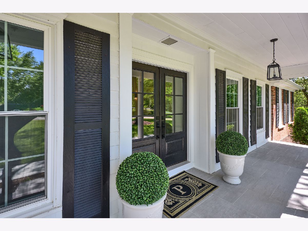
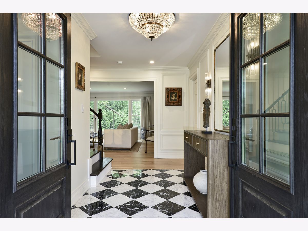
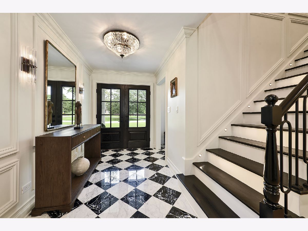
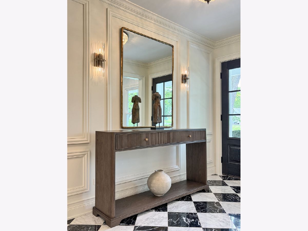
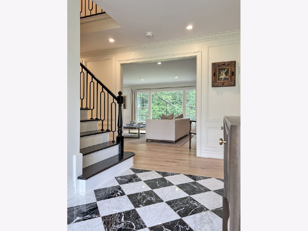
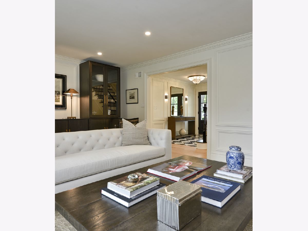
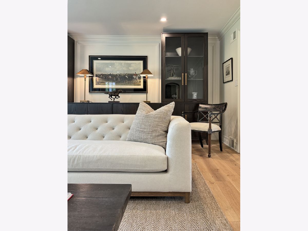
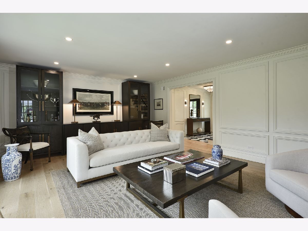
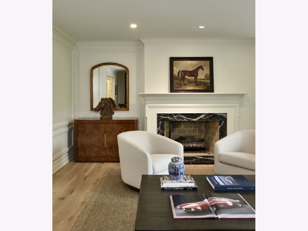
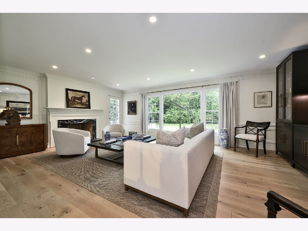
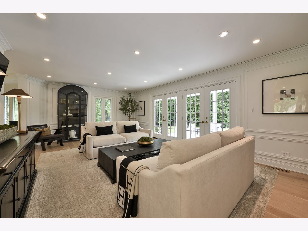
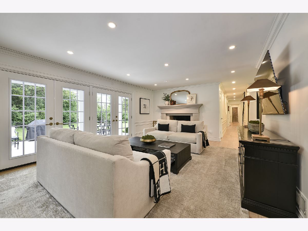
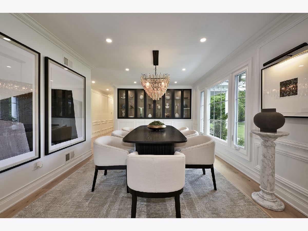
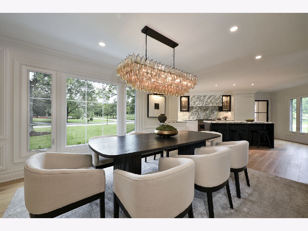
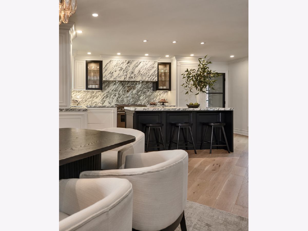
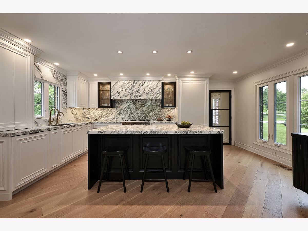
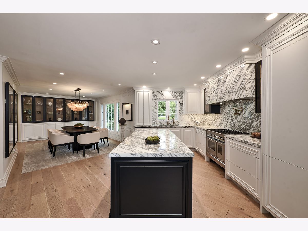
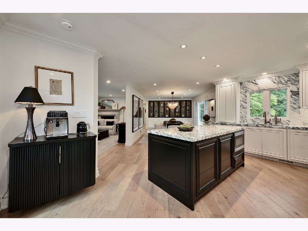
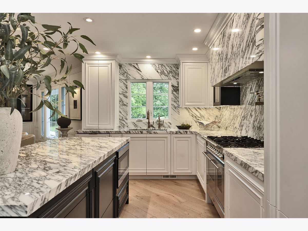
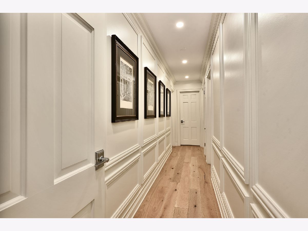
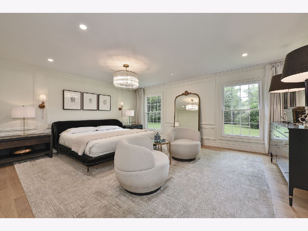
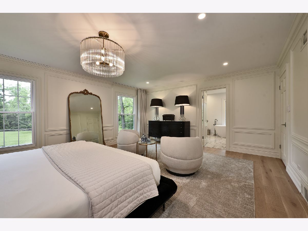
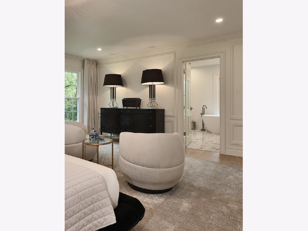
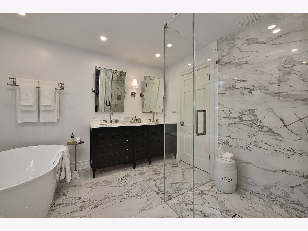
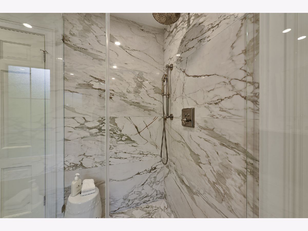
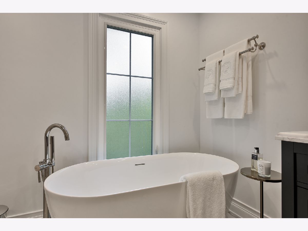
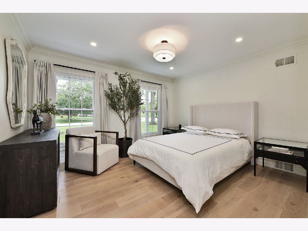
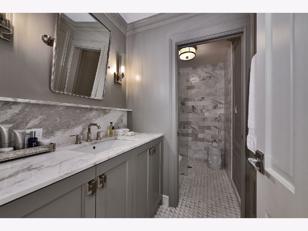
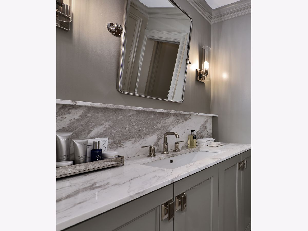
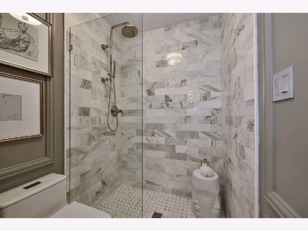
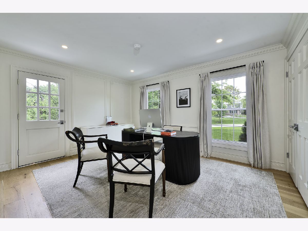
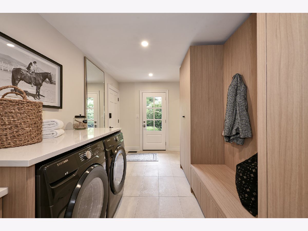
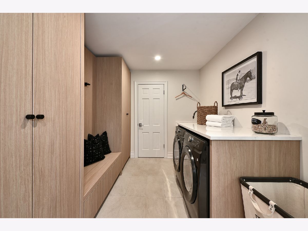
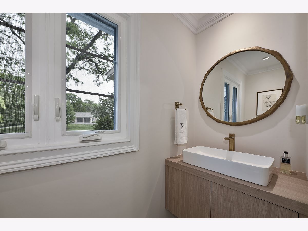
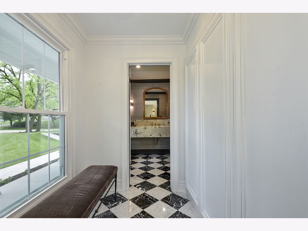
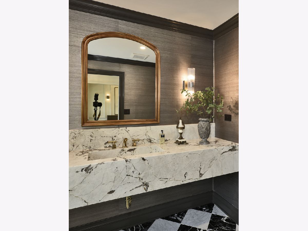
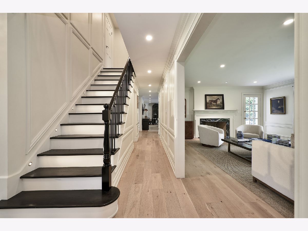
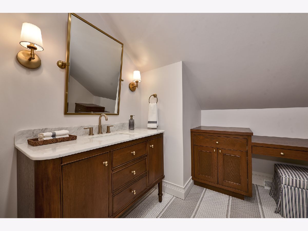
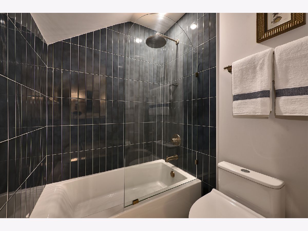
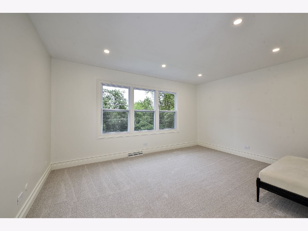
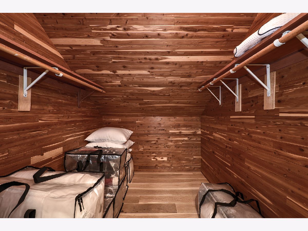
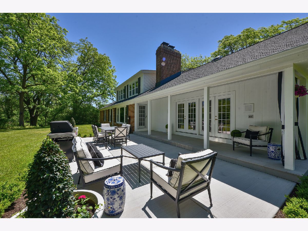
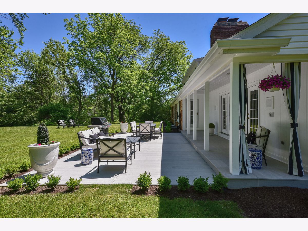
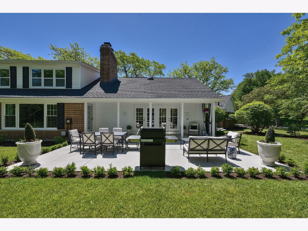
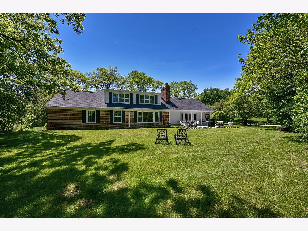
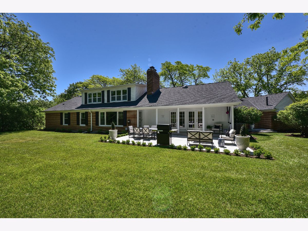
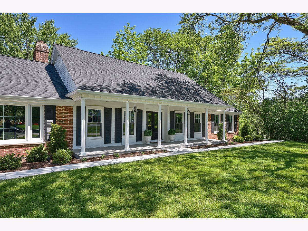
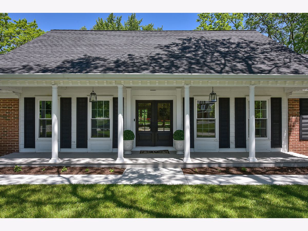
Exceptionally curated with luxurious, hand-selected finishes and meticulous attention to detail throughout, this interior designer's personal residence represents a remarkable level of quality and craftsmanship rarely found. Every space has been thoughtfully reimagined, creating a truly exceptional home where timeless design and superior execution converge. Extensive custom cabinetry enhances the kitchen, dining room, mudroom/laundry room, powder room, foyer closets, and all bathrooms, delivering both beauty and functionality at every turn. At the heart of the home, the stunning chef's kitchen showcases elegant Arabescato marble countertops, a custom marble range hood, premium Brizo fixtures, and a convenient pot filler, creating a space as impressive as it is practical. Rich 6.5-inch-wide white oak engineered flooring flows throughout the main level and second-floor hallway, lending warmth and sophistication to the home's refined interiors. The inviting family room is anchored by a custom limestone-surround wood-burning fireplace, while the grand foyer makes an unforgettable first impression with classic checkered marble flooring and a staircase enhanced by recessed LED accent lighting. The formal living room beautifully honors the home's heritage, featuring an original marble gas fireplace with its preserved wood mantel and surround, thoughtfully retained to celebrate the property's historic character. Equally impressive, the designer powder room serves as a true showpiece with a natural stone vanity featuring an integrated sink, designer woven wallpaper, and carefully curated finishes. Truthfully, all bathrooms are as artfully designed as this one. The main-level primary suite is a luxurious private retreat, highlighted by a spa-inspired bath featuring a curb-less shower, dual-sink vanity, and freestanding soaking tub. Throughout the home, every finish, fixture, and design element has been selected with intention, resulting in a residence that effortlessly blends luxury, comfort, and enduring style.
Property Specifics
| Single Family | |
| — | |
| — | |
| 1970 | |
| — | |
| — | |
| — | |
| — | |
| No | |
| 1.41 |
| Cook | |
| Mcintosh | |
| — / Not Applicable | |
| — | |
| — | |
| — | |
| — | |
| — | |
| 12666851 | |
| 02211000080000 |
Nearby Schools
| NAME: | DISTRICT: | DISTANCE: | |
|---|---|---|---|
|
Grade School
Marion Jordan Elementary School |
15 | — | |
|
Middle School
Thomas Jefferson Middle School |
15 | Not in DB | |
|
High School
Wm Fremd High School |
211 | Not in DB | |
Room Specifics
Total Bedrooms: 5
Bedrooms Above Ground: 5
Bedrooms Below Ground: 0
Full Bathrooms: 5
Bathroom Amenities: Separate Shower, Double Sink, Soaking Tub
Bathroom in Basement: 0
Rooms: —
Other Specifics
| 2.5 | |
| — | |
| — | |
| — | |
| — | |
| — | |
| — | |
| — | |
| 137x386x205x315 | |
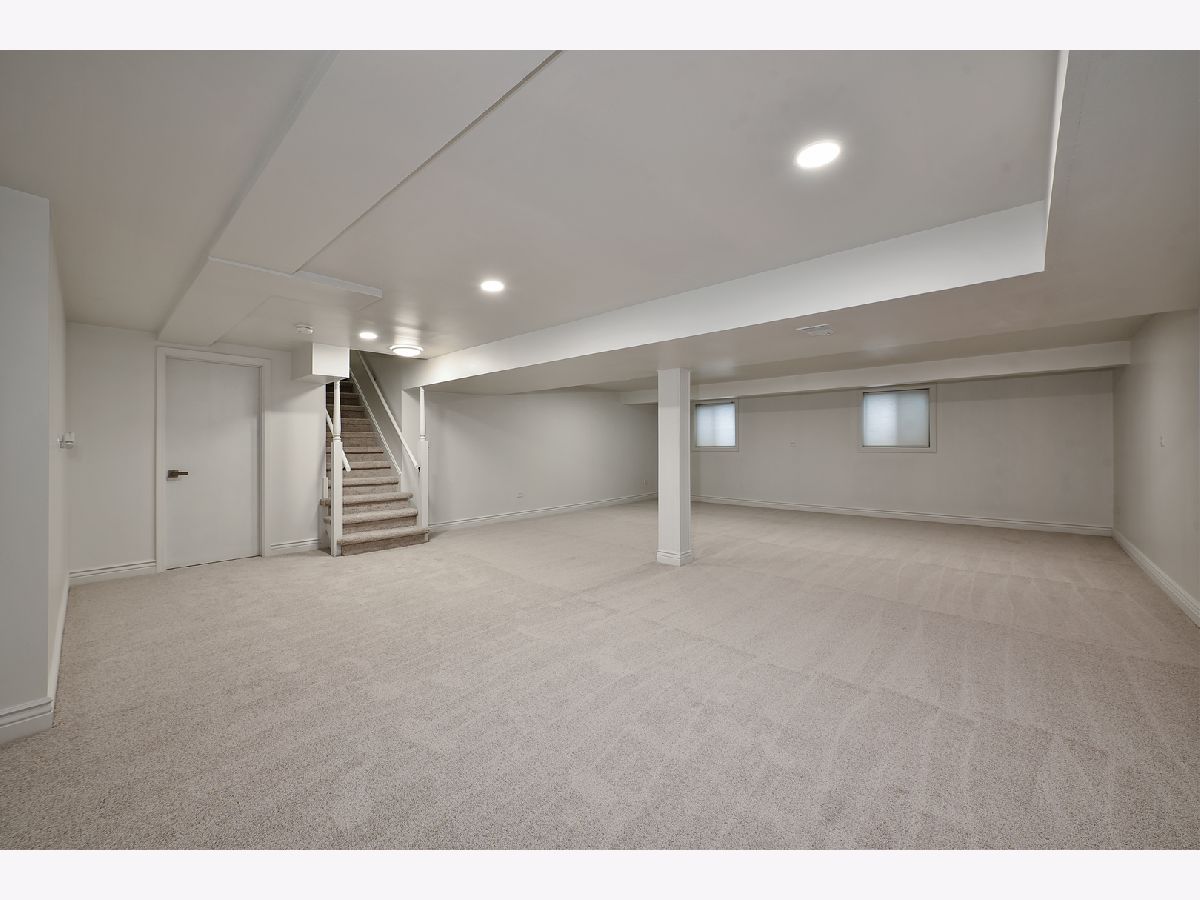
| Finished | |
| — | |
| — | |
| — | |
| Not in DB | |
| — | |
| — | |
| — |
Contact Agent
Nearby Similar Homes
Nearby Sold Comparables

Contact Agent
Listing Provided By
Century 21 Circle
