

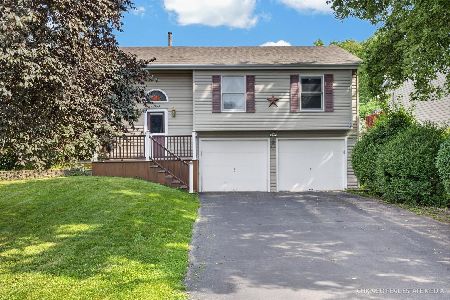
132 Heather Drive, Crystal Lake, Illinois 60014
Subdivision > Cepek's Crystal Vista
Sorry, we are updating photos, please update this page in 15 minutes
$131,000
|
Sold
|
|
| Status: | Closed |
| Sqft: | 1,162 |
| Cost/Sqft: | $116 |
| Beds: | 3 |
| Baths: | 1 |
| Year Built: | 1950 |
| Property Taxes: | $3,001 |
| Days On Market: | 6252 |
| Lot Size: | 0,00 |
Description
Come to see all the new & newer features in this ranch home. Windows, roof, furnace & central air conditioning are all new in 2007!Convenient location across the street from award winning West Elementary School! Water heater, laminate flooring, microwave, stove & refrigerator also all new in 2007! Close to Crystal Lake main beach for water sports fun. Garage door, sidewalks, bathroom vanity & toilet new in 2007 too!
Property Specifics
| Single Family | |
| — | |
| Ranch | |
| 1950 | |
| Partial | |
| Aluminum/Vinyl/Steel Siding | |
| Asphalt | |
| — | |
| No | |
| 0 |
| Mc Henry | |
| Cepek's Crystal Vista | |
| 0 / Not Applicable | |
| None | |
| Public | |
| Public Sewer | |
| Central Air | |
| Natural Gas, Forced Air | |
| 07326026 | |
| 1801101023 |
Nearby Schools
| NAME: | DISTRICT: | DISTANCE: | |
|---|---|---|---|
|
Grade School
West Elementary School |
47 | — | |
|
Middle School
North Elementary School |
47 | Not in DB | |
|
High School
Crystal Lake Central High School |
155 | Not in DB | |
Property History
| DATE: | EVENT: | PRICE: | SOURCE: |
|---|---|---|---|
| 2 Dec, 2009 | Sold | $131,000 | MRED MLS |
| 14 Oct, 2009 | Under contract | $134,500 | MRED MLS |
| 14 Sep, 2009 | Listed for sale | $134,500 | MRED MLS |
| 3 Jun, 2013 | Sold | $125,500 | MRED MLS |
| 24 May, 2013 | Under contract | $132,000 | MRED MLS |
| — | Last price change | $135,000 | MRED MLS |
| 14 Mar, 2013 | Listed for sale | $135,000 | MRED MLS |
Sorry, we are updating photos, please update this page in 15 minutes
Room Specifics
All Bedroom Info:
Total Bedrooms: 3
Bedrooms Above Ground: 3
Bedrooms Below Ground: 0
Total Bedrooms: 3
Bedrooms Above Ground: 3
Bedrooms Below Ground: 0
Second Bedroom Info:
Dimensions: —
Location: —Dimensions: —
Floor Type: Carpet
Third Bedroom Info:
Dimensions: —
Location: —Dimensions: —
Floor Type: Carpet
Bathroom Info:
Full Bathrooms: 1
Partial Bathrooms: —Full Bathrooms: 1
Bathroom Amenities: —
Bathroom in Basement: 0
Dining Room Info:
Dimensions: —
Location: —Dimensions: —
Floor Type: Wood Laminate
Kitchen Info:
Dimensions: —
Location: —Dimensions: —
Floor Type: Wood Laminate
Features: Galley
Living Room Info:
Dimensions: —
Location: —Dimensions: —
Floor Type: Carpet
Additional Rooms Info:
Rooms: —
Basement: PartialRooms: —
Other Specifics
| 2 | |
| Concrete Perimeter | |
| Garage | |
| — | |
| — | |
| — | |
| — | |
| Fenced Yard | |
| 50X130 | |
| Interior Stair | |
| None | |
| — | |
| Range, Microwave, Refrigerator, Washer, Dryer | |
| Not in DB | |
| — | |
| — | |
| — |
Tax History
| Year | Property Taxes |
|---|---|
| 2009 | $3,001 |
| 2013 | $3,636 |
Contact Agent
Nearby Similar Homes
1366 Dolo Rosa, Crystal Lake, Illinois 60014

For Sale
$349,900
4 beds / 2.0 baths / 0 ft2
Single Family / Built: —
9
47 Woodbine Drive, Crystal Lake, Illinois 60014

For Sale
$250,000
3 beds / 1.0 baths / 1,066 ft2
Single Family / Built: 1977
30
1358 Cottonwood Lane, Crystal Lake, Illinois 60014
For Sale
$389,900
3 beds / 2.1 baths / 1,740 ft2
Single Family / Built: 1987
42
65 Della Street, Crystal Lake, Illinois 60014

For Sale
$259,000
3 beds / 1.0 baths / 882 ft2
Single Family / Built: 1960
34
Nearby Sold Comparables
132 Heather Drive, Crystal Lake, Illinois 60014

Sold
$132,000
3 beds / 1.0 baths / 1,162 ft2
Single Family / Built: 1950
4975
122 Heather Drive, Crystal Lake, Illinois 60012
Sold
$114,900
3 beds / 1.0 baths / 0 ft2
Single Family / Built: —
6447
122 Heather Drive, Crystal Lake, Illinois 60014

Sold
$199,900
3 beds / 1.0 baths / 1,194 ft2
Single Family / Built: 1950
1463
128 Heather Drive, Crystal Lake, Illinois 60014
Sold
$143,800
3 beds / 1.0 baths / 0 ft2
Single Family / Built: 1950
6766

Contact Agent
Listing Provided By
CENTURY 21 Sketch Book
