

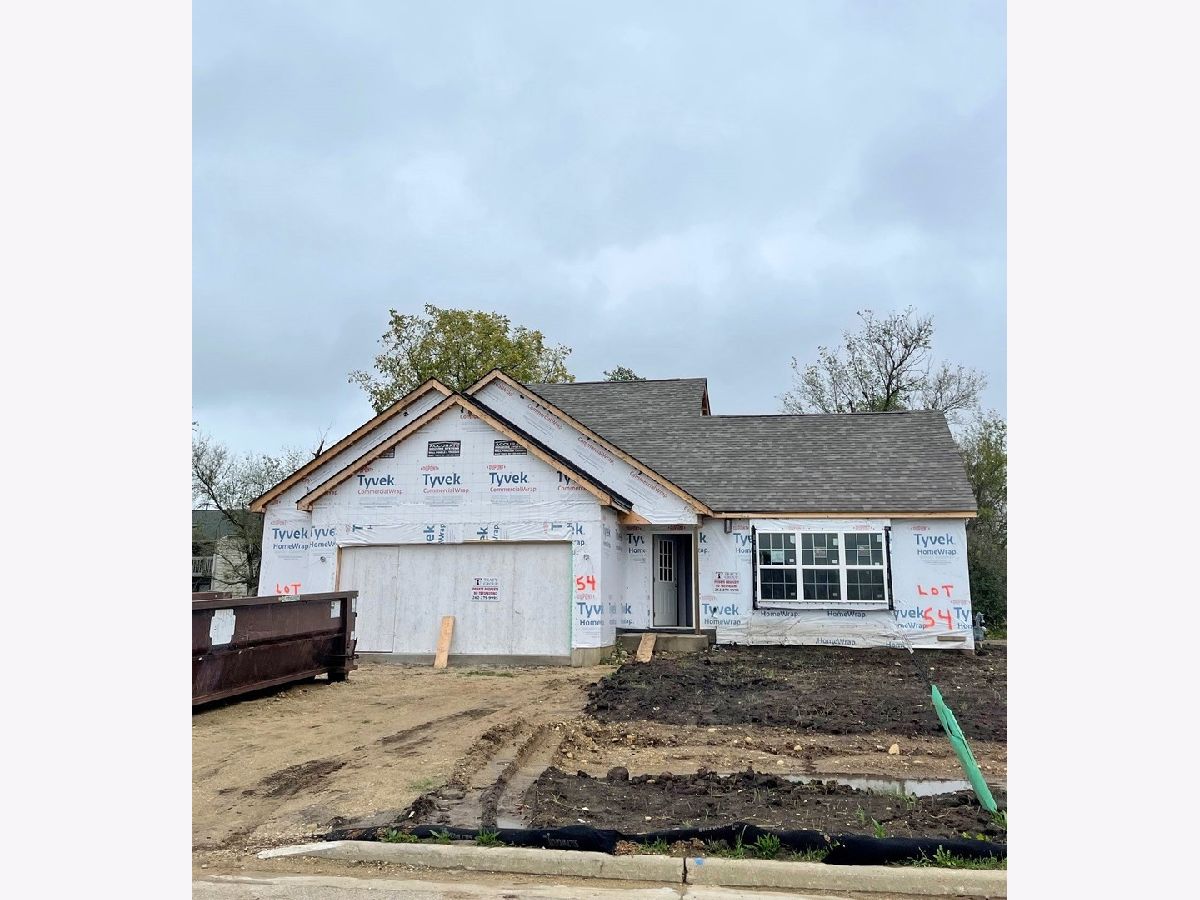
132 Windmill Lane, Walworth, Wisconsin 53184


$329,900
|
Sold
|
|
| Status: | Closed |
| Sqft: | 1,623 |
| Cost/Sqft: | $203 |
| Beds: | 3 |
| Baths: | 2 |
| Year Built: | 2021 |
| Property Taxes: | $12 |
| Days On Market: | 1972 |
| Lot Size: | 0,27 |
Description
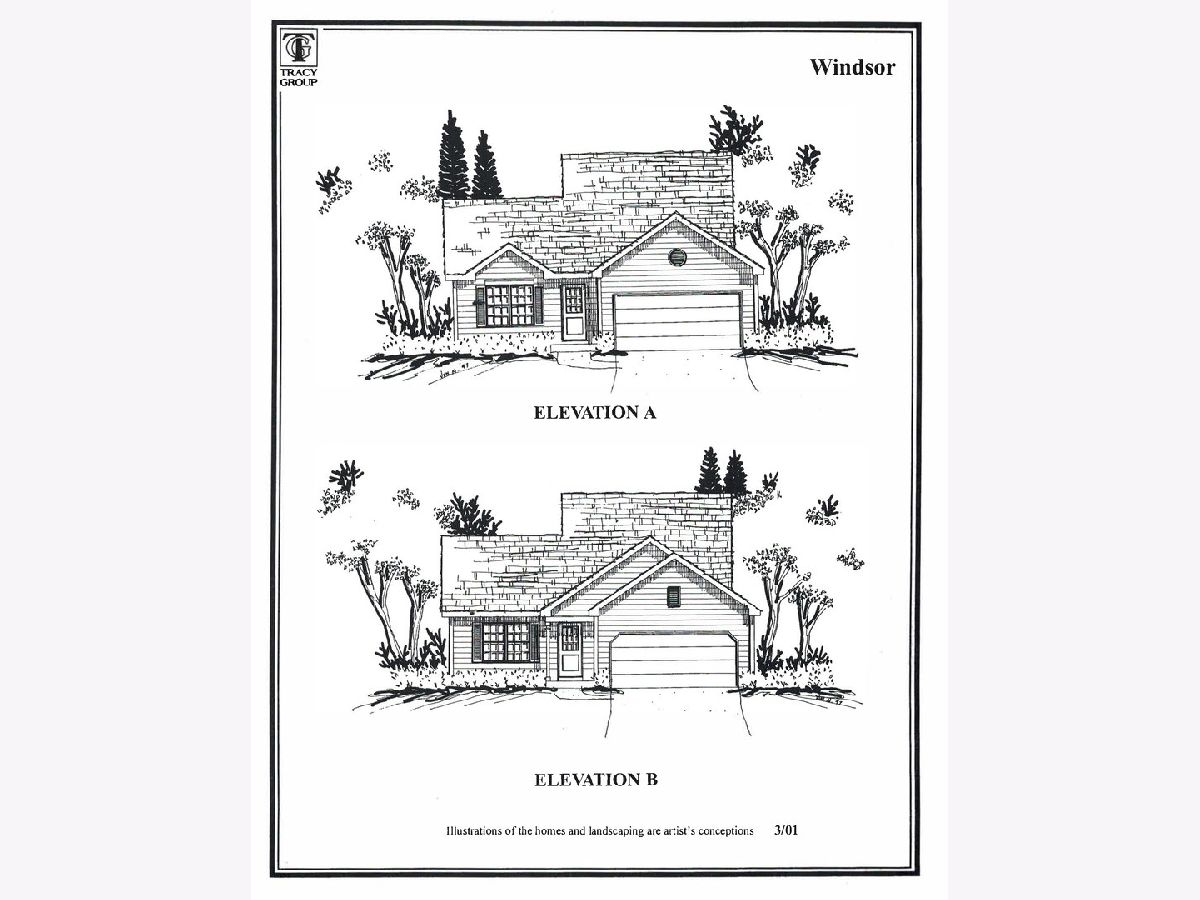
House is to be built! This 3 bedroom, 2 bath, 2 story home with an oversized two car attached garage. Home has a first floor master bedroom, with 2 other bedrooms upstairs. Walworth Prairie Subdivision is within walking distance to the Village of Walworth Square, the elementary school, and Big Foot High School! Very close to the west end of Geneva Lake and the Fontana Beach. Also, easy access to Harvard, IL and the METRA train station. Additional lots and; home plans available. Call today for details.
Property Specifics
| Single Family | |
| — | |
| Contemporary | |
| 2021 | |
| Full | |
| Vinyl Siding | |
| — | |
| WINDSOR | |
| No | |
| 0.27 |
| Other | |
| — | |
| — / Not Applicable | |
| None | |
| Public | |
| Public Sewer | |
| Central Air | |
| Natural Gas | |
| 11138499 | |
| VWA00054 |
Property History
| DATE: | EVENT: | PRICE: | SOURCE: |
|---|---|---|---|
| 16 Dec, 2021 | Sold | $329,900 | MRED MLS |
| 31 Oct, 2021 | Under contract | $329,900 | MRED MLS |
| — | Last price change | $327,500 | MRED MLS |
| 28 Jun, 2021 | Listed for sale | $318,500 | MRED MLS |
Room Specifics
All Bedroom Info:
Total Bedrooms: 3
Bedrooms Above Ground: 3
Bedrooms Below Ground: 0
Total Bedrooms: 3
Bedrooms Above Ground: 3
Bedrooms Below Ground: 0
Bathroom Info:
Full Bathrooms: 2
Partial Bathrooms: 0Full Bathrooms: 2
Bathroom Amenities: —
Bathroom in Basement: 0
Kitchen Info:
Dimensions: —
Location: —Dimensions: —
Floor Type: Vinyl
Features: Eating Area-Table Space, Island
Additional Rooms Info:
Rooms: No additional rooms
Basement: FullRooms: No additional rooms
Other Specifics
| 2 | |
| — | |
| Garage | |
| — | |
| — | |
| — | |
| — | |
| — | |
| 120X113 | |
| — | |
| — | |
| First Floor Bedroom, First Floor Full Bath, Walk-In Closet(s), Open Floorplan, Some Carpeting | |
| Range, Microwave, Dishwasher, Disposal | |
| Not in DB | |
| Park, Curbs, Sidewalks, Street Lights, Street Paved | |
| — | |
| — |
Tax History
| Year | Property Taxes |
|---|---|
| 2021 | $12 |
Contact Agent
Nearby Similar Homes
Nearby Sold Comparables
126 Windmill Lane, Walworth, Wisconsin 53184
Sold
$323,900
4 beds / 2.1 baths / 1,670 ft2
Single Family / Built: 2021
2094
120 Windmill Lane, Walworth, Wisconsin 53184
Sold
$306,900
3 beds / 2.0 baths / 1,245 ft2
Single Family / Built: 2021
1972
114 Windmill Lane, Walworth, Wisconsin 53184
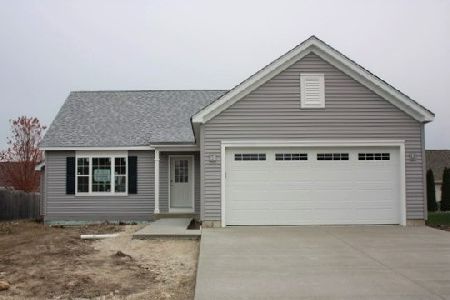
Sold
$320,900
3 beds / 2.0 baths / 1,472 ft2
Single Family / Built: 2021
2094
108 Windmill Lane, Walworth, Wisconsin 53184
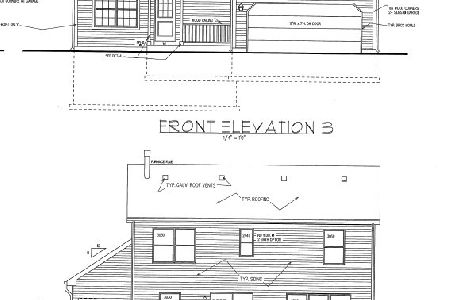
Sold
$312,900
3 beds / 2.1 baths / 1,581 ft2
Single Family / Built: 2021
1943
102 Windmill Lane, Walworth, Wisconsin 53184
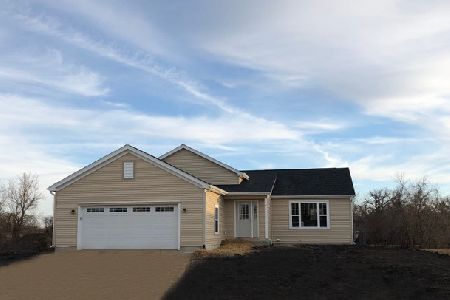
Sold
$305,900
3 beds / 2.0 baths / 1,245 ft2
Single Family / Built: 2021
2094
260 Phillips Avenue, Walworth, Wisconsin 53184
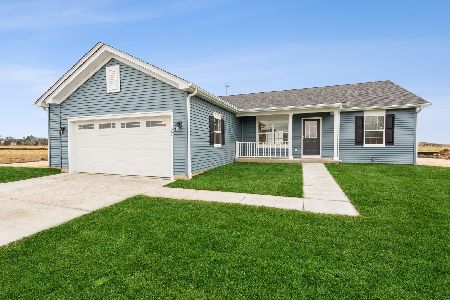
Sold
$389,000
3 beds / 2.0 baths / 1,450 ft2
Single Family / Built: 2024
947
Contact Agent
Listing Provided By
Compass
