

1320 Clayton Marsh Drive, Lake In The Hills, Illinois 60156
Sorry, we are updating photos, please update this page in 15 minutes
$180,000
|
Sold
|
|
| Status: | Closed |
| Sqft: | 1,536 |
| Cost/Sqft: | $120 |
| Beds: | 4 |
| Baths: | 2 |
| Year Built: | 1971 |
| Property Taxes: | $3,471 |
| Days On Market: | 3115 |
| Lot Size: | 0,18 |
Description
MOVE-IN READY - HUGE GARAGE (18x30) COULD MAKE A GREAT WORKSHOP - THREE SKYLIGHTS & THERMO PANE WINDOWS T/O - KITCHEN HAS GARDEN WINDOW, PERGO FLR & NEWER PELLA FRENCH DOOR TO DECK W/SUN SETTER AWNING OVERLOOKING YARD - NEWR ROOFS ON HOME, GARAGE, SHED - FENCED YD - DOUBLE WIDE DRVWY - GUTTER GUARDS ON BOTH HOUSE & GARAGE - WHOLE HOUSE FAN - NEW FRONT DOOR AND GLASS SIDE PANEL - NEW SEWER LINES INSIDE AND OUT - NEW SUMP PUMP & BACKUP SYSTEM & HWH - MANY UPGRADES DONE IN LAST FOUR YEARS ----- FEATURE SHEET UNDER ADD'L INFORMATION ---- EASY TO SHOW - CRYSTAL LAKE SCHOOLS
Property Specifics
| Single Family | |
| — | |
| Bi-Level | |
| 1971 | |
| Full, English | |
| Vinyl Siding | |
| Asphalt | |
| — | |
| No | |
| 0.18 |
| Mc Henry | |
| — | |
| 0 / Not Applicable | |
| None | |
| Public | |
| Public Sewer | |
| Central Air | |
| Natural Gas, Forced Air | |
| 09916439 | |
| 1920151003 |
Nearby Schools
| NAME: | DISTRICT: | DISTANCE: | |
|---|---|---|---|
|
Grade School
Indian Prairie Elementary School |
47 | — | |
|
Middle School
Lundahl Middle School |
47 | Not in DB | |
|
High School
Crystal Lake South High School |
155 | Not in DB | |
Property History
| DATE: | EVENT: | PRICE: | SOURCE: |
|---|---|---|---|
| 8 Jun, 2018 | Sold | $180,000 | MRED MLS |
| 19 Apr, 2018 | Under contract | $184,000 | MRED MLS |
| 14 Apr, 2018 | Listed for sale | $184,000 | MRED MLS |
Sorry, we are updating photos, please update this page in 15 minutes
Room Specifics
All Bedroom Info:
Total Bedrooms: 4
Bedrooms Above Ground: 4
Bedrooms Below Ground: 0
Total Bedrooms: 4
Bedrooms Above Ground: 4
Bedrooms Below Ground: 0
Second Bedroom Info:
Dimensions: —
Location: —Dimensions: —
Floor Type: Carpet
Third Bedroom Info:
Dimensions: —
Location: —Dimensions: —
Floor Type: Carpet
Fourth Bedroom Info:
Dimensions: —
Location: —Dimensions: —
Floor Type: Carpet
Bathroom Info:
Full Bathrooms: 2
Partial Bathrooms: 0Full Bathrooms: 2
Bathroom Amenities: —
Bathroom in Basement: 1
Kitchen Info:
Dimensions: —
Location: —Dimensions: —
Floor Type: Wood Laminate
Features: Eating Area-Table Space
Living Room Info:
Dimensions: —
Location: —Dimensions: —
Floor Type: Carpet
Additional Rooms Info:
Rooms: Recreation Room
Basement: Full, EnglishRooms: Recreation Room
Other Specifics
| 2 | |
| Concrete Perimeter | |
| Garage | |
| — | |
| — | |
| — | |
| Deck | |
| Fenced Yard | |
| 60 X 130 | |
| — | |
| None | |
| Skylight(s), Wood Laminate Floors | |
| Range, Refrigerator, Washer, Dryer | |
| Not in DB | |
| Street Lights, Street Paved | |
| — | |
| — |
Tax History
| Year | Property Taxes |
|---|---|
| 2018 | $3,471 |
Contact Agent
Nearby Similar Homes
1403 Jefferson Street, Lake In The Hills, Illinois 60156
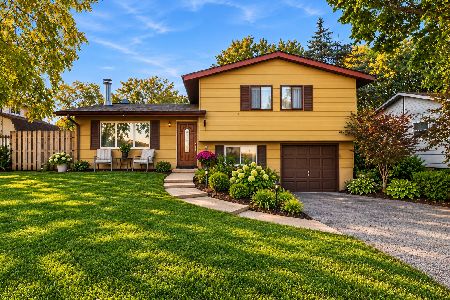
For Sale
$339,900
4 beds / 2.0 baths / 1,500 ft2
Single Family / Built: 1959
17
1419 Jefferson, Lake In The Hills, Illinois 60156
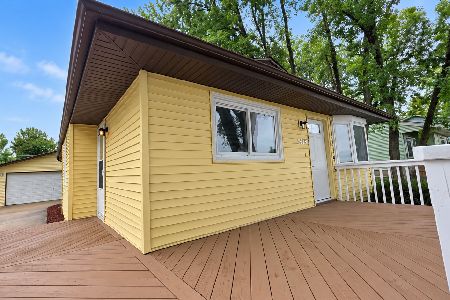
For Sale
$379,900
4 beds / 2.0 baths / 1,102 ft2
Single Family / Built: 1973
36
16 Oak Street, Lake In The Hills, Illinois 60156
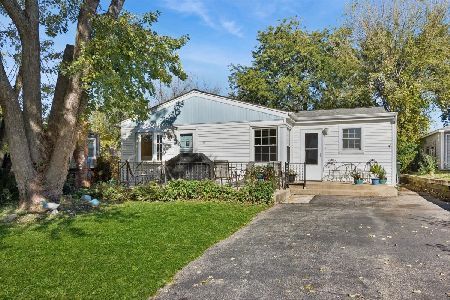
For Sale
$269,900
3 beds / 1.0 baths / 1,344 ft2
Single Family / Built: —
5
404 Crystal Lake Road, Lake In The Hills, Illinois 60156
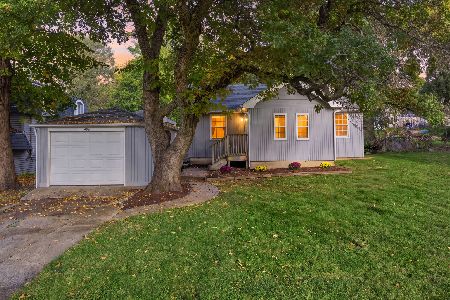
For Sale
$249,900
2 beds / 1.0 baths / 867 ft2
Single Family / Built: 1942
10
1173 Moonstone, Lake In The Hills, Illinois 60156
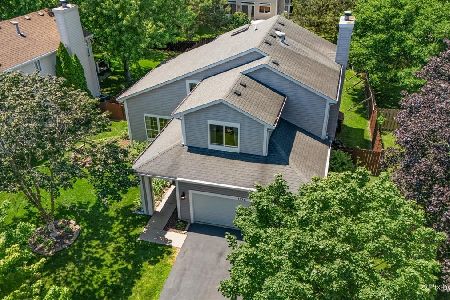
For Sale
$410,000
3 beds / 3.1 baths / 2,760 ft2
Single Family / Built: 1993
67
1112 Spruce Street, Lake In The Hills, Illinois 60156
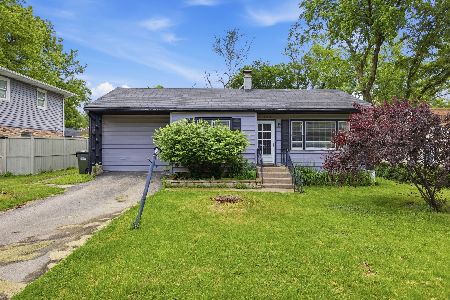
For Sale
$239,900
3 beds / 1.0 baths / 984 ft2
Single Family / Built: 1951
143
Nearby Sold Comparables
1322 Clayton Marsh Drive, Lake In The Hills, Illinois 60156

Sold
$169,900
4 beds / 2.0 baths / 1,163 ft2
Single Family / Built: 1952
4572
1314 Clayton Marsh Drive, Lake In The Hills, Illinois 60156
Sold
$54,900
3 beds / 2.0 baths / 1,000 ft2
Single Family / Built: —
5575
1314 Clayton Marsh Drive, Lake In The Hills, Illinois 60156
Sold
$105,000
3 beds / 2.0 baths / 1,032 ft2
Single Family / Built: 1954
4344
1314 Clayton Marsh Drive, Lake In The Hills, Illinois 60156

Sold
$210,000
3 beds / 2.0 baths / 1,032 ft2
Single Family / Built: 1954
1775
1317 Washington Street, Lake In The Hills, Illinois 60156
Sold
$96,900
3 beds / 2.0 baths / 1,469 ft2
Single Family / Built: 1952
3876
1317 Washington Street, Lake In The Hills, Illinois 60156

Sold
$185,000
3 beds / 2.0 baths / 1,469 ft2
Single Family / Built: 1952
1275
Contact Agent
Listing Provided By
RE/MAX Unlimited Northwest
