

1320 Evergreen Drive, Palatine, Illinois 60074
Subdivision > Harvest Run


$180,000
|
Sold
|
|
| Status: | Closed |
| Sqft: | 1,250 |
| Cost/Sqft: | $143 |
| Beds: | 2 |
| Baths: | 2 |
| Year Built: | 1993 |
| Property Taxes: | $3,357 |
| Days On Market: | 2024 |
| Lot Size: | 0,00 |
Description
Excellent location, End unit on cul-de-sac, Convenient 1st level manor home overlooking open green spaces & lake, Amazing view from living room and kitchen and eating area, Fireplace and walk-out patio door in living room, Eating area has pantry and patio door, Double sink & shower in master bathroom, Walk-in closet in master bedroom, Shelves in garage, Newer washer (2019), New dryer and gas oven/range (2021), Freshly painted interior, 2019 property tax does not reflect any reductions. RENT ALLOWED.
Property Specifics
| Condos/Townhomes | |
| 1 | |
| — | |
| 1993 | |
| None | |
| Vinyl Siding, Brick | |
| — | |
| MANCHESTER | |
| Yes | |
| — |
| Cook | |
| Harvest Run | |
| 269 / Monthly | |
| Insurance, Exterior Maintenance, Lawn Care, Snow Removal | |
| Lake Michigan | |
| Public Sewer | |
| Central Air | |
| Natural Gas, Forced Air | |
| 11047876 | |
| 02124100561073 |
Nearby Schools
| NAME: | DISTRICT: | DISTANCE: | |
|---|---|---|---|
|
High School
Palatine High School |
211 | Not in DB | |
Property History
| DATE: | EVENT: | PRICE: | SOURCE: |
|---|---|---|---|
| 30 Apr, 2021 | Sold | $180,000 | MRED MLS |
| 9 Apr, 2021 | Under contract | $179,000 | MRED MLS |
| 9 Apr, 2021 | Listed for sale | $179,000 | MRED MLS |
| 8 Apr, 2025 | Sold | $295,000 | MRED MLS |
| 12 Feb, 2025 | Under contract | $300,000 | MRED MLS |
| 7 Feb, 2025 | Listed for sale | $300,000 | MRED MLS |


Room Specifics
All Bedroom Info:
Total Bedrooms: 2
Bedrooms Above Ground: 2
Bedrooms Below Ground: 0
Total Bedrooms: 2
Bedrooms Above Ground: 2
Bedrooms Below Ground: 0
Second Bedroom Info:
Dimensions: —
Location: —Dimensions: —
Floor Type: Wood Laminate
Bathroom Info:
Full Bathrooms: 2
Partial Bathrooms: 0Full Bathrooms: 2
Bathroom Amenities: Double Sink
Bathroom in Basement: 0
Dining Room Info:
Dimensions: —
Location: —Dimensions: —
Floor Type: Wood Laminate
Kitchen Info:
Dimensions: —
Location: —Dimensions: —
Floor Type: Vinyl
Features: Eating Area-Table Space
Living Room Info:
Dimensions: —
Location: —Dimensions: —
Floor Type: Wood Laminate
Additional Rooms Info:
Rooms: Utility Room-1st Floor
Basement: NoneRooms: Utility Room-1st Floor
Other Specifics
| 1 | |
| — | |
| Garage | |
| — | |
| — | |
| — | |
| — | |
| Common Grounds, Cul-De-Sac, Lake Front, Landscaped | |
| COMMON | |
| — | |
| Full | |
| Wood Laminate Floors, Laundry Hook-Up in Unit, Walk-In Closet(s), Drapes/Blinds | |
| Range, Dishwasher, Refrigerator, Washer, Dryer, Disposal, Range Hood | |
| Not in DB | |
| — | |
| — | |
| — |
Tax History
| Year | Property Taxes |
|---|---|
| 2021 | $3,357 |
| 2025 | $3,952 |
Contact Agent
Nearby Similar Homes
1103 Claremont Drive, Palatine, Illinois 60067
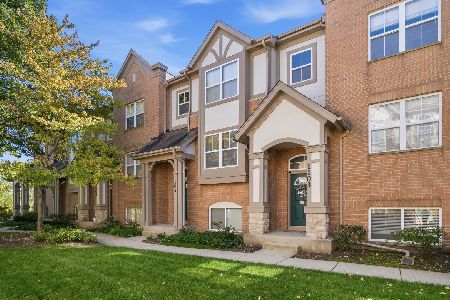
For Sale
$360,000
3 beds / 2.1 baths / 1,729 ft2
Condos/Townhomes / Built: 2004
16
1311 Baldwin Court, Palatine, Illinois 60074
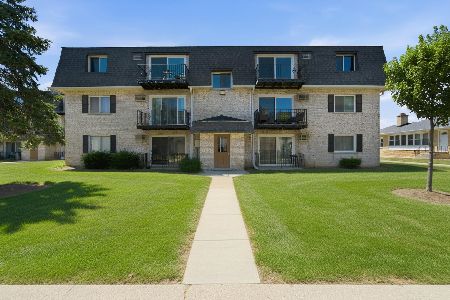
For Sale
$179,900
2 beds / 1.0 baths / 800 ft2
Condos/Townhomes / Built: 1979
23
1134 Randville Drive, Palatine, Illinois 60074
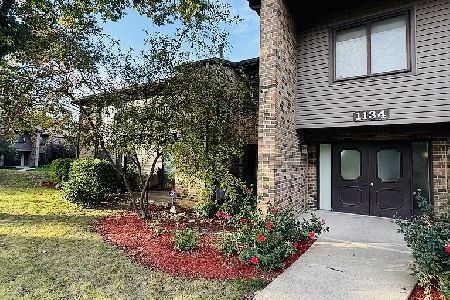
For Sale
$245,000
2 beds / 2.0 baths / 1,100 ft2
Condos/Townhomes / Built: 1977
8
1130 Randville Drive, Palatine, Illinois 60074
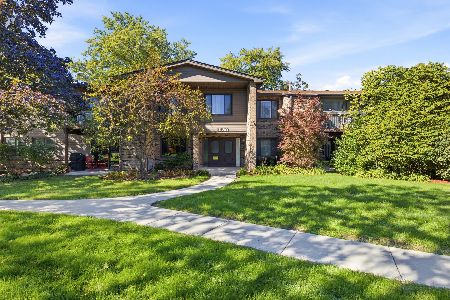
For Sale
$199,900
2 beds / 2.0 baths / 1,203 ft2
Condos/Townhomes / Built: 1976
16
1319 Baldwin Court, Palatine, Illinois 60074
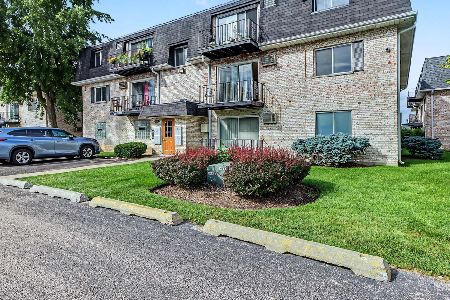
For Sale
$165,000
2 beds / 1.0 baths / 900 ft2
Condos/Townhomes / Built: 1977
38
1000 Bayside Drive, Palatine, Illinois 60074
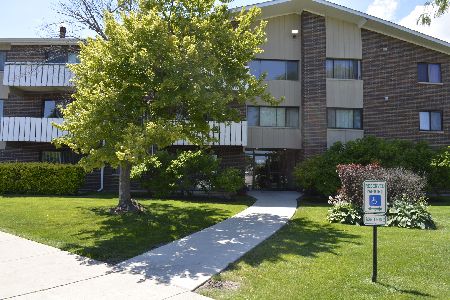
For Sale
$185,000
1 beds / 1.0 baths / 800 ft2
Condos/Townhomes / Built: 1973
121
Nearby Sold Comparables

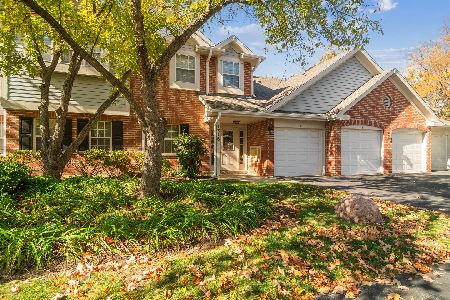
1320 Evergreen Drive, Palatine, Illinois 60074

Sold
$185,000
2 beds / 2.0 baths / 1,400 ft2
Condos/Townhomes / Built: 2000
2873
Contact Agent
Listing Provided By
Core Realty & Investments, Inc
