

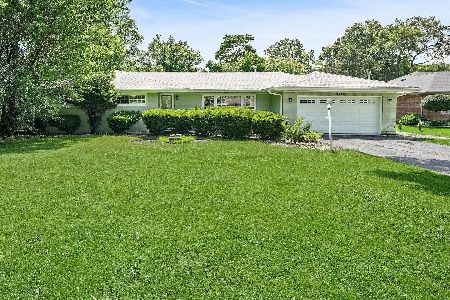
13212 104th Avenue, Palos Park, Illinois 60464
$355,000
|
Sold
|
|
| Status: | Closed |
| Sqft: | 2,160 |
| Cost/Sqft: | $171 |
| Beds: | 4 |
| Baths: | 3 |
| Year Built: | 1970 |
| Property Taxes: | $3,751 |
| Days On Market: | 2504 |
| Lot Size: | 0,46 |
Description
Welcome home to your gorgeous 4 bedroom, 2.1 bathroom split-level home with 2 car attached garage! This beautifully maintained home is full of natural light and boasts real hardwood floors and vaulted ceilings! Enter through the front door to the home's formal living room. Off the living room is the spacious designated dining room fully equipped with built in shelving and wet bar. Beyond the dining room is the grand kitchen with plenty of counter space, cabinets, and storage. This kitchen is a chef and entertainer's dream! There is more than enough space to cook, host parties, or relax and look into your beautiful backyard! Travel upstairs to the home's four bedrooms. The master has a full bathroom attached and an additional full bath is in the hallway. Head down to the lower level to the home's spacious family room where you can cozy up to the fireplace on cold winter nights. A powder room and laundry room complete the lower level. Come check out this lovely home today! Estate Sale. Sold as-is. AGENTS AND/OR PERSPECTIVE BUYERS EXPOSED TO COVID 19 OR WITH A COUGH OR FEVER ARE NOT TO ENTER THE HOME UNTIL THEY RECEIVE MEDICAL CLEARANCE.
Property Specifics
| Single Family | |
| — | |
| — | |
| 1970 | |
| Partial | |
| Vinyl Siding, Brick | |
| Asphalt | |
| — | |
| No | |
| 0.46 |
| Cook | |
| — | |
| 0 / Not Applicable | |
| None | |
| Private Well | |
| Septic-Private | |
| Central Air | |
| Natural Gas, Forced Air | |
| 10595629 | |
| 23324040150000 |
Property History
| DATE: | EVENT: | PRICE: | SOURCE: |
|---|---|---|---|
| 27 Mar, 2020 | Sold | $355,000 | MRED MLS |
| 31 Jan, 2020 | Under contract | $369,900 | MRED MLS |
| 19 Dec, 2019 | Listed for sale | $369,900 | MRED MLS |
Room Specifics
Total Bedrooms: 4
Bedrooms Above Ground: 4
Bedrooms Below Ground: 0
Dimensions: —
Floor Type: Hardwood
Dimensions: —
Floor Type: Hardwood
Full Bathrooms: 3
Bathroom Amenities: —
Bathroom in Basement: 1
Dimensions: —
Floor Type: Hardwood
Dimensions: —
Floor Type: Ceramic Tile
Features: Eating Area-Breakfast Bar, Eating Area-Table Space, Island
Dimensions: —
Floor Type: Ceramic Tile
Dimensions: —
Floor Type: Hardwood
Dimensions: —
Floor Type: Ceramic Tile
Rooms: No additional rooms
Other Specifics
| 2 | |
| — | |
| Garage | |
| — | |
| — | |
| — | |
| Patio, Storms/Screens | |
| — | |
| 101 X 198 | |
| — | |
| Full | |
| Vaulted/Cathedral Ceilings, Skylight(s), Bar-Wet, Hardwood Floors, Built-in Features | |
| Range, Dishwasher, Refrigerator, Washer, Dryer | |
| Not in DB | |
| — | |
| — | |
| — |
Tax History
| Year | Property Taxes |
|---|---|
| 2020 | $3,751 |
Contact Agent
Nearby Similar Homes
Nearby Sold Comparables



Contact Agent
Listing Provided By
Keller Williams Preferred Rlty
