

1322 Haverhill Circle, Naperville, Illinois 60563
$239,900
|
Sold
|
|
| Status: | Closed |
| Sqft: | 1,602 |
| Cost/Sqft: | $150 |
| Beds: | 3 |
| Baths: | 2 |
| Year Built: | 1985 |
| Property Taxes: | $5,041 |
| Days On Market: | 3587 |
| Lot Size: | 0,15 |
Description
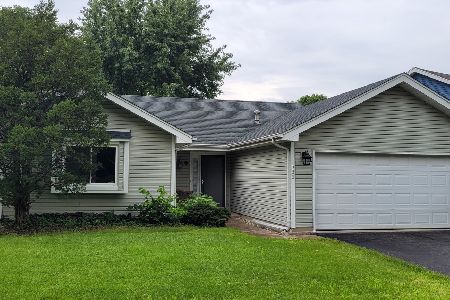
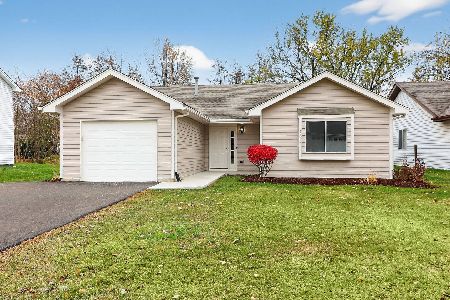
*** BEAUTIFUL HOME IN POPULAR SPRING HILL SUBDIVISION! *** A MUST SEE!! This 3 bedroom home has been meticulously maintained, updated and is ready for you to make it your home! Enjoy the ideal North Naperville location w/ highly acclaimed Dist. 203 schools and minutes to Downtown Naperville, Metra and Interstate! Open Floor plan offers great space. Large living room dining room combo with new carpeting flows into an eat-in kitchen. Cozy Family Room with new carpeting boasts volume ceilings, and double patio doors leading to a PRIVATE backyard with southern exposure and a neighborhood park. New tear off roof 2016! New siding 2016! Furnace 2015! Newer refrigerator, stove, microwave and dishwasher all stay! Bring your fussiest buyers! WELCOME HOME!!
Property Specifics
| Single Family | |
| — | |
| — | |
| 1985 | |
| None | |
| Vinyl Siding | |
| Asphalt | |
| — | |
| No | |
| 0.15 |
| Du Page | |
| Spring Hill | |
| 0 / Not Applicable | |
| None | |
| Lake Michigan, Public | |
| Public Sewer | |
| Central Air | |
| Natural Gas, Forced Air | |
| 09472153 | |
| 0808312004 |
Nearby Schools
| NAME: | DISTRICT: | DISTANCE: | |
|---|---|---|---|
|
Grade School
Ellsworth Elementary School |
203 | — | |
|
Middle School
Washington Junior High School |
203 | Not in DB | |
|
High School
Naperville North High School |
203 | Not in DB | |
Property History
| DATE: | EVENT: | PRICE: | SOURCE: |
|---|---|---|---|
| 6 Jan, 2017 | Sold | $239,900 | MRED MLS |
| 6 Jan, 2017 | Under contract | $239,900 | MRED MLS |
| 6 Jan, 2017 | Listed for sale | $239,900 | MRED MLS |
Room Specifics
Total Bedrooms: 3
Bedrooms Above Ground: 3
Bedrooms Below Ground: 0
Dimensions: —
Floor Type: Carpet
Dimensions: —
Floor Type: Carpet
Full Bathrooms: 2
Bathroom Amenities: —
Bathroom in Basement: —
Dimensions: —
Floor Type: Carpet
Dimensions: —
Floor Type: Vinyl
Features: Eating Area-Table Space
Dimensions: —
Floor Type: Vinyl
Dimensions: —
Floor Type: Carpet
Dimensions: —
Floor Type: Carpet
Rooms: No additional rooms
Other Specifics
| 2 | |
| — | |
| Garage | |
| — | |
| — | |
| — | |
| Patio | |
| — | |
| 46X125X61X121 | |
| — | |
| None | |
| Vaulted/Cathedral Ceilings, First Floor Laundry | |
| Range, Microwave, Dishwasher, Refrigerator, Dryer, Disposal | |
| Not in DB | |
| Sidewalks, Street Lights, Street Paved | |
| — | |
| — |
Tax History
| Year | Property Taxes |
|---|---|
| 2017 | $5,041 |
Contact Agent
Nearby Similar Homes
Nearby Sold Comparables


Contact Agent
Listing Provided By
john greene, Realtor
