

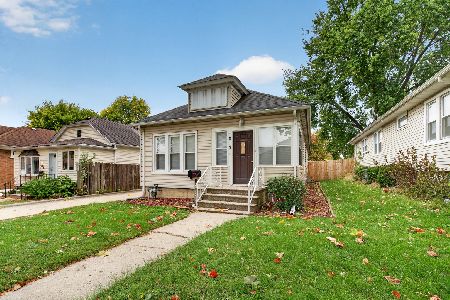
1322 Prairie Avenue, Joliet, Illinois 60435


$242,250
|
Sold
|
|
| Status: | Closed |
| Sqft: | 792 |
| Cost/Sqft: | $316 |
| Beds: | 2 |
| Baths: | 1 |
| Year Built: | 1930 |
| Property Taxes: | $5,319 |
| Days On Market: | 73 |
| Lot Size: | 0,12 |
Description
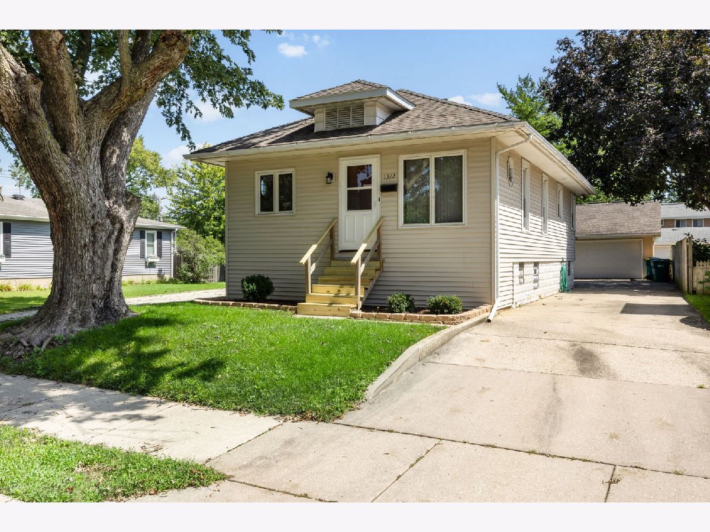
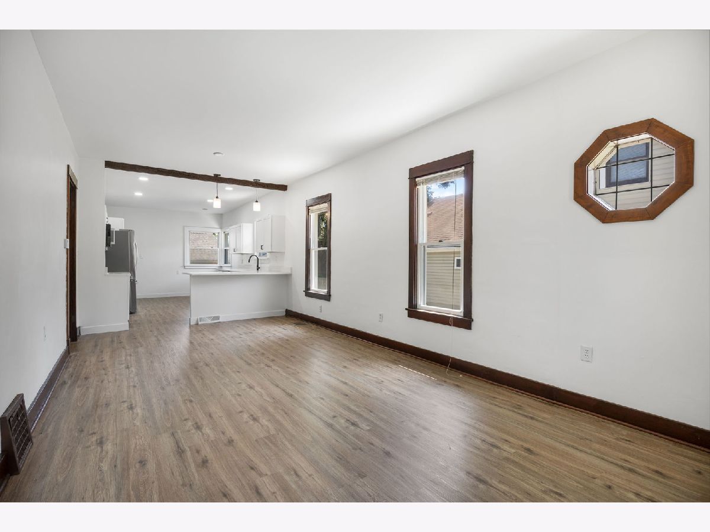
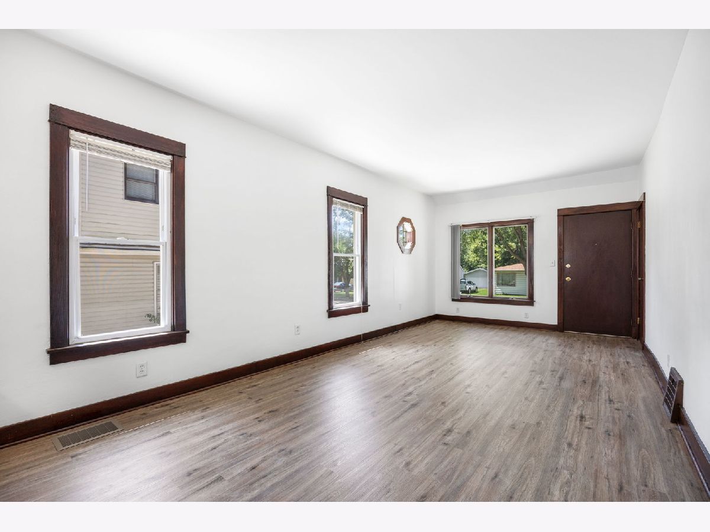
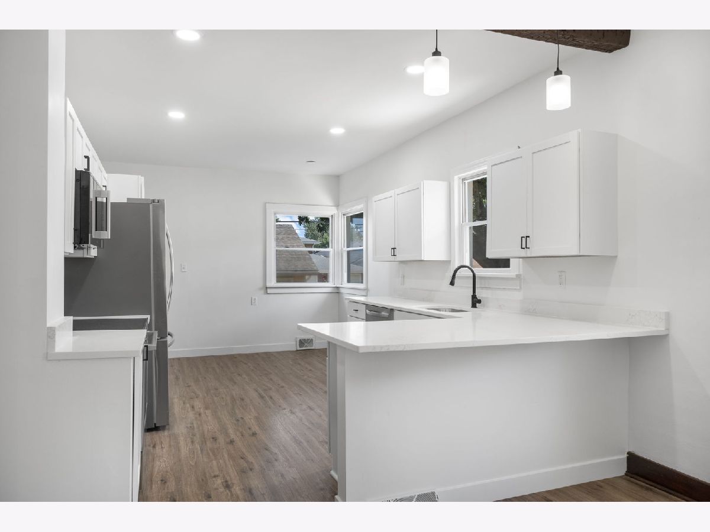
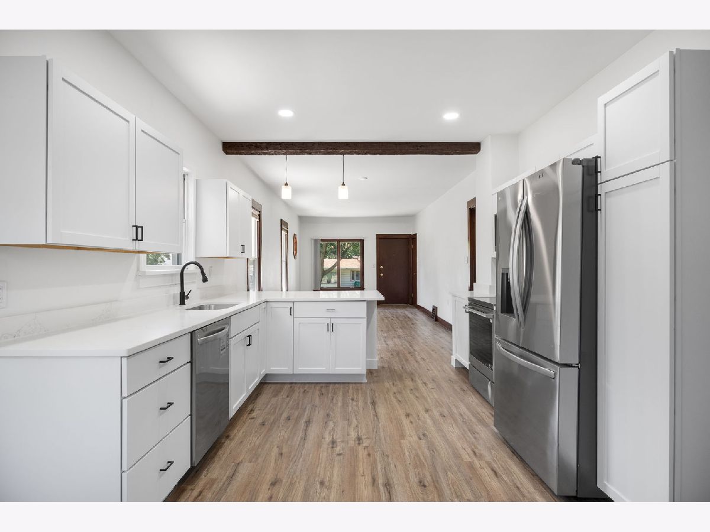
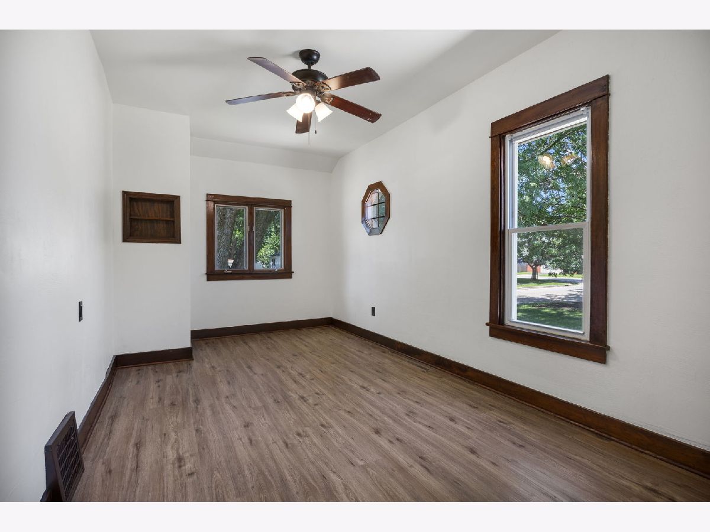
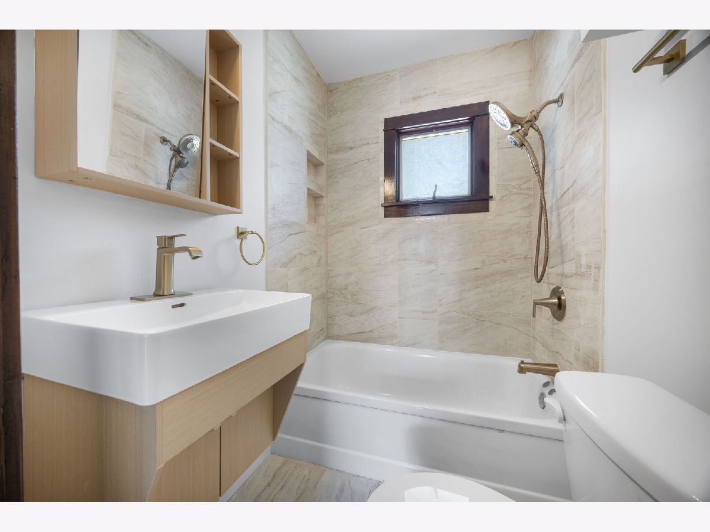
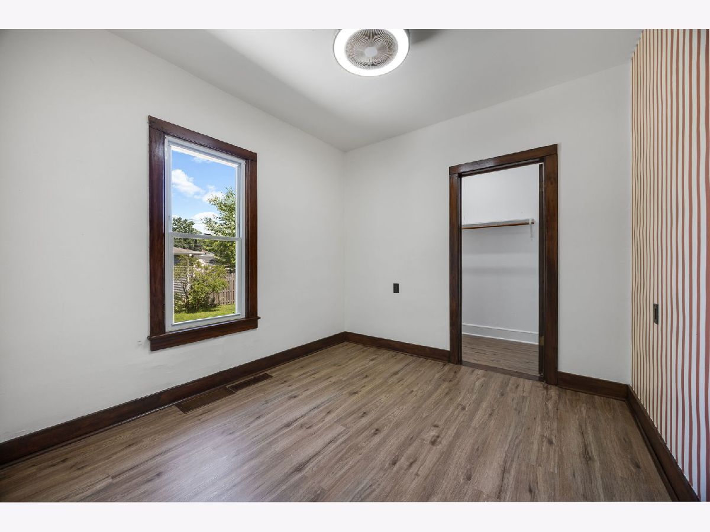
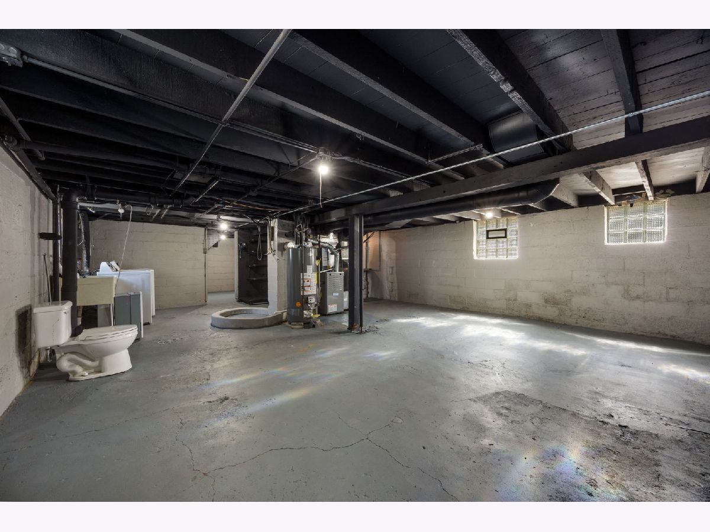
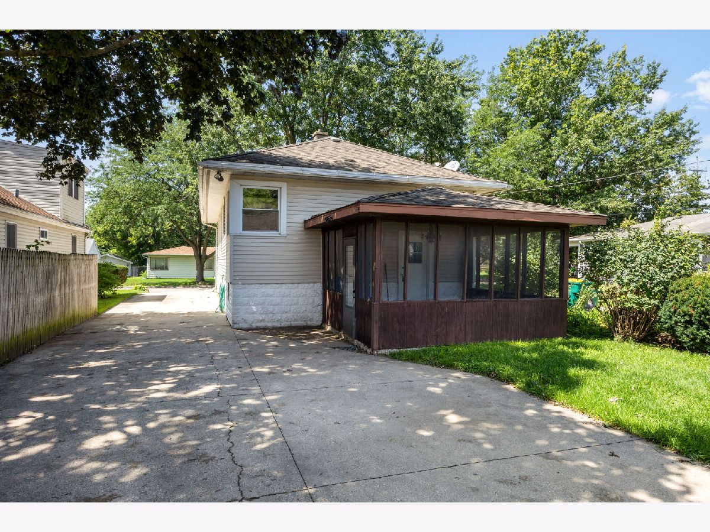
Newly Updated and open floorplan interior - white shaker cabinets, quartz counters, all stainless appliances, just completed Aug2026 - counter bar and table seating! Newer mechanicals - AC Jul2026, Furnace Oct2025, HWH 2024. Roof approx 10-15yrs. New circut breaker electric panels for house and garage 2026. New LVP flooring throughout, freshly painted throughout; Master bedroom features stylish fluted panel feature closet wall. Basement floor, walls and ceiling clean and freshly painted; double laundry sink and washer and dryer; curbed drain in basement makes for perfect pet wash station. Also prepped and ready for full bathroom with plumbing present for toilet, ready for a building a shower and laundry sink already present. Oversized 2 car garage provides extra space for storing a small boat, motorcycle, yard equipment, 2 cars and also attic space for plenty of extra storage. New front stairs; Screened concrete patio in private backyard; long/large and wide concrete driveway can easily accommodate 6 additional vehicles to park. Walk to neighborhood park w/ green space, baseball diamonds, playground, tennis courts; close proximity to many other parks and outdoor activities. 2.7 Miles to downtown Joliet; 3.5 Miles to I80; 4.5 Miles to Joliet Mall and I55
Property Specifics
| Single Family | |
| — | |
| Bungalow | |
| 1930 | |
| Unfinished, Full | |
| Vinyl Siding | |
| Asphalt | |
| BUNGALOW | |
| No | |
| 0.12 |
| Will | |
| Raynor Park | |
| 0 / Not Applicable | |
| None | |
| Public | |
| Public Sewer | |
| Central Air | |
| Gas, Forced Air | |
| No | |
| 12735412 | |
| 3007052230040000 |
Nearby Schools
| NAME: | DISTRICT: | DISTANCE: | |
|---|---|---|---|
|
Grade School
Taft Elementary School |
86 | — | |
|
High School
Joliet Township High School |
204 | Not in DB | |
Property History
| DATE: | EVENT: | PRICE: | SOURCE: |
|---|---|---|---|
| 31 Jul, 2025 | Sold | $202,000 | MRED MLS |
| 1 Jul, 2025 | Under contract | $199,900 | MRED MLS |
| 24 Jun, 2025 | Listed for sale | $199,900 | MRED MLS |
| 30 Oct, 2026 | Sold | $242,250 | MRED MLS |
| 10 Oct, 2026 | Under contract | $249,999 | MRED MLS |
| — | Last price change | $255,000 | MRED MLS |
| 21 Aug, 2026 | Listed for sale | $259,000 | MRED MLS |











Room Specifics
Total Bedrooms: 2
Bedrooms Above Ground: 2
Bedrooms Below Ground: 0
Dimensions: 14X9
Floor Type: Luxury Vinyl
Dimensions: 10X9
Floor Type: Luxury Vinyl
Full Bathrooms: 1
Bathroom Amenities: —
Bathroom in Basement: 0
Dimensions: 12X11
Floor Type: Luxury Vinyl
Features: Eating Area-Breakfast Bar, Eating Area-Table Space, Pantry-Closet, Updated Kitchen
Dimensions: 22X11
Floor Type: Luxury Vinyl
Rooms: Storage, Walk In Closet, Screened Porch, Eating Area, Other Room
Name: Storage
Dimensions: 7X7
Floor Type: —
Name: Walk In Closet
Dimensions: 5X8
Floor Type: Luxury Vinyl
Name: Screened Porch
Dimensions: 14X12
Floor Type: —
Name: Eating Area
Dimensions: 8X7
Floor Type: Luxury Vinyl
Name: Other Room
Dimensions: 27X21
Floor Type: —
Other Specifics
| 2 | |
| Block | |
| Concrete, Garage Door Opener, Garage Owned, Detached, Garage | |
| In Unit, Sink | |
| — | |
| Patio | |
| Partial | |
| — | |
| Mature Trees | |
| 40X129 | |
| Unfinished | |
| None | |
| Walk-In Closet(s), High Ceilings, Open Floorplan, Quartz Counters | |
| Range, Microwave, Dishwasher, Refrigerator, Washer, Dryer, Stainless Steel Appliance(s), Electric Oven | |
| Not in DB | |
| Park, Curbs, Sidewalks, Street Paved, Street Lights | |
| — | |
| — |
Tax History
| Year | Property Taxes |
|---|---|
| 2025 | $5,144 |
| 2026 | $5,319 |
Contact Agent
Nearby Similar Homes
Nearby Sold Comparables



Contact Agent
Listing Provided By
Coldwell Banker Realty
