

1323 Lance Lane, Carol Stream, Illinois 60188
Sorry, we are updating photos, please update this page in 15 minutes
$295,000
|
Sold
|
|
| Status: | Closed |
| Sqft: | 2,283 |
| Cost/Sqft: | $127 |
| Beds: | 4 |
| Baths: | 3 |
| Year Built: | 1992 |
| Property Taxes: | $9,850 |
| Days On Market: | 2838 |
| Lot Size: | 0,30 |
Description
Clean, Spacious and loads of room. This 4 bedroom home is a great investment. Priced to sell. New roof (tear off) in 2015. New furnace and central air conditioning in 2015. Finished basement with rec. room and large utility room. First floor family room with fireplace opens into the kitchen. Master suite has 2 walk in closets and a sitting area. Plus a private bath with a whirlpool tub, separate shower and double bowl sink. Additional features include sky lights, 2nd floor laundry, solid wood 6 panel doors, large deck, great back yard and a wrap around front porch. Walk to the park. Convenient to shopping and expressways.
Property Specifics
| Single Family | |
| — | |
| — | |
| 1992 | |
| Full | |
| Vinyl Siding | |
| Asphalt | |
| — | |
| No | |
| 0.3 |
| Du Page | |
| — | |
| 0 / Not Applicable | |
| None | |
| Lake Michigan | |
| Public Sewer | |
| Central Air | |
| Natural Gas, Forced Air | |
| 10250199 | |
| 0126213017 |
Nearby Schools
| NAME: | DISTRICT: | DISTANCE: | |
|---|---|---|---|
|
Grade School
Evergreen Elementary School |
25 | — | |
|
Middle School
Benjamin Middle School |
25 | Not in DB | |
|
High School
Community High School |
94 | Not in DB | |
Property History
| DATE: | EVENT: | PRICE: | SOURCE: |
|---|---|---|---|
| 27 Feb, 2019 | Sold | $295,000 | MRED MLS |
| 27 Jan, 2019 | Under contract | $289,900 | MRED MLS |
| 23 Jan, 2019 | Listed for sale | $289,900 | MRED MLS |
Sorry, we are updating photos, please update this page in 15 minutes
Room Specifics
All Bedroom Info:
Total Bedrooms: 4
Bedrooms Above Ground: 4
Bedrooms Below Ground: 0
Total Bedrooms: 4
Bedrooms Above Ground: 4
Bedrooms Below Ground: 0
Second Bedroom Info:
Dimensions: —
Location: —Dimensions: —
Floor Type: Carpet
Third Bedroom Info:
Dimensions: —
Location: —Dimensions: —
Floor Type: Carpet
Fourth Bedroom Info:
Dimensions: —
Location: —Dimensions: —
Floor Type: Carpet
Bathroom Info:
Full Bathrooms: 3
Partial Bathrooms: 1Full Bathrooms: 3
Bathroom Amenities: Whirlpool, Separate Shower, Double Sink
Bathroom in Basement: 0
Dining Room Info:
Dimensions: —
Location: —Dimensions: —
Floor Type: Carpet
Kitchen Info:
Dimensions: —
Location: —Dimensions: —
Floor Type: Wood Laminate
Features: Eating Area-Table Space
Laundry Room Info:
Dimensions: —
Location: —Dimensions: —
Floor Type: Vinyl
Living Room Info:
Dimensions: —
Location: —Dimensions: —
Floor Type: Carpet
Family Room Info:
Dimensions: —
Location: —Dimensions: —
Floor Type: Carpet
Additional Rooms Info:
Rooms: Recreation Room, Sitting Room, Workshop
Basement: FullRooms: Recreation Room, Sitting Room, Workshop
Other Specifics
| 2.5 | |
| — | |
| Garage | |
| — | |
| — | |
| — | |
| Deck, Porch | |
| — | |
| 59 X 148 X 78 X 124 X 68 | |
| — | |
| Full | |
| Skylight(s), Wood Laminate Floors, Second Floor Laundry, Walk-In Closet(s) | |
| Range, Microwave, Dishwasher, Refrigerator, Washer, Dryer, Disposal | |
| Not in DB | |
| Sidewalks, Street Lights, Street Paved | |
| — | |
| Gas Starter |
Tax History
| Year | Property Taxes |
|---|---|
| 2019 | $9,850 |
Contact Agent
Nearby Similar Homes
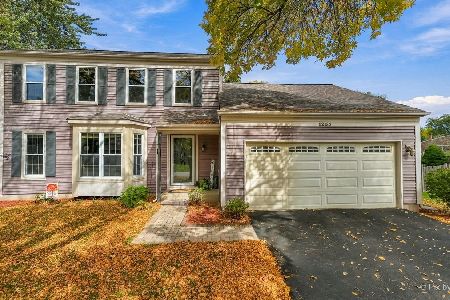
1021 Pheasant Trail, Carol Stream, Illinois 60188
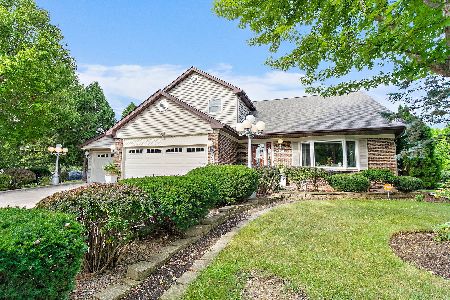
For Sale
$609,900
3 beds / 2.1 baths / 3,288 ft2
Single Family / Built: 1988
44
1132 Evergreen Drive, Carol Stream, Illinois 60188
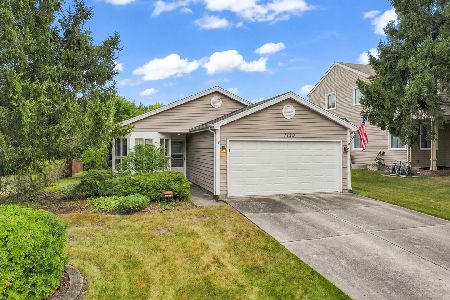
For Sale
$334,900
2 beds / 2.0 baths / 1,143 ft2
Single Family / Built: 1983
44
Nearby Sold Comparables
872 New Britton Road, Carol Stream, Illinois 60188

Sold
$345,000
4 beds / 3.1 baths / 2,614 ft2
Single Family / Built: 1990
2852

1338 Lilac Lane, Carol Stream, Illinois 60188

Sold
$465,000
4 beds / 2.1 baths / 2,200 ft2
Single Family / Built: 1990
905
Contact Agent
Listing Provided By
RE/MAX Suburban
