

13240 Bayberry Lane, Plainfield, Illinois 60544


$255,000
|
Sold
|
|
| Status: | Closed |
| Sqft: | 1,267 |
| Cost/Sqft: | $209 |
| Beds: | 2 |
| Baths: | 1 |
| Year Built: | 2000 |
| Property Taxes: | $4,740 |
| Days On Market: | 81 |
| Lot Size: | 0,00 |
Description
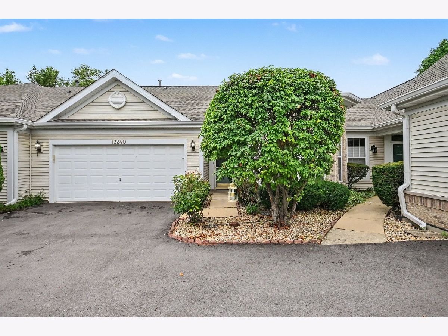
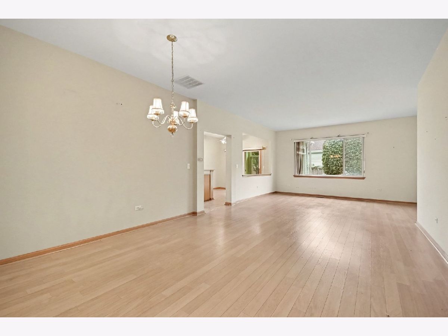
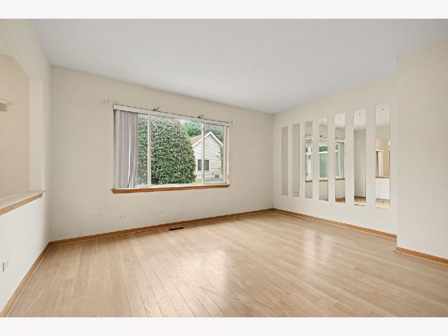
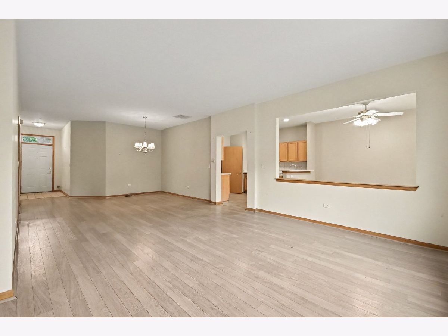
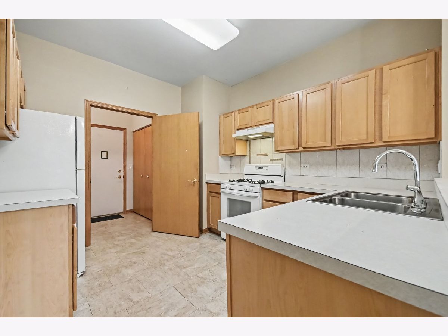
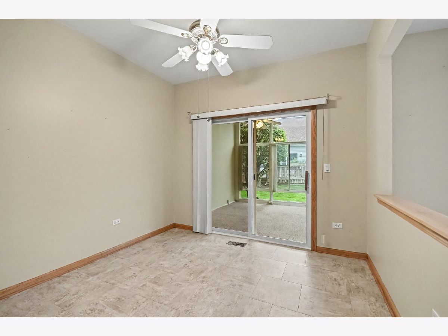
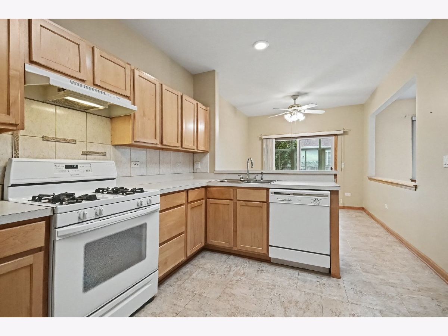
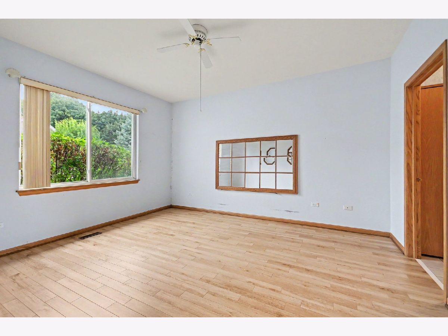
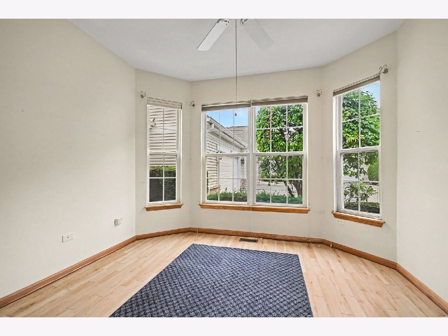
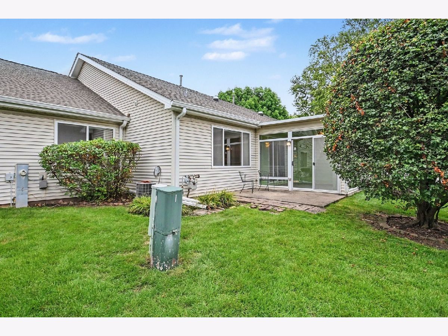
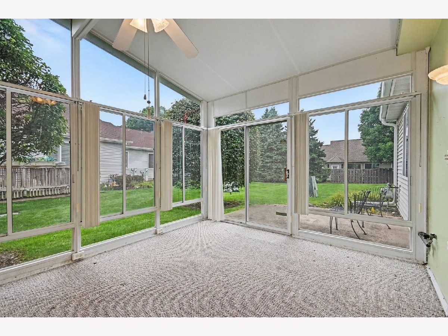
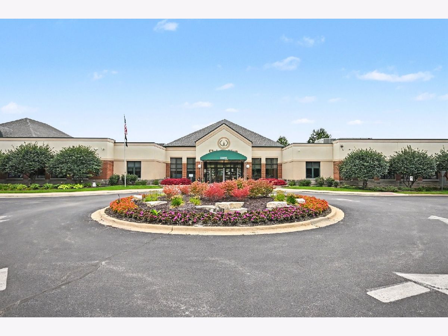
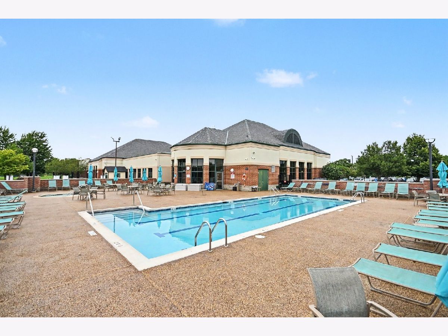
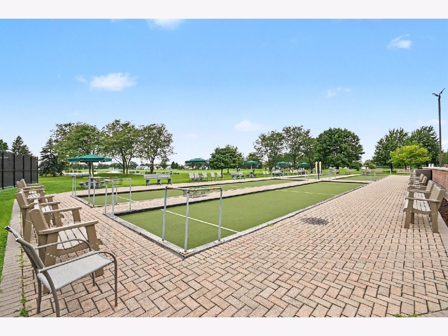
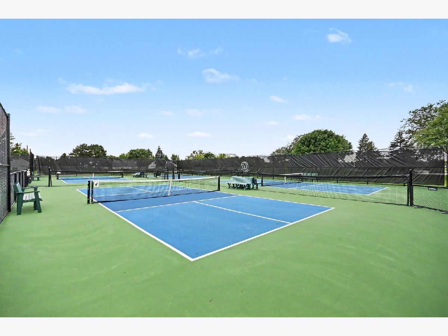
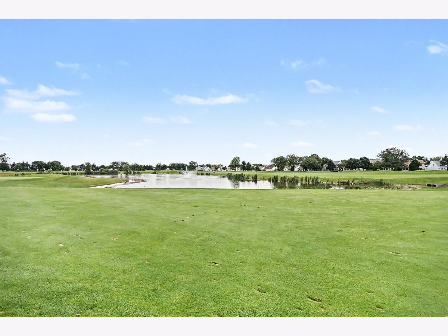
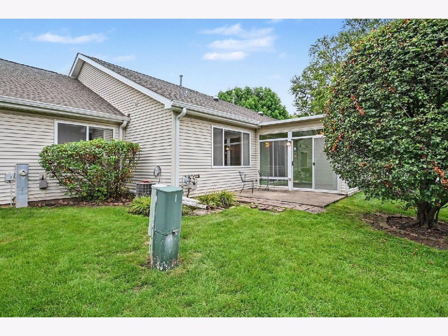
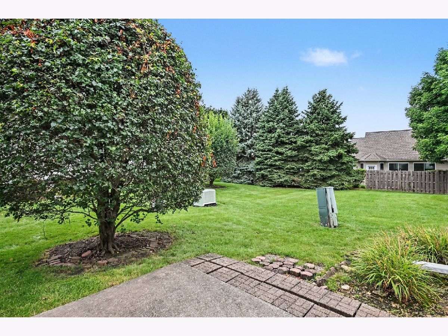
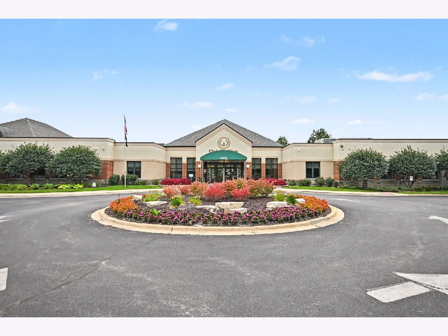
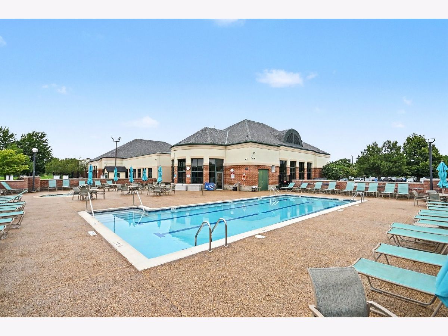
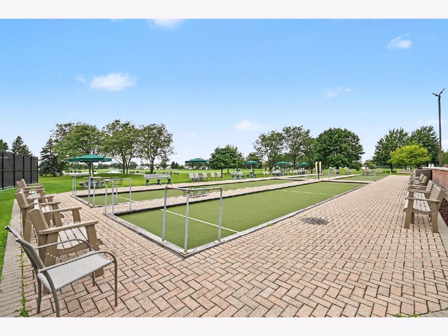
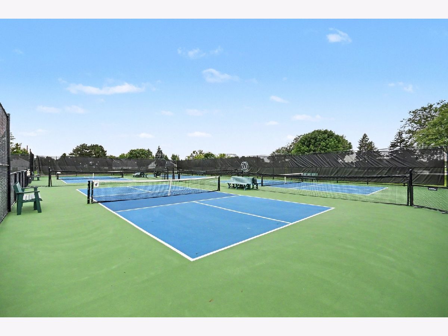
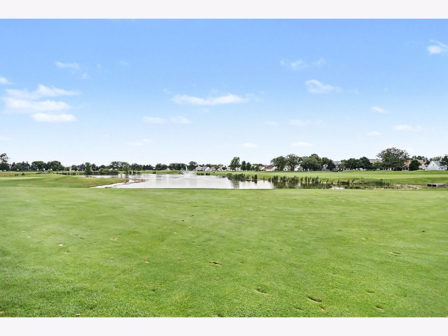
Enjoy easy, low-maintenance living in the sought-after 55+ Carillon community! Conveniently located near the main entry gate, this 2-bedroom, 1-bath ranch townhome offers single-level living with an attached 2-car garage and a bright sunroom that provides additional space to relax, entertain, or enjoy your morning coffee. The functional floor plan features comfortable living and dining spaces, two bedrooms, and plenty of potential to make the home your own. Whether you're looking to simplify, downsize, or enjoy everything an active adult community has to offer, this home is a great opportunity. Carillon is a gated, golf course community offering an impressive array of amenities, including indoor and outdoor pools, a clubhouse, tennis courts, and countless clubs, activities, and social opportunities. Bring your ideas and make this one your own! Property is being sold AS-IS.
Property Specifics
| Condos/Townhomes | |
| 1 | |
| — | |
| 2000 | |
| None | |
| Vinyl Siding, Brick | |
| — | |
| LAGUNA | |
| No | |
| — |
| Will | |
| Carillon | |
| 312 / Monthly | |
| Insurance, Clubhouse, Exercise Facilities, Pool, Exterior Maintenance, Lawn Care, Snow Removal | |
| Public | |
| Public Sewer | |
| Central Air | |
| Gas, Forced Air | |
| 12726454 | |
| 2023140511000000 |
Property History
| DATE: | EVENT: | PRICE: | SOURCE: |
|---|---|---|---|
| 26 Oct, 2026 | Sold | $255,000 | MRED MLS |
| 30 Sep, 2026 | Under contract | $264,900 | MRED MLS |
| — | Last price change | $274,900 | MRED MLS |
| 7 Aug, 2026 | Listed for sale | $274,900 | MRED MLS |
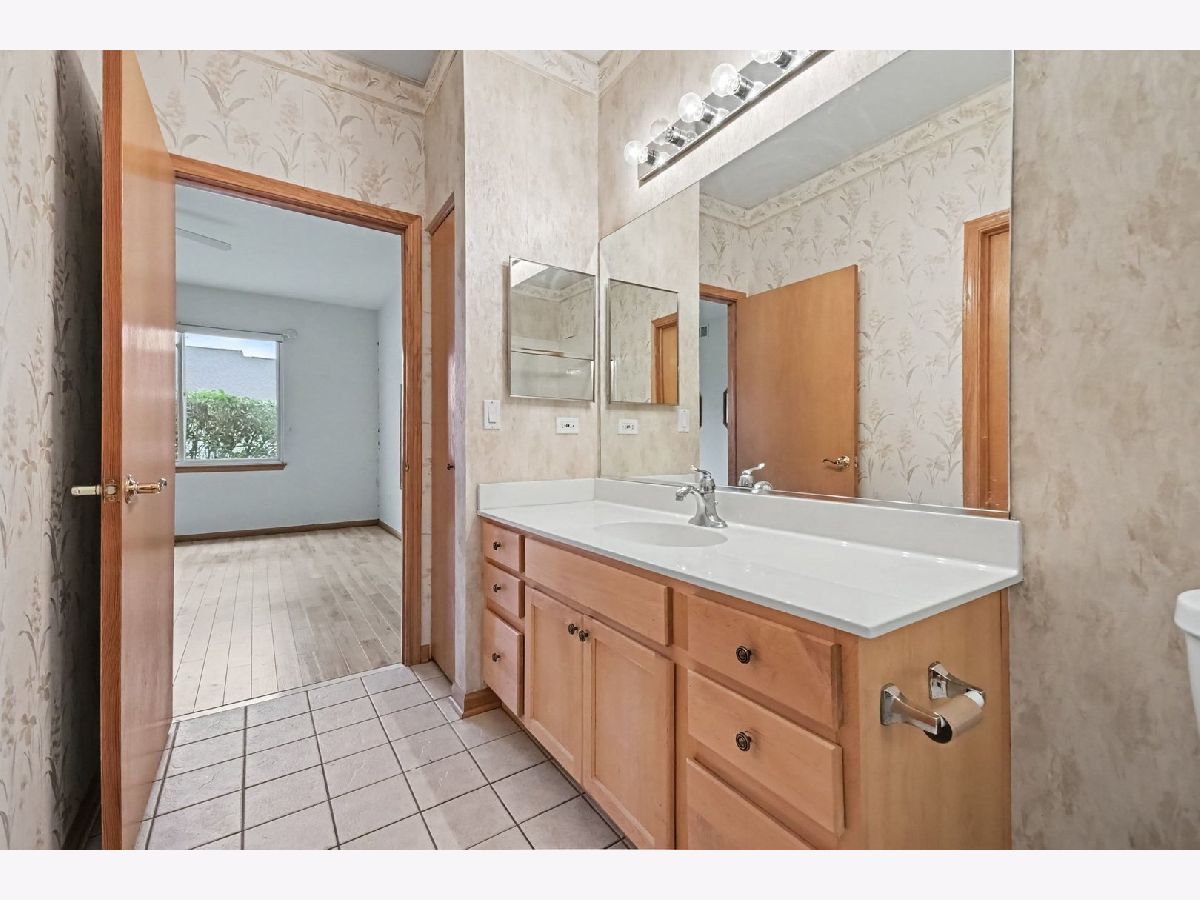
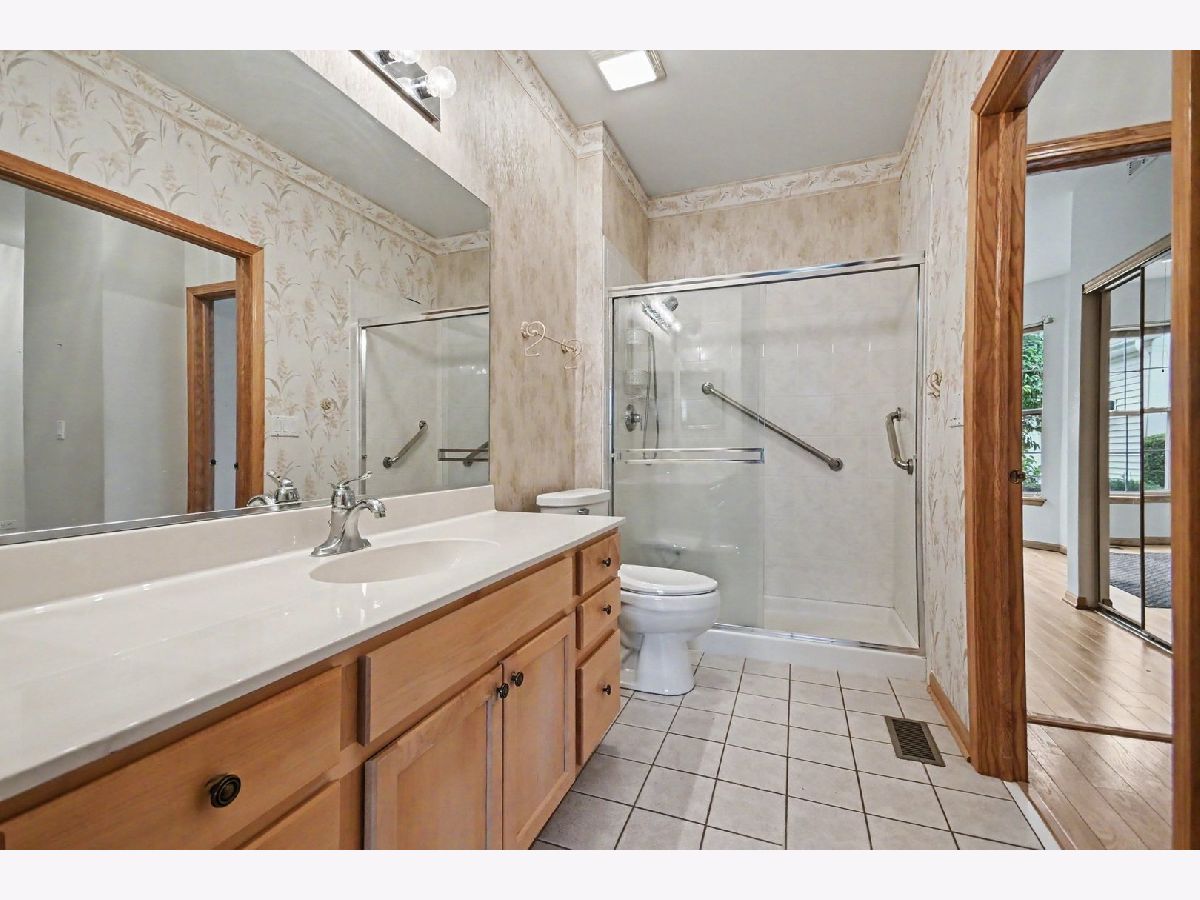
Some photos of this home have been virtually staged.
Room Specifics
Total Bedrooms: 2
Bedrooms Above Ground: 2
Bedrooms Below Ground: 0
Dimensions: 15X13
Floor Type: Wood Laminate
Dimensions: 12X12
Floor Type: Wood Laminate
Full Bathrooms: 1
Bathroom Amenities: —
Bathroom in Basement: 0
Dimensions: 13X12
Floor Type: Wood Laminate
Dimensions: 10X10
Floor Type: Vinyl
Features: Eating Area-Table Space, Granite Counters
Dimensions: 7X5
Floor Type: Vinyl
Dimensions: 14X15
Floor Type: Wood Laminate
Rooms: Foyer, Eating Area, Sun Room
Name: Foyer
Dimensions: 7X5
Floor Type: Tile
Name: Eating Area
Dimensions: 10X10
Floor Type: Vinyl
Name: Sun Room
Dimensions: 12X12
Floor Type: Carpet
Other Specifics
| 2 | |
| — | |
| Asphalt, Garage Door Opener, Garage Owned, Attached, Garage | |
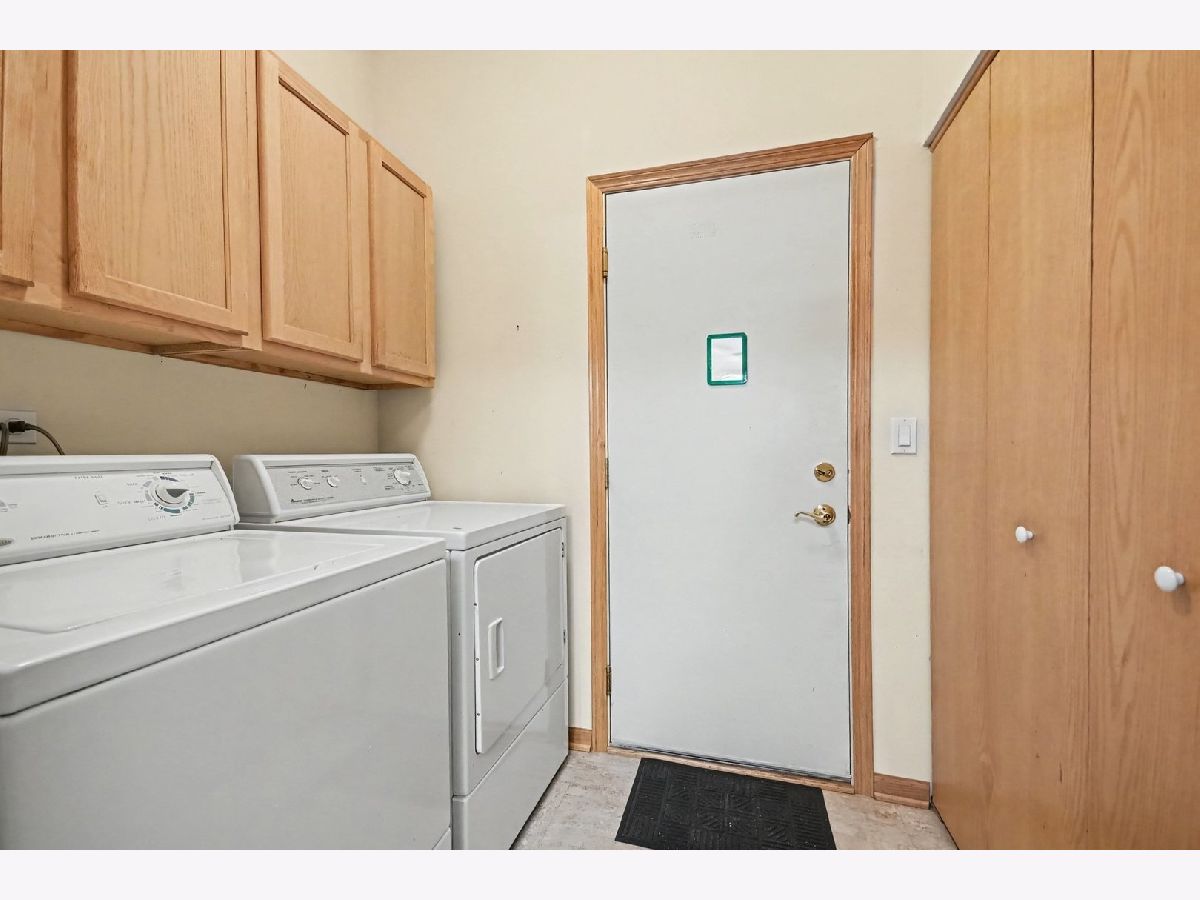
| Main Level, Gas Dryer Hookup, In Unit | |
| Laminate | |
| — | |
| — | |
| — | |
| 8x32x64x39x58 | |
| — | |
| Full, Shower Only | |
| Solar Tube(s), 1st Floor Bedroom, 1st Floor Full Bath, High Ceilings | |
| Range, Microwave, Dishwasher, Refrigerator, Washer, Dryer, Disposal | |
| Not in DB | |
| — | |
| Exercise Room, Golf Course, Health Club, Party Room, Indoor Pool, Pool, Tennis Court(s) | |
| — |
Tax History
| Year | Property Taxes |
|---|---|
| 2026 | $4,740 |
Contact Agent
Nearby Similar Homes
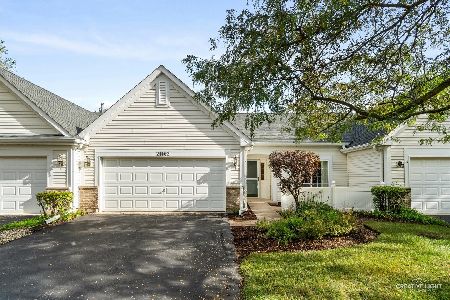
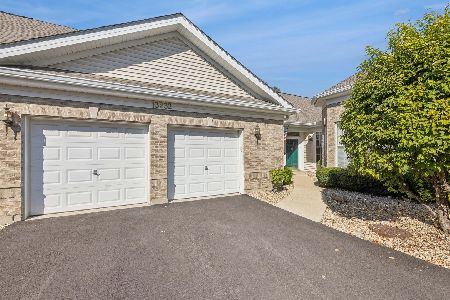
Nearby Sold Comparables



Contact Agent
Listing Provided By
Keller Williams Infinity
