

1325 Louise Street, Crystal Lake, Illinois 60014


$134,900
|
Sold
|
|
| Status: | Closed |
| Sqft: | 949 |
| Cost/Sqft: | $142 |
| Beds: | 3 |
| Baths: | 2 |
| Year Built: | 1945 |
| Property Taxes: | $3,510 |
| Days On Market: | 2350 |
| Lot Size: | 0,15 |
Description
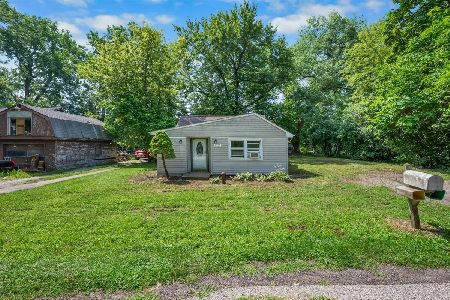
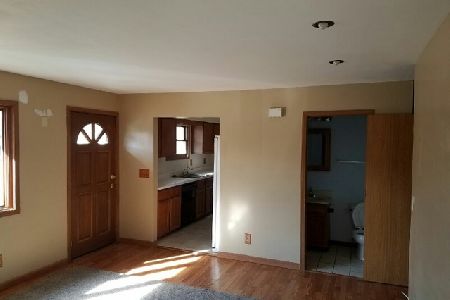
Cozy starter home in Crystal Lake. Located in one of the best Illinois school districts. The chic style and spacious living room with stylish finishes graced by a fireplace will be a perfect setting for relaxing and entertaining visitors. Granite countertops, stainless steel appliances and eat-in kitchen. Brand new boiler. Home is on a double lot. Enjoy fishing, boating, ice fishing and snowmobiling. Large Deck outside. Home warranty available. Schedule a showing today. 1 Block from Fox River. It's in a flood zone though the current owner has no history of property being flooded. Check out the virtual tour!
Property Specifics
| Single Family | |
| — | |
| Ranch | |
| 1945 | |
| None | |
| Vinyl Siding | |
| Asphalt | |
| — | |
| No | |
| 0.15 |
| Mc Henry | |
| — | |
| 0 / Not Applicable | |
| None | |
| Private Well | |
| Septic-Private | |
| Central Air | |
| Natural Gas, Forced Air | |
| 10721774 | |
| 1530257010 |
Nearby Schools
| NAME: | DISTRICT: | DISTANCE: | |
|---|---|---|---|
|
Grade School
Prairie Grove Elementary School |
46 | — | |
|
Middle School
Prairie Grove Junior High School |
46 | Not in DB | |
|
High School
Prairie Ridge High School |
155 | Not in DB | |
Property History
| DATE: | EVENT: | PRICE: | SOURCE: |
|---|---|---|---|
| 21 Aug, 2020 | Sold | $134,900 | MRED MLS |
| 14 Jul, 2020 | Under contract | $134,900 | MRED MLS |
| 21 May, 2020 | Listed for sale | $134,900 | MRED MLS |
| 14 Aug, 2026 | Sold | $159,000 | MRED MLS |
| 31 Jul, 2026 | Under contract | $167,000 | MRED MLS |
| 16 Jul, 2026 | Listed for sale | $167,000 | MRED MLS |


Room Specifics
All Bedroom Info:
Total Bedrooms: 3
Bedrooms Above Ground: 3
Bedrooms Below Ground: 0
Total Bedrooms: 3
Bedrooms Above Ground: 3
Bedrooms Below Ground: 0
Second Bedroom Info:
Dimensions: —
Location: —Dimensions: —
Floor Type: Carpet
Third Bedroom Info:
Dimensions: —
Location: —Dimensions: —
Floor Type: Carpet
Bathroom Info:
Full Bathrooms: 2
Partial Bathrooms: 0Full Bathrooms: 2
Bathroom Amenities: —
Bathroom in Basement: 0
Kitchen Info:
Dimensions: —
Location: —Dimensions: —
Floor Type: Ceramic Tile
Features: Eating Area-Breakfast Bar
Laundry Room Info:
Dimensions: —
Location: —Dimensions: —
Floor Type: Vinyl
Living Room Info:
Dimensions: —
Location: —Dimensions: —
Floor Type: Wood Laminate
Additional Rooms Info:
Rooms: Eating Area
Basement: NoneRooms: Eating Area
Other Specifics
| — | |
| — | |
| Space/s | |
| — | |
| — | |
| — | |
| Deck | |
| Mature Trees | |
| 40 X 150 X 40 X 150 | |
| — | |
| None | |
| Wood Laminate Floors, First Floor Bedroom, First Floor Laundry, First Floor Full Bath | |
| Range, Microwave, Dishwasher, Refrigerator, Washer, Dryer, Water Softener Owned | |
| Not in DB | |
| — | |
| — | |
| Wood Burning |
Tax History
| Year | Property Taxes |
|---|---|
| 2020 | $3,510 |
| 2026 | $4,625 |
Contact Agent
Nearby Similar Homes
4400 Riverside Drive, Crystal Lake, Illinois 60014

For Sale
$435,000
3 beds / 2.1 baths / 1,404 ft2
Single Family / Built: 1942
81
4712 Wildwood Drive, Mchenry, Illinois 60051

For Sale
$399,900
4 beds / 3.0 baths / 3,084 ft2
Single Family / Built: 1940
21

Nearby Sold Comparables
1325 Louise Street, Crystal Lake, Illinois 60014
Sold
$167,000
3 beds / 2.0 baths / 949 ft2
Single Family / Built: 1945
103



1330 Louise Street, Crystal Lake, Illinois 60014
Sold
$159,500
3 beds / 1.1 baths / 1,120 ft2
Single Family / Built: 1988
2994
Contact Agent
Listing Provided By
Z Team
