

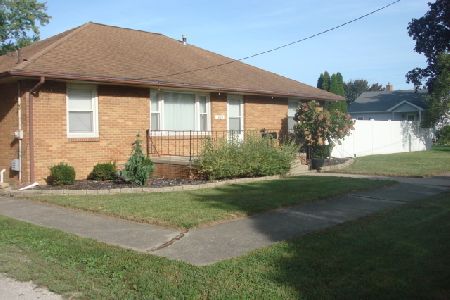
1326 12th Street, Streator, Illinois 61364
Sorry, we are updating photos, please update this page in 15 minutes
$66,000
|
Sold
|
|
| Status: | Closed |
| Sqft: | 999 |
| Cost/Sqft: | $69 |
| Beds: | 3 |
| Baths: | 1 |
| Year Built: | 1960 |
| Property Taxes: | $2,075 |
| Lot Size: | 0,17 |
Description
Move right into this fantastic 3 bed, 1 bath ranch ~ As you walk through the front door you're greeted by the comfortable living room ~ The eat in kitchen has plenty of cabinet and counter space ~ Three nice sized bedrooms ~ Main floor full bath and laundry ~ New roof, siding, gutters and soffits ~ Newer A/C compressor ~ Newer hot water heater ~ All new carpet in living room and three bedrooms 5/19/21 ~ One car attached garage ~ Fenced yard ~ A MUST SEE ! !
Property Specifics
| Single Family | |
| — | |
| Ranch | |
| 1960 | |
| None | |
| Vinyl Siding | |
| Asphalt | |
| — | |
| No | |
| 0.17 |
| — | |
| — | |
| — / Not Applicable | |
| None | |
| Public | |
| Public Sewer | |
| Central Air | |
| Gas, Forced Air | |
| 11095245 | |
| 3431308004 |
Nearby Schools
| NAME: | DISTRICT: | DISTANCE: | |
|---|---|---|---|
|
High School
Streator Twp High School |
40 | Not in DB | |
Sorry, we are updating photos, please update this page in 15 minutes
Room Specifics
All Bedroom Info:
Total Bedrooms: 3
Bedrooms Above Ground: 3
Bedrooms Below Ground: 0
Total Bedrooms: 3
Bedrooms Above Ground: 3
Bedrooms Below Ground: 0
Master Bedroom Info:
Dimensions: 10X12
Location: Main LevelDimensions: 10X12
Floor Type: Carpet
Second Bedroom Info:
Dimensions: 9X10
Location: Main LevelDimensions: 9X10
Floor Type: Carpet
Third Bedroom Info:
Dimensions: 8X10
Location: Main LevelDimensions: 8X10
Floor Type: Carpet
Bathroom Info:
Full Bathrooms: 1
Partial Bathrooms: 0Full Bathrooms: 1
Bathroom Amenities: —
Bathroom in Basement: 0
Kitchen Info:
Dimensions: 11X15
Location: Main LevelDimensions: 11X15
Floor Type: Vinyl
Features: Eating Area-Table Space
Laundry Room Info:
Dimensions: 6X9
Location: Main LevelDimensions: 6X9
Floor Type: Vinyl
Living Room Info:
Dimensions: 14X14
Location: Main LevelDimensions: 14X14
Floor Type: Carpet
Additional Rooms Info:
Rooms: No additional rooms
Basement: NoneRooms: No additional rooms
Other Specifics
| 1 | |
| Concrete Perimeter | |
| Concrete, Gravel, Garage Owned, Attached, Garage | |
| Main Level | |
| — | |
| Patio | |
| — | |
| — | |
| 65 X 115 | |
| — | |
| None | |
| 1st Floor Bedroom, 1st Floor Full Bath, Built-in Features | |
| Range, Refrigerator, Washer, Dryer | |
| Not in DB | |
| — | |
| — | |
| — |
Contact Agent
Nearby Similar Homes
1004 Holcomb Street, Streator, Illinois 61364
For Sale
$219,900
3 beds / 1.0 baths / 1,564 ft2
Single Family / Built: —
61
Nearby Sold Comparables
1328 12th Street, Streator, Illinois 61364

Sold
$78,500
3 beds / 1.0 baths / 1,066 ft2
Single Family / Built: 1959
1919
1329 12th Street, Streator, Illinois 61364

Sold
$54,000
3 beds / 1.0 baths / 925 ft2
Single Family / Built: 1955
4049
4 Saratoga Lane, Streator, Illinois 61364

Sold
$23,000
2 beds / 1.0 baths / 1,025 ft2
Single Family / Built: 1958
1377
6 Sunwood Drive, Streator, Illinois 61364

Sold
$87,500
3 beds / 1.0 baths / 1,093 ft2
Single Family / Built: 1959
1603
3 Saratoga Lane, Streator, Illinois 61364
Sold
$44,900
4 beds / 2.0 baths / 1,422 ft2
Single Family / Built: 1958
3560
3 Saratoga Lane, Streator, Illinois 61364
Sold
$34,900
4 beds / 2.0 baths / 1,500 ft2
Single Family / Built: 1958
5682
Contact Agent
Listing Provided By
Arrow Realty Group LLC
