

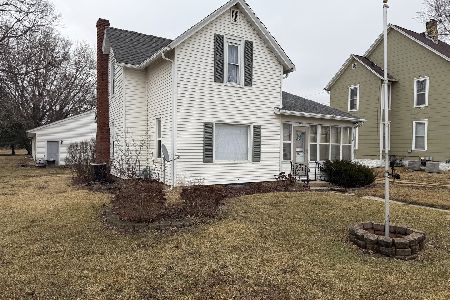
133 2nd Street, Byron, Illinois 61010


$172,500
|
Sold
|
|
| Status: | Closed |
| Sqft: | 2,144 |
| Cost/Sqft: | $82 |
| Beds: | 6 |
| Baths: | 3 |
| Year Built: | 1845 |
| Property Taxes: | $3,464 |
| Days On Market: | 1960 |
| Lot Size: | 0,25 |
Description
"Motivated Sellers!"This historic (The Spalding House) 6 bedroom 2 bath home has been completely rehabbed since 2015 and is move-in ready! located within walking distance to shopping. So many updates, for example, most windows have been replaced, new kitchen new flooring throughout, new furnace, new 80-gallon water heater, 2 new central air units, solar panels, newer roof. (See the list of improvements) the main bedroom is located on the first floor and with cathedral ceilings and includes double closets, another great feature is the detached 5 car garage and a large fenced-in yard to entertain! This truly is a must-see.
Property Specifics
| Single Family | |
| — | |
| — | |
| 1845 | |
| Partial | |
| Other | |
| Asphalt | |
| — | |
| No | |
| 0.25 |
| Ogle | |
| — | |
| 0 / Not Applicable | |
| None | |
| Public | |
| Public Sewer | |
| Central Air | |
| Natural Gas, Forced Air | |
| 11137462 | |
| 05321130100000 |
Nearby Schools
| NAME: | DISTRICT: | DISTANCE: | |
|---|---|---|---|
|
Grade School
Mary Morgan Elementary School |
226 | — | |
|
Middle School
Byron Middle School |
226 | Not in DB | |
|
High School
Byron High School |
226 | Not in DB | |
Property History
| DATE: | EVENT: | PRICE: | SOURCE: |
|---|---|---|---|
| 27 Feb, 2014 | Sold | $31,000 | MRED MLS |
| 10 Dec, 2013 | Under contract | $34,900 | MRED MLS |
| 30 Oct, 2013 | Listed for sale | $34,900 | MRED MLS |
| 31 Aug, 2021 | Sold | $172,500 | MRED MLS |
| 26 Jul, 2021 | Under contract | $174,900 | MRED MLS |
| — | Last price change | $185,000 | MRED MLS |
| 26 Jun, 2021 | Listed for sale | $215,000 | MRED MLS |


Room Specifics
All Bedroom Info:
Total Bedrooms: 6
Bedrooms Above Ground: 6
Bedrooms Below Ground: 0
Total Bedrooms: 6
Bedrooms Above Ground: 6
Bedrooms Below Ground: 0
Second Bedroom Info:
Dimensions: —
Location: —Dimensions: —
Floor Type: Carpet
Third Bedroom Info:
Dimensions: —
Location: —Dimensions: —
Floor Type: Carpet
Fourth Bedroom Info:
Dimensions: —
Location: —Dimensions: —
Floor Type: Carpet
Bathroom Info:
Full Bathrooms: 3
Partial Bathrooms: 1Full Bathrooms: 3
Bathroom Amenities: —
Bathroom in Basement: 1
Dining Room Info:
Dimensions: —
Location: —Dimensions: —
Floor Type: Ceramic Tile
Kitchen Info:
Dimensions: —
Location: —Dimensions: —
Floor Type: Ceramic Tile
Features: Eating Area-Table Space
Laundry Room Info:
Dimensions: —
Location: —Dimensions: —
Floor Type: Other
Living Room Info:
Dimensions: —
Location: —Dimensions: —
Floor Type: Hardwood
Family Room Info:
Dimensions: —
Location: —Dimensions: —
Floor Type: Hardwood
Additional Rooms Info:
Rooms: Bedroom 5, Bedroom 6
Basement: PartialRooms: Bedroom 5, Bedroom 6
Other Specifics
| 5 | |
| — | |
| Garage | |
| — | |
| — | |
| — | |
| Deck, Porch | |
| Corner Lot | |
| 60X180X60X180 | |
| — | |
| None | |
| — | |
| Range, Microwave, Dishwasher, Refrigerator, Washer, Dryer | |
| Not in DB | |
| — | |
| — | |
| Wood Burning |
Tax History
| Year | Property Taxes |
|---|---|
| 2014 | $2,731 |
| 2021 | $3,464 |
Contact Agent
Nearby Similar Homes
Byron, Illinois 61010
For Sale
$164,900
2 beds / 1.1 baths / 1,312 ft2
Single Family / Built: 1900
243
Nearby Sold Comparables
133 2nd Street, Byron, Illinois 61010

Sold
$34,900
4 beds / 2.1 baths / 2,144 ft2
Single Family / Built: 1845
4756
123 Chestnut Street, Byron, Illinois 61010
Sold
$53,000
2 beds / 1.0 baths / 1,408 ft2
Single Family / Built: 1925
4793
123 3rd Street, Byron, Illinois 61010

Sold
$192,900
4 beds / 2.0 baths / 1,976 ft2
Single Family / Built: 1900
484
205 4th Street, Byron, Illinois 61010
Sold
$147,900
4 beds / 1.1 baths / 1,800 ft2
Single Family / Built: 1900
7219
Contact Agent
Listing Provided By
eXp Realty
