

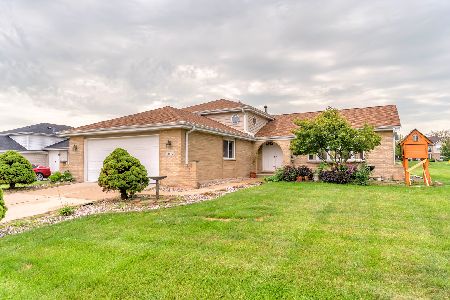
133 Huntingwood Road, Matteson, Illinois 60443
Subdivision > Woodgate
Sorry, we are updating photos, please update this page in 15 minutes
$150,000
|
Sold
|
|
| Status: | Closed |
| Sqft: | 1,930 |
| Cost/Sqft: | $82 |
| Beds: | 4 |
| Baths: | 3 |
| Year Built: | 1977 |
| Property Taxes: | $5,282 |
| Days On Market: | 4327 |
| Lot Size: | 0,17 |
Description
Just rehabbed - spacious 2 story! 4 beds/2.1 baths. Recent rehab includes updated kitchen, baths, new flooring & blinds. All stainless steel appliances included. Washer/dryer included. Granite countertops. Custom stone fireplace in family room. Master suite w/walk-in closet, double sinks and soaker tub. 2011 - roof, gutters, hot water heater & furnace. 2 car garage. Large fenced yard with patio and storage shed.
Property Specifics
| Single Family | |
| — | |
| Traditional | |
| 1977 | |
| None | |
| — | |
| No | |
| 0.17 |
| Cook | |
| Woodgate | |
| 0 / Not Applicable | |
| None | |
| Lake Michigan,Public | |
| Public Sewer | |
| 08800060 | |
| 31172100160000 |
Nearby Schools
| NAME: | DISTRICT: | DISTANCE: | |
|---|---|---|---|
|
Middle School
Colin Powell Middle School |
159 | Not in DB | |
|
High School
Rich Central Campus High School |
227 | Not in DB | |
Property History
| DATE: | EVENT: | PRICE: | SOURCE: |
|---|---|---|---|
| 8 Apr, 2011 | Sold | $64,000 | MRED MLS |
| 10 Mar, 2011 | Under contract | $64,900 | MRED MLS |
| 23 Feb, 2011 | Listed for sale | $64,900 | MRED MLS |
| 7 Feb, 2014 | Sold | $102,000 | MRED MLS |
| 7 Jan, 2014 | Under contract | $109,000 | MRED MLS |
| — | Last price change | $113,000 | MRED MLS |
| 26 Dec, 2013 | Listed for sale | $113,000 | MRED MLS |
| 4 Jun, 2015 | Sold | $150,000 | MRED MLS |
| 9 May, 2015 | Under contract | $158,000 | MRED MLS |
| 10 Dec, 2014 | Listed for sale | $158,000 | MRED MLS |
| 8 Jan, 2016 | Listed for sale | $0 | MRED MLS |
Sorry, we are updating photos, please update this page in 15 minutes
Room Specifics
All Bedroom Info:
Total Bedrooms: 4
Bedrooms Above Ground: 4
Bedrooms Below Ground: 0
Total Bedrooms: 4
Bedrooms Above Ground: 4
Bedrooms Below Ground: 0
Second Bedroom Info:
Dimensions: —
Location: —Dimensions: —
Floor Type: Carpet
Third Bedroom Info:
Dimensions: —
Location: —Dimensions: —
Floor Type: Carpet
Fourth Bedroom Info:
Dimensions: —
Location: —Dimensions: —
Floor Type: Carpet
Bathroom Info:
Full Bathrooms: 3
Partial Bathrooms: 1Full Bathrooms: 3
Bathroom Amenities: Double Sink,Soaking Tub
Bathroom in Basement: 0
Additional Rooms Info:
Rooms: No additional rooms
Basement: NoneRooms: No additional rooms
Basement Description: Slab
Other Specifics
| 2 | |
| Concrete Perimeter | |
| Asphalt | |
| Patio | |
| Fenced Yard | |
| 60 X 125 | |
| Unfinished | |
| Full | |
| Wood Laminate Floors, First Floor Laundry | |
| Double Oven, Microwave, Dishwasher, Refrigerator, Washer, Dryer, Stainless Steel Appliance(s) | |
| Not in DB | |
| Sidewalks, Street Lights, Street Paved | |
| — | |
| — | |
| Gas Log, Gas Starter |
Tax History
| Year | Property Taxes |
|---|---|
| 2011 | $4,024 |
| 2014 | $5,781 |
| 2015 | $5,282 |
Contact Agent
Nearby Similar Homes
156 Cloverleaf Road, Matteson, Illinois 60443
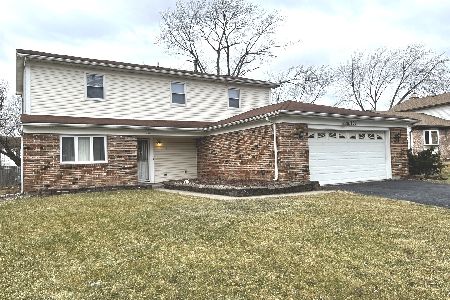
For Sale
$251,000
4 beds / 2.1 baths / 1,917 ft2
Single Family / Built: 1977
125

135 Oriole Road, Matteson, Illinois 60443
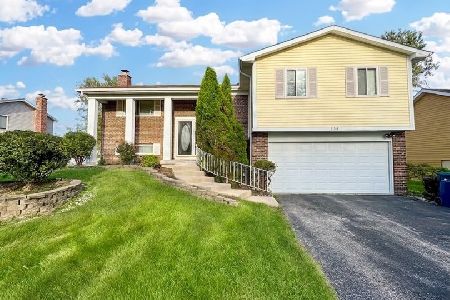
For Sale
$315,000
4 beds / 3.0 baths / 2,249 ft2
Single Family / Built: 1976
50
5733 Woodgate Drive, Matteson, Illinois 60443
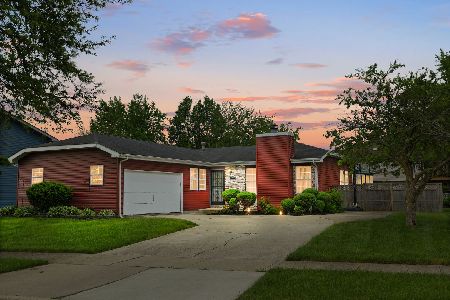
For Sale
$278,000
3 beds / 3.0 baths / 1,573 ft2
Single Family / Built: 1989
107
5646 Fernwood Court, Matteson, Illinois 60443
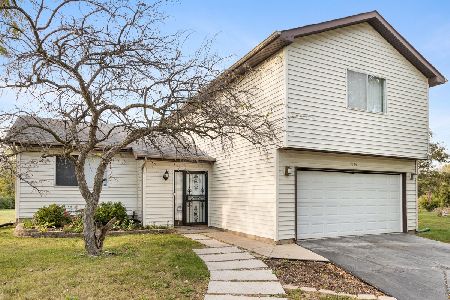
For Sale
$280,000
4 beds / 2.1 baths / 1,414 ft2
Single Family / Built: 1974
62
6035 Kathryn Lane, Matteson, Illinois 60443
For Sale
$340,000
4 beds / 2.1 baths / 1,454 ft2
Single Family / Built: 2003
34
Nearby Sold Comparables
141 Huntingwood Road, Matteson, Illinois 60443

Sold
$118,400
4 beds / 2.1 baths / 1,868 ft2
Single Family / Built: 1976
3303
141 Huntingwood Road, Matteson, Illinois 60443
Sold
$194,900
4 beds / 2.1 baths / 1,868 ft2
Single Family / Built: 1976
2926
141 Huntingwood Road, Matteson, Illinois 60443
Sold
$210,000
4 beds / 2.1 baths / 1,900 ft2
Single Family / Built: 1976
2773
Matteson, Illinois 60443
Sold
$157,500
3 beds / 2.0 baths / 1,049 ft2
Single Family / Built: 1975
7274
Contact Agent
Listing Provided By
Carrington R E Services LLC
