

133 Walkup Avenue, Crystal Lake, Illinois 60014
Sorry, we are updating photos, please update this page in 15 minutes
$80,000
|
Sold
|
|
| Status: | Closed |
| Sqft: | 1,964 |
| Cost/Sqft: | $46 |
| Beds: | 4 |
| Baths: | 2 |
| Year Built: | 1912 |
| Property Taxes: | $1,792 |
| Days On Market: | 5687 |
| Lot Size: | 0,24 |
Description
FANTASTIC OPPORTUNITY TO GAIN SWEAT EQUITY IN THE HISTORIC DOWNTOWN AREA OF CRYSTAL LAKE. ALMOST 2000 SQ FT CLASSIC COLONIAL AT AN UNBELIEVABLE PRICE WITH MANY BUILT INS AND MAPLE FLOORS ON THE MAIN LEVEL. POSSIBLE INLAW OR AT HOME BUSINESS W/SEPARATE & PRIVATE ENTRANCE. ROOF IS ONLY 4-5 YEARS OLD AND EXTERIOR RECENTLY PAINTED. ESTATE IS SELLING HOME "AS IS, WHERE IS".
Property Specifics
| Single Family | |
| — | |
| Colonial | |
| 1912 | |
| Full | |
| Frame | |
| Asphalt | |
| — | |
| No | |
| 0.24 |
| Mc Henry | |
| — | |
| 0 / Not Applicable | |
| None | |
| Public | |
| Public Sewer | |
| None | |
| Natural Gas, Forced Air, Sep Heating Systems - 2+ | |
| 07767095 | |
| 1905276003 |
Nearby Schools
| NAME: | DISTRICT: | DISTANCE: | |
|---|---|---|---|
|
Grade School
Husmann Elementary School |
47 | — | |
|
Middle School
Richard F Bernotas Middle School |
47 | Not in DB | |
|
High School
Crystal Lake Central High School |
155 | Not in DB | |
Property History
| DATE: | EVENT: | PRICE: | SOURCE: |
|---|---|---|---|
| 9 Feb, 2012 | Sold | $80,000 | MRED MLS |
| 30 Nov, 2011 | Under contract | $89,900 | MRED MLS |
| — | Last price change | $99,900 | MRED MLS |
| 28 Mar, 2011 | Listed for sale | $119,900 | MRED MLS |
| 30 Mar, 2026 | Sold | $369,900 | MRED MLS |
| 2 Mar, 2026 | Under contract | $369,900 | MRED MLS |
| — | Last price change | $379,900 | MRED MLS |
| 14 Jan, 2026 | Listed for sale | $379,900 | MRED MLS |
Sorry, we are updating photos, please update this page in 15 minutes
Room Specifics
All Bedroom Info:
Total Bedrooms: 5
Bedrooms Above Ground: 4
Bedrooms Below Ground: 1
Total Bedrooms: 5
Bedrooms Above Ground: 4
Bedrooms Below Ground: 1
Second Bedroom Info:
Dimensions: —
Location: —Dimensions: —
Floor Type: Carpet
Third Bedroom Info:
Dimensions: —
Location: —Dimensions: —
Floor Type: Carpet
Fourth Bedroom Info:
Dimensions: —
Location: —Dimensions: —
Floor Type: Carpet
Bathroom Info:
Full Bathrooms: 2
Partial Bathrooms: 0Full Bathrooms: 2
Bathroom Amenities: —
Bathroom in Basement: 0
Dining Room Info:
Dimensions: —
Location: —Dimensions: —
Floor Type: Hardwood
Kitchen Info:
Dimensions: —
Location: —Dimensions: —
Floor Type: Ceramic Tile
Features: Eating Area-Table Space
Living Room Info:
Dimensions: —
Location: —Dimensions: —
Floor Type: Hardwood
Family Room Info:
Dimensions: —
Location: —Dimensions: —
Floor Type: Hardwood
Additional Rooms Info:
Rooms: Kitchen, Bedroom 5, Den, Mud Room
Basement: FullRooms: Kitchen, Bedroom 5, Den, Mud Room
Other Specifics
| 2 | |
| Stone | |
| Garage | |
| — | |
| — | |
| — | |
| Deck, Porch, Storms/Screens | |
| — | |
| 66 X 158 | |
| Unfinished | |
| None | |
| Hardwood Floors, First Floor Bedroom, In-Law Arrangement, First Floor Full Bath | |
| Dishwasher, Disposal | |
| Not in DB | |
| Sidewalks, Street Lights, Street Paved | |
| — | |
| — |
Tax History
| Year | Property Taxes |
|---|---|
| 2012 | $1,792 |
| 2026 | $9,015 |
Contact Agent
Nearby Similar Homes
110 Walkup Avenue, Crystal Lake, Illinois 60014

For Sale
$605,000
3 beds / 2.1 baths / 1,742 ft2
Single Family / Built: 1900
49
55 Paddock Street, Crystal Lake, Illinois 60014

For Sale
$345,000
3 beds / 2.0 baths / 1,572 ft2
Single Family / Built: 1876
20
447 Keith Avenue, Crystal Lake, Illinois 60014

For Sale
$339,000
3 beds / 1.1 baths / 1,810 ft2
Single Family / Built: 1958
28
Nearby Sold Comparables
133 Walkup Avenue, Crystal Lake, Illinois 60014
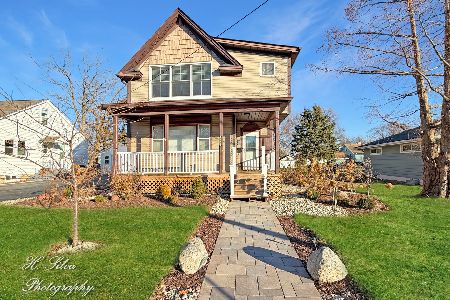
Sold
$369,900
4 beds / 2.0 baths / 2,200 ft2
Single Family / Built: 1912
281
141 Walkup Avenue, Crystal Lake, Illinois 60014

Sold
$110,000
2 beds / 2.0 baths / 1,050 ft2
Single Family / Built: 1956
4193
151 Walkup Avenue, Crystal Lake, Illinois 60014
Sold
$199,000
3 beds / 1.1 baths / 1,389 ft2
Single Family / Built: —
3831
151 Walkup Avenue, Crystal Lake, Illinois 60014

Sold
$274,900
3 beds / 1.1 baths / 1,389 ft2
Single Family / Built: —
1925
121 Walkup Avenue, Crystal Lake, Illinois 60014
Sold
$235,000
3 beds / 2.1 baths / 0 ft2
Single Family / Built: 1900
6106
121 Walkup Avenue, Crystal Lake, Illinois 60014
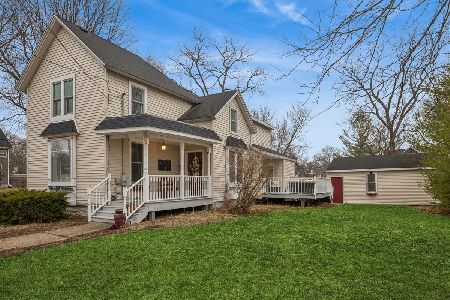
Sold
$374,900
3 beds / 2.1 baths / 1,974 ft2
Single Family / Built: 1900
224
Contact Agent
Listing Provided By
Realty Executives Cornerstone
