

133 Washington Street, Westmont, Illinois 60559
Sorry, we are updating photos, please update this page in 15 minutes
$625,000
|
Sold
|
|
| Status: | Closed |
| Sqft: | 2,973 |
| Cost/Sqft: | $219 |
| Beds: | 4 |
| Baths: | 4 |
| Year Built: | 2015 |
| Property Taxes: | $0 |
| Days On Market: | 4258 |
| Lot Size: | 0,21 |
Description
Craftsman 4Bed/3.1Bath/3CarGar w/40AMP EV. SS Granite Chefs Kit w/lighted cabs,Wall oven,Herringbone Bcksplsh,XL Island,Pantry,Wine Rack w/cooler. 'Hotel Inspired' Carrera Master Rain Spa w/BodySprays,Heat Fl,Therapeutic Free Stand Air Tub,Dual Vanity, LG Wardrobe Cl. Designer Lighting,Jack&Jill BA,2 Master Suites,2nd Fl Laundry w/Sink,LG Fenced Yd,Mud Rm,Dual Furnace
Property Specifics
| Single Family | |
| — | |
| Other | |
| 2015 | |
| Full | |
| Stone, Other | |
| Asphalt | |
| SC INTEGRITY 'CRAFTSMAN' | |
| No | |
| 0.21 |
| Du Page | |
| — | |
| 0 / Not Applicable | |
| None | |
| Public | |
| Public Sewer | |
| Central Air, Zoned | |
| Natural Gas, Forced Air | |
| 08851892 | |
| 0909411009 |
Property History
| DATE: | EVENT: | PRICE: | SOURCE: |
|---|---|---|---|
| 16 Jun, 2015 | Sold | $625,000 | MRED MLS |
| 18 Apr, 2015 | Under contract | $649,900 | MRED MLS |
| 4 Mar, 2015 | Listed for sale | $649,900 | MRED MLS |
Sorry, we are updating photos, please update this page in 15 minutes
Room Specifics
All Bedroom Info:
Total Bedrooms: 4
Bedrooms Above Ground: 4
Bedrooms Below Ground: 0
Total Bedrooms: 4
Bedrooms Above Ground: 4
Bedrooms Below Ground: 0
Second Bedroom Info:
Dimensions: —
Location: —Dimensions: —
Floor Type: Carpet
Third Bedroom Info:
Dimensions: —
Location: —Dimensions: —
Floor Type: Carpet
Fourth Bedroom Info:
Dimensions: —
Location: —Dimensions: —
Floor Type: Carpet
Bathroom Info:
Full Bathrooms: 4
Partial Bathrooms: 1Full Bathrooms: 4
Bathroom Amenities: Whirlpool, Separate Shower, Double Sink, Full Body Spray Shower, Soaking Tub
Bathroom in Basement: 1
Dining Room Info:
Dimensions: —
Location: —Dimensions: —
Floor Type: Hardwood
Kitchen Info:
Dimensions: —
Location: —Dimensions: —
Floor Type: Hardwood
Features: Eating Area-Breakfast Bar, Eating Area-Table Space, Island, Pantry-Walk-in
Laundry Room Info:
Dimensions: —
Location: —Dimensions: —
Floor Type: Ceramic Tile
Living Room Info:
Dimensions: —
Location: —Dimensions: —
Floor Type: Hardwood
Family Room Info:
Dimensions: —
Location: —Dimensions: —
Floor Type: Hardwood
Additional Rooms Info:
Rooms: Eating Area, Foyer, Mud Room, Pantry, Walk In Closet, Other Room
Basement: FullRooms: Eating Area, Foyer, Mud Room, Pantry, Walk In Closet, Other Room
Other Specifics
| 3 | |
| Concrete Perimeter | |
| Garage | |
| — | |
| — | |
| — | |
| Patio, Porch, Brick Paver Patio, Storms/Screens | |
| Fenced Yard, Landscaped | |
| 59X152 | |
| Pull Down Stair,Unfinished | |
| Full | |
| Vaulted/Cathedral Ceilings, Bar-Dry, Hardwood Floors, Heated Floors, Second Floor Laundry | |
| Range, Microwave, Dishwasher, Refrigerator, Stainless Steel Appliance(s), Wine Refrigerator | |
| Not in DB | |
| Sidewalks, Street Lights, Street Paved | |
| — | |
| Gas Starter |
Tax History
| Year | Property Taxes |
|---|
Contact Agent
Nearby Similar Homes
102 Adams Street, Westmont, Illinois 60559
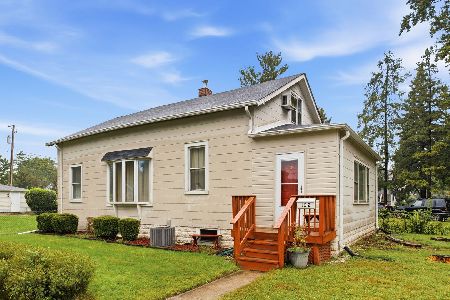
For Sale
$299,000
3 beds / 1.0 baths / 1,548 ft2
Single Family / Built: 1925
29
248 Naperville Road, Westmont, Illinois 60559
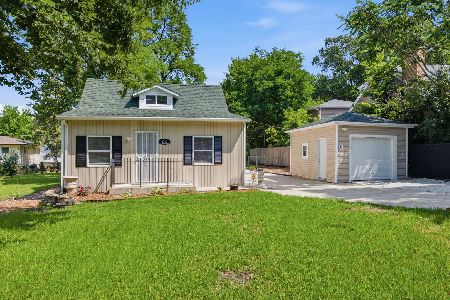
For Sale
$369,900
3 beds / 2.0 baths / 0 ft2
Single Family / Built: 1929
108
241 Quincy Street, Westmont, Illinois 60559
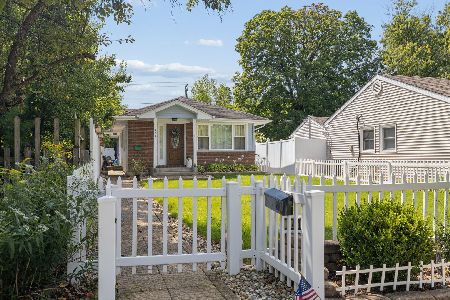
For Sale
$350,000
3 beds / 2.0 baths / 1,113 ft2
Single Family / Built: 1953
50
4708 Roslyn Road, Downers Grove, Illinois 60515
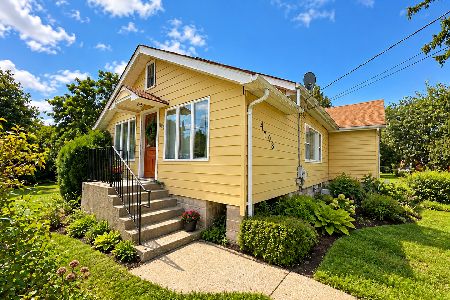
For Sale
$500,000
3 beds / 1.0 baths / 2,508 ft2
Single Family / Built: 1924
24
10 4th Street, Downers Grove, Illinois 60515
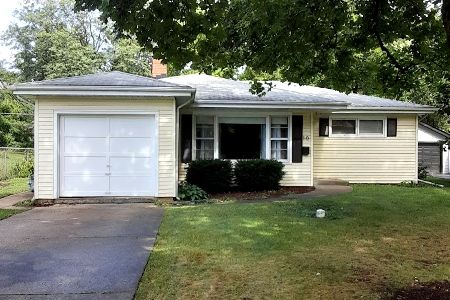
For Sale
$355,000
3 beds / 1.0 baths / 1,111 ft2
Single Family / Built: 1956
44
25 2nd Street, Downers Grove, Illinois 60515
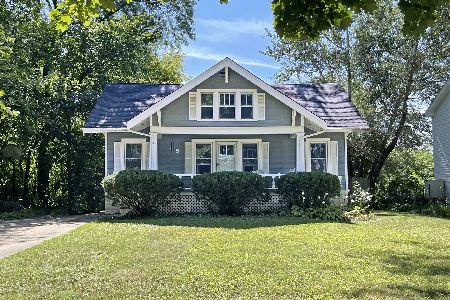
For Sale
$525,000
3 beds / 2.0 baths / 2,000 ft2
Single Family / Built: 1926
29
Nearby Sold Comparables
139 Washington Street, Westmont, Illinois 60559

Sold
$235,000
3 beds / 2.0 baths / 0 ft2
Single Family / Built: —
6386
139 Washington Street, Westmont, Illinois 60559
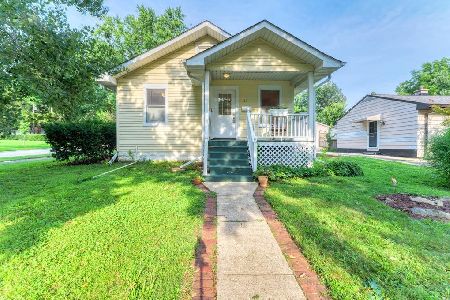
Sold
$389,900
3 beds / 2.0 baths / 864 ft2
Single Family / Built: 1920
71
125 Washington Street, Westmont, Illinois 60559
Sold
$195,000
2 beds / 1.0 baths / 1,001 ft2
Single Family / Built: 1953
3080

201 Washington Street, Westmont, Illinois 60559
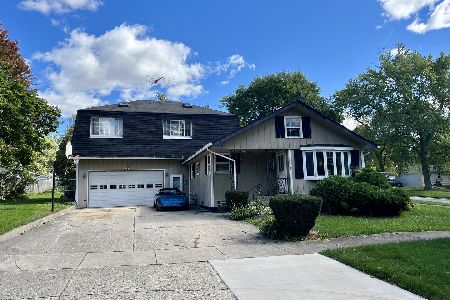
Sold
$349,900
5 beds / 2.0 baths / 0 ft2
Single Family / Built: 1918
1306
124 Adams Street, Westmont, Illinois 60559
Sold
$215,000
2 beds / 1.0 baths / 1,003 ft2
Single Family / Built: 1927
1163
Contact Agent
Listing Provided By
RE/MAX Premier
