

13312 Ione Street, Plainfield, Illinois 60585
$322,000
|
Sold
|
|
| Status: | Closed |
| Sqft: | 2,716 |
| Cost/Sqft: | $119 |
| Beds: | 4 |
| Baths: | 3 |
| Year Built: | 2005 |
| Property Taxes: | $8,838 |
| Days On Market: | 3899 |
| Lot Size: | 0,00 |
Description
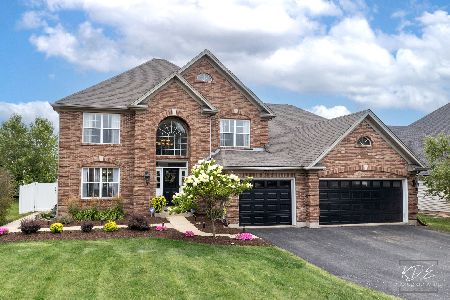
Beautiful one owner custom home by Pinnacle Builders. Absolutely nothing to do but move in to this lovely 2,700+ sf home on professionally landscaped lot in highly ranked Plainfield School District 202. Two story Foyer and Family Room featuring palladium windows, custom blinds, hardwood flooring and custom milled fireplace w/ gas starter and logs. Kitchen features SS appliances, granite countertops, hardwood flooring and SGD to private paver patio and professionally landscaped yard. Formal LR and DR with custom architectural arches and doorways. First floor Laundry, Half Bath and open staircase to basement complete the first floor. Wide, open staircase to second floor "catwalk" over Family Room and Foyer and access to all bedrooms. Master Bedroom features volume ceiling, dual walk-in closets, double vanity, whirlpool and newly upgraded separate shower. Three additional, generous Bedrooms feature loads of closet space. The entire home has been recently painted and is 'move in' ready!
Property Specifics
| Single Family | |
| — | |
| Traditional | |
| 2005 | |
| Full | |
| Vinyl Siding, Brick | |
| Asphalt | |
| — | |
| No | |
| — |
| Will | |
| Bronk Estates | |
| 180 / Annual | |
| Other | |
| Public | |
| Public Sewer | |
| Central Air | |
| Natural Gas, Forced Air | |
| 09146546 | |
| 0701334310190000 |
Property History
| DATE: | EVENT: | PRICE: | SOURCE: |
|---|---|---|---|
| 28 Apr, 2016 | Sold | $322,000 | MRED MLS |
| 21 Mar, 2016 | Under contract | $324,000 | MRED MLS |
| — | Last price change | $325,000 | MRED MLS |
| 23 Feb, 2016 | Listed for sale | $325,000 | MRED MLS |
Room Specifics
Total Bedrooms: 4
Bedrooms Above Ground: 4
Bedrooms Below Ground: 0
Dimensions: —
Floor Type: Carpet
Dimensions: —
Floor Type: Carpet
Dimensions: —
Floor Type: Carpet
Full Bathrooms: 3
Bathroom Amenities: Whirlpool, Separate Shower, Double Sink
Bathroom in Basement: 0
Dimensions: —
Floor Type: Carpet
Dimensions: —
Floor Type: Hardwood
Features: Eating Area-Table Space
Dimensions: —
Floor Type: Vinyl
Dimensions: —
Floor Type: Carpet
Dimensions: —
Floor Type: Hardwood
Rooms: Breakfast Room
Other Specifics
| 2 | |
| Concrete Perimeter | |
| Garage | |
| — | |
| — | |
| — | |
| — | |
| Corner Lot, Landscaped | |
| 84 X 140 | |
| — | |
| Full | |
| Vaulted/Cathedral Ceilings, Hardwood Floors, First Floor Laundry | |
| Range, Microwave, Dishwasher, Refrigerator, Washer, Dryer, Disposal | |
| Not in DB | |
| Sidewalks, Street Lights, Street Paved | |
| — | |
| Gas Log, Gas Starter |
Tax History
| Year | Property Taxes |
|---|---|
| 2016 | $8,838 |
Contact Agent
Nearby Similar Homes

Nearby Sold Comparables

Contact Agent
Listing Provided By
@properties
