

13314 175th Street, Taylor Ridge, Illinois 61284


$325,000
|
Sold
|
|
| Status: | Closed |
| Sqft: | 2,840 |
| Cost/Sqft: | $116 |
| Beds: | 5 |
| Baths: | 2 |
| Year Built: | 1900 |
| Property Taxes: | $4,527 |
| Days On Market: | 163 |
| Lot Size: | 2,13 |
Description
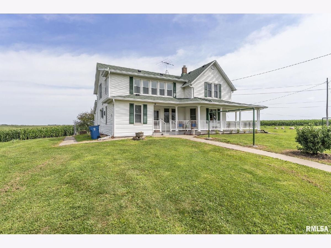
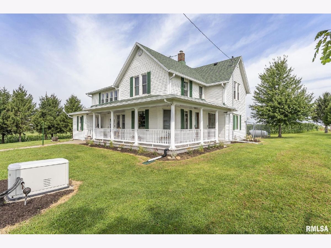
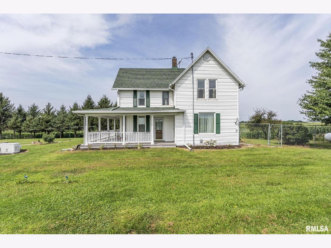
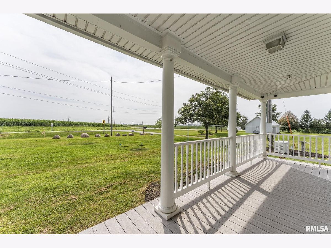
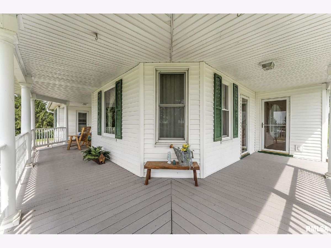
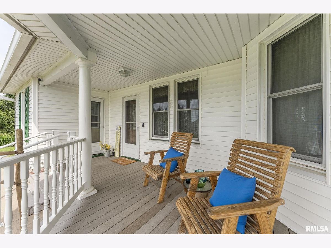
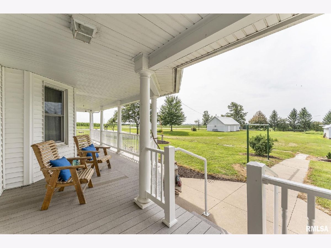
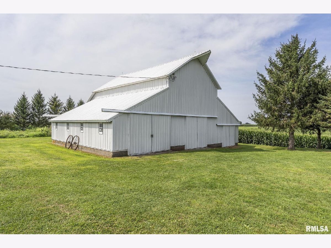
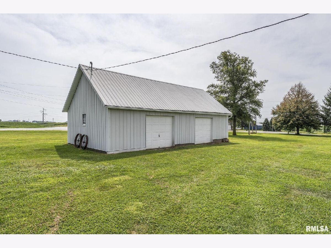
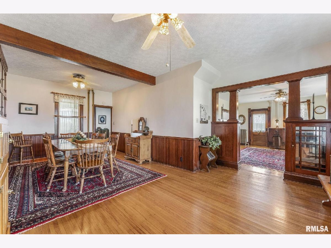
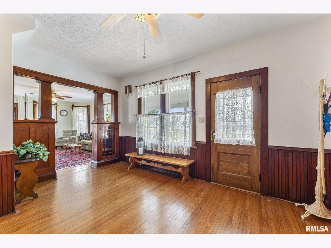
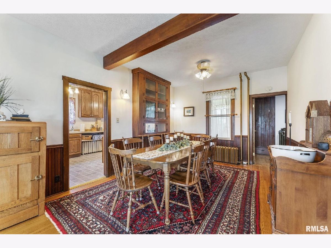
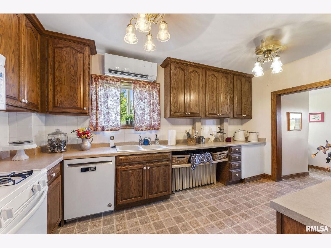
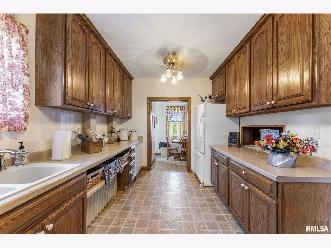
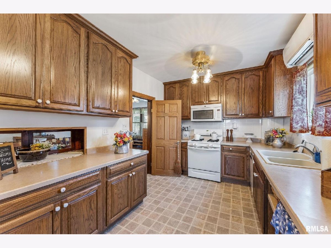
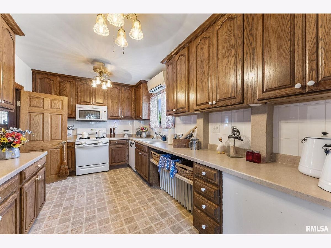
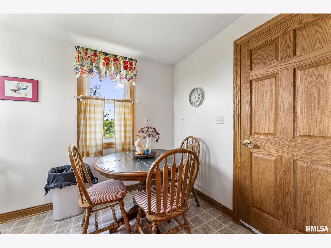
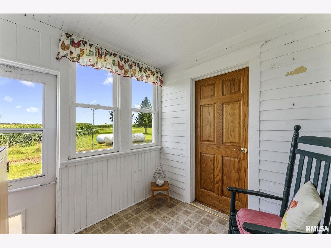
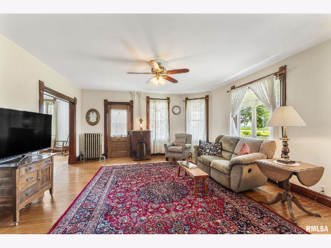
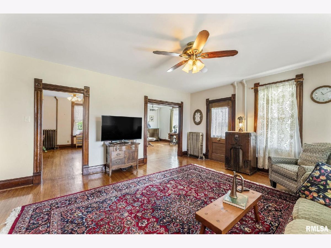
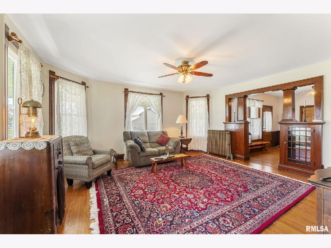
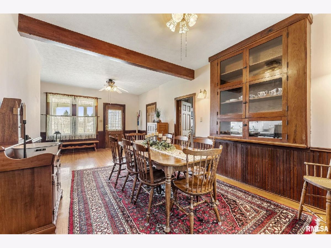
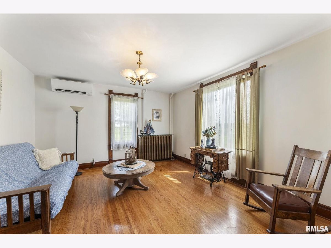
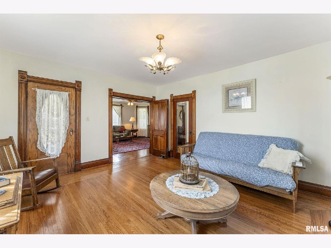
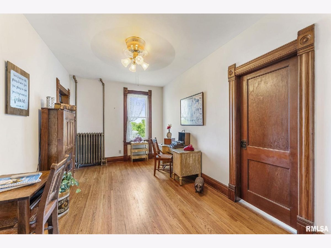
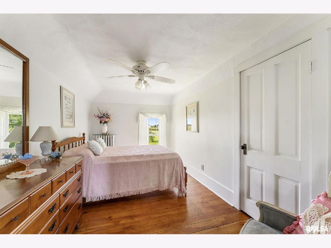
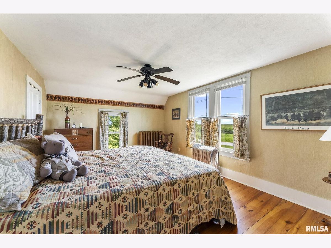
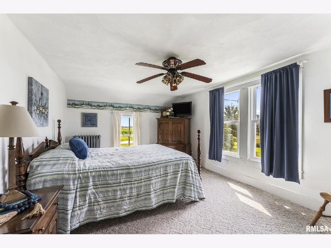
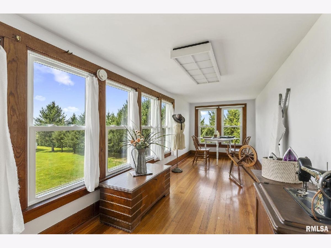
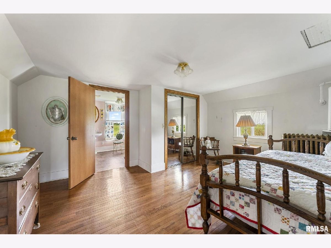
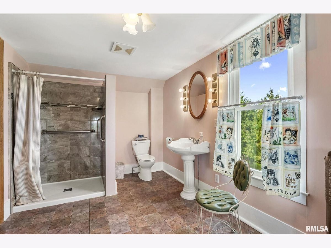
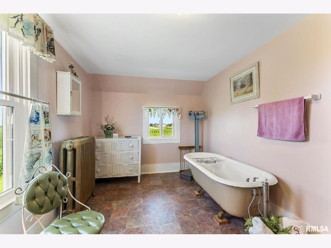
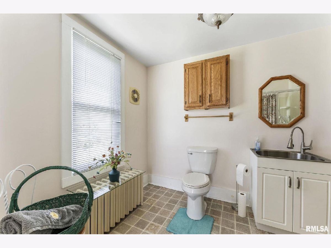
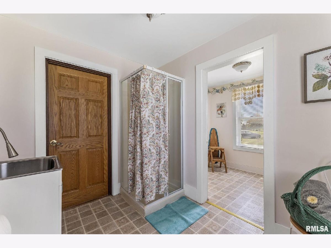
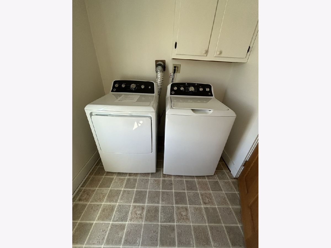
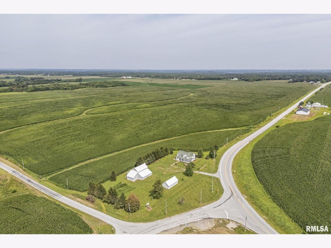
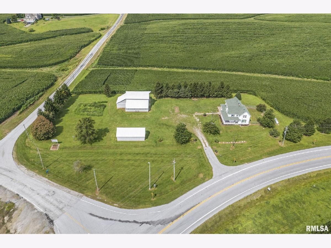
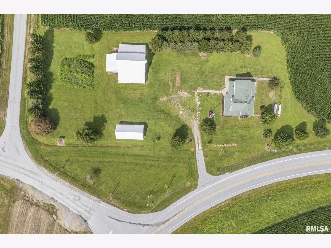
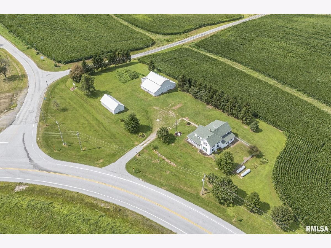
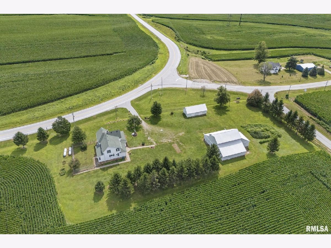
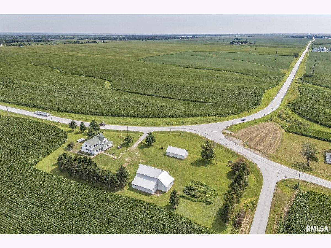
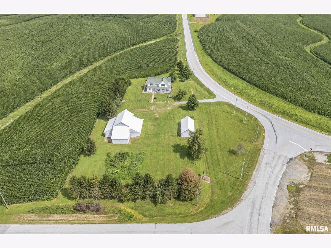
Charming early 20th-century farmhouse on 2.13 scenic acres just minutes from the Rockridge school complex! This spacious 5-bedroom, 2-bath home offers the perfect blend of character and modern comfort, featuring original oak floors and beautiful woodwork throughout. Enjoy generous living spaces, including formal dining rooms and a classic parlor, ideal for entertaining or everyday living. Start your mornings on the expansive covered front porch, soaking in peaceful country views. The property includes a well-maintained barn with a metal roof and siding, along with a 2-car detached garage, perfect for storage, hobbies, or small livestock. Recent updates provide peace of mind, including a newer roof, , Mitsubishi mini splits, Generac whole-house generator, and several new windows (2024). A custom composite porch (2024) adds both style and durability. Additional features include a private 550 ft deep well, septic system, new washer & dryer with transferable warranty, and plenty of outdoor space to enjoy. Experience the charm of country living with the convenience of nearby amenities.
Property Specifics
| Single Family | |
| — | |
| — | |
| 1900 | |
| — | |
| — | |
| No | |
| 2.13 |
| Rock Island | |
| — | |
| — / Not Applicable | |
| — | |
| — | |
| — | |
| 12622423 | |
| 2111300005 |
Nearby Schools
| NAME: | DISTRICT: | DISTANCE: | |
|---|---|---|---|
|
High School
Rockridge High School |
300 | Not in DB | |
Property History
| DATE: | EVENT: | PRICE: | SOURCE: |
|---|---|---|---|
| 25 Sep, 2026 | Sold | $325,000 | MRED MLS |
| 26 Aug, 2026 | Under contract | $329,900 | MRED MLS |
| — | Last price change | $337,000 | MRED MLS |
| 17 Apr, 2026 | Listed for sale | $359,900 | MRED MLS |
Room Specifics
Total Bedrooms: 5
Bedrooms Above Ground: 5
Bedrooms Below Ground: 0
Dimensions: —
Floor Type: —
Dimensions: —
Floor Type: —
Dimensions: —
Floor Type: —
Dimensions: —
Floor Type: —
Full Bathrooms: 2
Bathroom Amenities: —
Bathroom in Basement: 0
Rooms: —
Basement Description: —
Other Specifics
| 4 | |
| — | |
| — | |
| — | |
| — | |
| 168x368x192x36x47x85x120 | |
| — | |
| — | |
| — | |
| — | |
| Not in DB | |
| — | |
| — | |
| — | |
| — |
Tax History
| Year | Property Taxes |
|---|---|
| 2026 | $4,527 |
Contact Agent
Contact Agent
Listing Provided By
RE/MAX Concepts Moline
